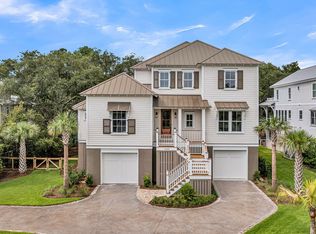
Brand-new construction meets the enduring charm of the Old Village at 303 Hibben Street. Offering 4 bedrooms, 3.5 baths and 3,011 square feet, this thoughtfully designed home delivers something particularly hard to find in one of the Lowcountry's most sought-after neighborhoods: the ease and low-maintenance appeal of new construction in a place known and loved for its historic character. A standing-seam metal roof, solid mahogany front door, bluestone pavers and classic Lowcountry architecture set the tone, while a private pool and inviting outdoor living spaces make the home equally suited to everyday living and entertaining.Inside, 8-inch wide-plank white oak flooring and custom cabinetry create a warm, timeless foundation for a considered mix of natural materials and designer finishesThe kitchen pairs Calacatta Abezzo quartz countertops with Sub-Zero refrigeration, a Wolf range, House of Rohl unlacquered brass fixtures and a fireclay sink, while an adjoining butler's pantry provides additional prep and storage space. Visual Comfort and Crystorama lighting and Thibaut wallpaper add layers of texture and character throughout, while the primary bath features polished marble lattice tile, aged brass fixtures and a 67-inch soaking tub. The primary suite is conveniently located on the main level and includes a spa-like bathroom, a huge custom closet and stacked washer-dryer. Three additional bedrooms and two baths are upstairs, offering abundant storage and comfortable accommodations for family and guests. Also convenient and upstairs is a second laundry room with appliance-ready hook-ups. Outside, a private pool and low-maintenance decking extend the living space and make indoor-outdoor living easy. And then there's the Old Village itself. Walk, bike or golf cart to the Pitt Street Bridge, Charleston Harbor, neighborhood parks, shops and restaurants, all beneath the live oaks and along streets that feel unmistakably "Old Village." It's a neighborhood where people know one another, children bike to friends' houses and an evening walk can easily turn into a conversation with a neighbor. 303 Hibben brings together two things that are especially hard to find in the same address: the ease and peace of mind of brand-new construction and the character, connection and sense of place that make the Old Village one of the Lowcountry's most sought-after neighborhoods.
Active
$3,900,000
303 Hibben St, Mount Pleasant, SC 29464
4beds
3,011sqft
Single Family Residence
Built in 2026
6,098 Square Feet Lot
$3,777,600 Zestimate®
$1,295/sqft
$-- HOA
What's special
Private poolSub-zero refrigerationStacked washer-dryerBluestone paversStanding-seam metal roofClassic lowcountry architectureAged brass fixtures
- 1 day
- 650
- 51
Likely to sell faster than
Zillow last checked:
Listing updated:
Listed by:
Compass Carolinas, LLC
Source: CTMLS,MLS#: 26026944
Facts & features
Interior
Bedrooms & bathrooms
- Bedrooms: 4
- Bathrooms: 4
- Full bathrooms: 3
- 1/2 bathrooms: 1
Rooms
- Room types: Family Room, Great Room, Living/Dining Combo, Dining Room, Eat-In-Kitchen, Family, Foyer, Great, Laundry, Pantry, Separate Dining
Heating
- Electric, Heat Pump, Central
Cooling
- Central Air
Appliances
- Laundry: Laundry Room
Features
- High Ceilings, Ceiling - Cathedral/Vaulted, Kitchen Island, Ceiling - Smooth, Walk-In Closet(s), Ceiling Fan(s), Eat-in Kitchen, Entrance Foyer, Pantry
- Flooring: Stone, Wood, Marble
- Number of fireplaces: 1
- Fireplace features: Family Room, Gas Log, Gas, Great Room, Living Room, One
Interior area
- Total structure area: 3,011
- Total interior livable area: 3,011 sqft
Video & virtual tour
Property
Parking
- Parking features: Off Street
Features
- Levels: Two
- Stories: 2
- Patio & porch: Deck, Front Porch, Patio
- Has private pool: Yes
- Pool features: In Ground
- Fencing: Wood,Privacy,Back Yard
Lot
- Size: 6,098 Square Feet
- Features: High, Level, 0 - .5 Acre
Details
- Additional structures: Storage
- Parcel number: 5320100100
Construction
Type & style
- Home type: SingleFamily
- Architectural style: Cottage,Traditional
- Property subtype: Single Family Residence
Materials
- Cement Siding
- Foundation: Raised
- Roof: Metal
Condition
- New construction: Yes
- Year built: 2026
Utilities & green energy
- Sewer: Public Sewer
- Water: Public
- Utilities for property: Mt. P. W/S Comm, Dominion Energy
Community & HOA
Community
- Features: Park, Tennis Court(s), Trash, Walk/Jog Trails, Dog Park
- Subdivision: Old Village
Location
- Region: Mount Pleasant
Financial & listing details
- Price per square foot: $1,295/sqft
- Tax assessed value: $1,440,800
- Annual tax amount: $7,868
- Date on market: 9/28/2026
- Listing terms: Any,Cash,Conventional
Estimated market value
$3,777,600
$3.59M - $3.97M
$3,386/mo
Price history
| Date | Event | Price |
|---|---|---|
| 9/28/2026 | Listed for sale | $3,900,000+110.8%$1,295/sqft |
Source:  CTMLS #26026944 Report a problem CTMLS #26026944 Report a problem | ||
| 12/17/2025 | Listing removed | $1,850,000$614/sqft |
Source: CTMLS #25026851 Report a problem | ||
| 10/3/2025 | Listed for sale | $1,850,000-5.1%$614/sqft |
Source: CTMLS #25026851 Report a problem | ||
| 10/3/2025 | Listing removed | $1,950,000$648/sqft |
Source: CTMLS #25023297 Report a problem | ||
| 8/25/2025 | Listed for sale | $1,950,000+30%$648/sqft |
Source: CTMLS #25023297 Report a problem | ||
| 7/30/2025 | Sold | $1,500,000+347.8%$498/sqft |
Source: Public Record Report a problem | ||
| 1/24/2021 | Listing removed | -- |
Source: Owner Report a problem | ||
| 6/5/2020 | Listing removed | $2,500$1/sqft |
Source: Owner Report a problem | ||
| 3/20/2020 | Listed for rent | $2,500$1/sqft |
Source: Owner Report a problem | ||
| 12/14/2019 | Listing removed | $2,500$1/sqft |
Source: Owner Report a problem | ||
| 11/30/2019 | Listed for rent | $2,500$1/sqft |
Source: Owner Report a problem | ||
| 3/29/2019 | Listing removed | $2,500$1/sqft |
Source: Shoreline Int'l RE II LLC #19008002 Report a problem | ||
| 3/20/2019 | Listed for rent | $2,500$1/sqft |
Source: Shoreline Int'l RE II LLC #19008002 Report a problem | ||
| 3/31/2004 | Sold | $335,000$111/sqft |
Source: Public Record Report a problem | ||
Public tax history
| Year | Property taxes | Tax assessment |
|---|---|---|
| 2025 | $7,868 +12.2% | $31,740 +15% |
| 2024 | $7,010 +3.7% | $27,600 |
| 2023 | $6,762 +5.1% | $27,600 |
| 2022 | $6,432 +0.1% | $27,600 |
| 2021 | $6,428 +1.2% | $27,600 |
| 2020 | $6,351 | $27,600 +15% |
| 2019 | $6,351 | $24,000 |
| 2017 | $6,351 +14.4% | $24,000 |
| 2016 | $5,551 +3.7% | $24,000 |
| 2015 | $5,353 +5.1% | $24,000 |
| 2014 | $5,095 | -- |
| 2011 | $5,095 +25.3% | -- |
| 2010 | $4,065 -0.6% | $19,700 |
| 2009 | $4,090 +3.6% | $19,700 |
| 2008 | $3,949 +11.7% | $19,700 |
| 2006 | $3,535 -1.2% | $19,700 |
| 2005 | $3,577 +80.8% | $19,700 +76.5% |
| 2004 | $1,978 +1.3% | $11,160 |
| 2003 | $1,954 +4.2% | $11,160 |
| 2002 | $1,876 +84.8% | $11,160 +85.4% |
| 2000 | $1,015 | $6,020 |
Find assessor info on the county website
Monthly payment
Est. payment
Payment breakdown
Explore the cost of this home by adjusting the details. Changes won't be saved.Climate risks
Neighborhood: 29464
Nearby schools
Schools provided by the listing agent
- Elementary: Mt. Pleasant Academy
- Middle: Moultrie
- High: Lucy Beckham
Source: CTMLS. This data may not be complete. We recommend contacting the local school district to confirm school assignments for this home.
Similar homes
- $3,950,0004 bd5 ba3.2k sqft913 Pitt St, Mount Pleasant, SC 29464For Sale

 MLS ID #26024874, Bill Barnhill. CTMLS
 - $4,380,0004 bd5 ba3.7k sqft211 Haddrell St, Mount Pleasant, SC 29464New Construction
 MLS ID #26024671, Andy Bovender. CTMLS
 - $4,275,0005 bd5 ba3.7k sqft407 Royall Ave, Mount Pleasant, SC 29464For Sale
 MLS ID #26024823, Mac Jenkinson. CTMLS
 - $3,500,0004 bd5 ba3.7k sqft1644 Home Farm Rd, Mount Pleasant, SC 29464New Construction
 MLS ID #26025693, Nate Buttrick. CTMLS
 - $3,050,0004 bd6 ba3.2k sqft1035 Lakeview Dr, Mount Pleasant, SC 29464For SaleMLS ID #26017785, Krystine Edwards. CTMLS
- $3,500,0005 bd5 ba4.3k sqft907 Cliffwood Dr, Mount Pleasant, SC 29464New ConstructionMLS ID #26023201, Jason Brown. CTMLS
- $4,295,0005 bd5 ba4k sqft507 McCants Dr, Mount Pleasant, SC 29464For SaleMLS ID #26025516, Grace Harrison. CTMLS
- $3,990,0006 bd7 ba4.3k sqft924 Pitt St, Mount Pleasant, SC 29464For SaleMLS ID #26018967, Emily Chubb. CTMLS
- $3,499,0004 bd5 ba3.9k sqft922 Kincade Dr, Mount Pleasant, SC 29464For SaleMLS ID #26016093, Alex Brener. CTMLS
- $3,595,0004 bd5 ba3.9k sqft558 Center St, Mount Pleasant, SC 29464New ConstructionMLS ID #26000344, Eric Davis. CTMLS
- $3,500,0005 bd7 ba3.8k sqft747 Hill St, Mount Pleasant, SC 29464New ConstructionMLS ID #26018265, Mary Beth Bennett. CTMLS
- $2,975,0004 bd3 ba2.3k sqft928 Richter Way, Mount Pleasant, SC 29464For SaleMLS ID #26024361, Sarah Keating. CTMLS
- $2,650,0004 bd5 ba3k sqft1020 S Shem Dr, Mount Pleasant, SC 29464For SaleMLS ID #26021935, Krystine Edwards. CTMLS
- $2,699,0005 bd5 ba4k sqft733 Atlantic St, Mount Pleasant, SC 29464For SaleMLS ID #26022170, Marisa Cromey. CTMLS
- $3,899,9994 bd5 ba3k sqft103 Oakview Ln, Isle Of Palms, SC 29451For SaleMLS ID #26020312, Sl Saad. CTMLS
- $2,990,0004 bd5 ba3.3k sqft813 Harbour Watch Ct, Mount Pleasant, SC 29464New ConstructionMLS ID #26022143, Robin Reeves. CTMLS
- $3,950,0004 bd5 ba3.2k sqft11 25th Ave, Isle Of Palms, SC 29451New ConstructionMLS ID #26013241, Oliver Caminos. CTMLS
- $2,180,0004 bd3 ba2.1k sqft914 Cliffwood Dr, Mount Pleasant, SC 29464For SaleMLS ID #26006150, Misti Cox. CTMLS
- $2,095,0003 bd4 ba2.8k sqft19 Krier Ln, Mount Pleasant, SC 29464For SaleMLS ID #26025531, Brian Mello. CTMLS
- $2,700,0005 bd5 ba3.7k sqft1463 Tomato Farm Cir, Mount Pleasant, SC 29464For SaleMLS ID #26018344, Lauren Zurilla. CTMLS
