Permitted Plans with detached Accessory Unit! Start construction tomorrow! Purchase at it's current stage AS IS, this home provides the ideal balance of customization and certainty, allowing buyers to complete the home using a budgeted construction allowance to finish. Work alongside the in-house builder's design team or use the contractor of your choice to build from ground up. The budgeted allowance gives the opportunity to personalize cabinetry, countertops, flooring, lighting, plumbing fixtures, tile, appliances, paint colors, and more to reflect your individual style. This is a unique opportunity to secure a brand-new custom home while tailoring the final finishes to your vision--all with the confidence of a predetermined allowance budget.
Active
Price cut: $2M (7/14)
$1,899,000
654 Adluh St, Mount Pleasant, SC 29464
5beds
3,476sqft
Single Family Residence
Built in 2026
9,147 Square Feet Lot
$1,845,100 Zestimate®
$546/sqft
$-- HOA
What's special
Opportunity to personalize cabinetryDetached accessory unit
- 178 days
- 1,971
- 141
Zillow last checked:
Listing updated:
Listed by:
EXP Realty LLC
Source: CTMLS,MLS#: 26009485
Facts & features
Interior
Bedrooms & bathrooms
- Bedrooms: 5
- Bathrooms: 6
- Full bathrooms: 5
- 1/2 bathrooms: 1
Rooms
- Room types: Game Room, Great Room, Office, Dining Room, Formal Living, Foyer, Game, Great, Laundry, Pantry, Separate Dining, Study
Cooling
- Central Air
Appliances
- Laundry: Laundry Room
Features
- Formal Living, Entrance Foyer, Pantry
- Has fireplace: No
Interior area
- Total structure area: 3,476
- Total interior livable area: 3,476 sqft
Property
Parking
- Parking features: Off Street
Features
- Levels: Two
- Stories: 2
Lot
- Size: 9,147 Square Feet
- Features: 0 - .5 Acre
Details
- Parcel number: 5320600062
Construction
Type & style
- Home type: SingleFamily
- Architectural style: Colonial,Contemporary
- Property subtype: Single Family Residence
Materials
- Brick Veneer, Stucco
- Foundation: Slab
- Roof: Architectural
Condition
- Year built: 2026
Utilities & green energy
- Sewer: Public Sewer
- Water: Public
Community & HOA
Community
- Subdivision: Mt Pleasant Hgts
Location
- Region: Mount Pleasant
Financial & listing details
- Price per square foot: $546/sqft
- Tax assessed value: $1,162,300
- Annual tax amount: $9,196
- Date on market: 4/3/2026
- Listing terms: Cash,Conventional,FHA,Owner Will Carry,VA Loan
Estimated market value
$1,845,100
$1.75M - $1.94M
$7,745/mo
Price history
| Date | Event | Price |
|---|---|---|
| 7/14/2026 | Price change | $1,899,000-51.2%$546/sqft |
Source:  CTMLS #26009485 Report a problem CTMLS #26009485 Report a problem | ||
| 4/3/2026 | Listed for sale | $3,895,000+173.2%$1,121/sqft |
Source: CTMLS #26009485 Report a problem | ||
| 9/16/2025 | Sold | $1,425,600+216.8%$410/sqft |
Source: Public Record Report a problem | ||
| 12/7/2024 | Listing removed | $5,400$2/sqft |
Source: Zillow Rentals Report a problem | ||
| 12/7/2024 | Price change | $5,400-8.5%$2/sqft |
Source: Zillow Rentals Report a problem | ||
| 10/3/2024 | Listed for rent | $5,900+9.3%$2/sqft |
Source: Zillow Rentals Report a problem | ||
| 6/26/2024 | Listing removed | -- |
Source: Zillow Rentals Report a problem | ||
| 6/13/2024 | Price change | $5,400-6.9%$2/sqft |
Source: Zillow Rentals Report a problem | ||
| 5/20/2024 | Listed for rent | $5,800-1.7%$2/sqft |
Source: Zillow Rentals Report a problem | ||
| 5/15/2024 | Listing removed | -- |
Source: Zillow Rentals Report a problem | ||
| 4/7/2024 | Price change | $5,900-4.8%$2/sqft |
Source: Zillow Rentals Report a problem | ||
| 3/21/2024 | Price change | $6,200-8.8%$2/sqft |
Source: Zillow Rentals Report a problem | ||
| 3/1/2024 | Listed for rent | $6,800+23.6%$2/sqft |
Source: Zillow Rentals Report a problem | ||
| 8/22/2022 | Listing removed | -- |
Source: Zillow Rental Manager Report a problem | ||
| 8/5/2022 | Listed for rent | $5,500$2/sqft |
Source: Zillow Rental Manager Report a problem | ||
| 9/28/2018 | Sold | $450,000-5.3%$129/sqft |
Source: CTMLS #18019508 Report a problem | ||
| 9/2/2018 | Pending sale | $475,000$137/sqft |
Source: Carolina One Real Estate - Mount Pleasant North #18019508 Report a problem | ||
| 8/8/2018 | Price change | $475,000-5%$137/sqft |
Source: Carolina One Real Estate - Mount Pleasant North #18019508 Report a problem | ||
| 7/16/2018 | Price change | $500,000-6.5%$144/sqft |
Source: Carolina One Real Estate - Mount Pleasant North #18019508 Report a problem | ||
| 7/11/2018 | Listed for sale | $535,000$154/sqft |
Source: Carolina One Real Estate #18019508 Report a problem | ||
Public tax history
| Year | Property taxes | Tax assessment |
|---|---|---|
| 2025 | $9,196 +12.3% | $37,260 +15% |
| 2024 | $8,189 +3.7% | $32,400 |
| 2023 | $7,899 +298.1% | $32,400 +50% |
| 2022 | $1,984 -9.1% | $21,600 |
| 2021 | $2,183 -3.3% | $21,600 |
| 2020 | $2,257 | $21,600 +20% |
| 2019 | $2,257 | $18,000 +80.9% |
| 2017 | $2,257 +104.8% | $9,950 |
| 2016 | $1,102 -67.5% | $9,950 -33.3% |
| 2015 | $3,388 +5% | $14,920 |
| 2014 | $3,228 | -- |
| 2011 | $3,228 +437.4% | -- |
| 2010 | $601 -4% | $7,520 |
| 2009 | $626 +8.4% | $7,520 |
| 2008 | $577 -17% | $7,520 |
| 2006 | $695 -2.3% | $7,520 |
| 2005 | $712 +29.7% | $7,520 +27% |
| 2004 | $549 +1.6% | $5,920 |
| 2003 | $540 +3.2% | $5,920 |
| 2002 | $523 +151.2% | $5,920 +100.7% |
| 2000 | $208 | $2,950 |
Find assessor info on the county website
Monthly payment
Est. payment
Payment breakdown
Explore the cost of this home by adjusting the details. Changes won't be saved.Climate risks
Neighborhood: 29464
Nearby schools
Schools provided by the listing agent
- Elementary: Mt. Pleasant Academy
- Middle: Moultrie
- High: Lucy Beckham
Source: CTMLS. This data may not be complete. We recommend contacting the local school district to confirm school assignments for this home.
- $1,033,1002 bd1 ba825 sqft653 Atlantic St, Mount Pleasant, SC 29464Off Market
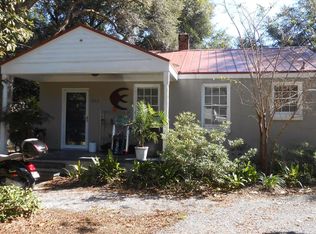
- $1,201,7003 bd2 ba1.5k sqft662 Adluh St, Mount Pleasant, SC 29464Off Market
- $1,798,6004 bd2 ba2.5k sqft648 Adluh St, Mount Pleasant, SC 29464Off Market
- $1,498,4003 bd3 ba1.9k sqft647 Atlantic St, Mount Pleasant, SC 29464Off Market
Similar homes
- $1,799,0005 bd4 ba3.7k sqft1291 S Barksdale Rd, Mount Pleasant, SC 29464For Sale
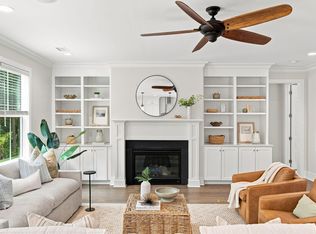
 MLS ID #26024303, Layne Mccombs Kipp. CTMLS
 - $2,275,0005 bd5 ba3.1k sqft1233 Calais Dr, Mount Pleasant, SC 29464For Sale
 MLS ID #26025332, Sl Saad. CTMLS
 - $1,995,0003 bd3 ba3.2k sqft1525 Mossy Branch Way, Mount Pleasant, SC 29464For Sale
 MLS ID #26014384, Helene Barrett. CTMLS
 - $2,699,0005 bd5 ba4k sqft733 Atlantic St, Mount Pleasant, SC 29464For Sale
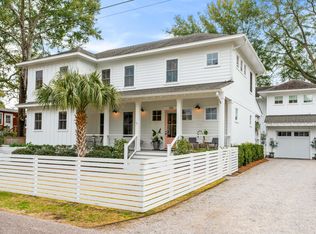 MLS ID #26022170, Marisa Cromey. CTMLS
 - $2,350,0005 bd6 ba4.2k sqft1106 Meadowcroft Ln, Mount Pleasant, SC 29464For SaleMLS ID #26008537, Kathleen Diminico. CTMLS
- $1,875,0003 bd2 ba1.8k sqft971 Cliffwood Dr, Mount Pleasant, SC 29464For SaleMLS ID #26015638, Robertson Allen. CTMLS
- $1,995,0004 bd4 ba3.3k sqft558 Island Walk E, Mount Pleasant, SC 29464For SaleMLS ID #26025588, Kalyn Harmon Smythe. CTMLS
- $1,674,9905 bd4 ba3.2k sqft295 W Coleman Blvd, Mount Pleasant, SC 29464New ConstructionCTMLS
- $2,095,0003 bd4 ba2.8k sqft19 Krier Ln, Mount Pleasant, SC 29464For SaleMLS ID #26025531, Brian Mello. CTMLS
- $2,650,0004 bd5 ba3k sqft1020 S Shem Dr, Mount Pleasant, SC 29464For SaleMLS ID #26021935, Krystine Edwards. CTMLS
- $2,450,0005 bd4 ba2.4k sqft12 Ellen Ave, Mount Pleasant, SC 29464For SaleMLS ID #26020844, Lynn Burnett. CTMLS
- $1,850,0004 bd5 ba3.5k sqft2160 Rifle Range Rd, Mount Pleasant, SC 29466New ConstructionMLS ID #26025973, Melinda Slider. CTMLS
- $1,899,9004 bd4 ba3.5k sqft2068 Amenity Park Dr, Mount Pleasant, SC 29466For SaleMLS ID #26022984, Charla Mcdonald. CTMLS
- $2,195,0005 bd5 ba2.5k sqft45 Eastlake Rd, Mount Pleasant, SC 29464For SaleMLS ID #26016887, Patrick Ryan. CTMLS
- $1,899,0005 bd4 ba3.6k sqft1147 Blakeway St, Charleston, SC 29492For SaleMLS ID #26025324, Jacquie Dinsmore. CTMLS
- $1,470,0004 bd3 ba2.3k sqft1154 Plantation Ln, Mount Pleasant, SC 29464For SaleMLS ID #26017419, Michael Miller. CTMLS
- $2,700,0005 bd5 ba3.7k sqft1463 Tomato Farm Cir, Mount Pleasant, SC 29464For SaleMLS ID #26018344, Lauren Zurilla. CTMLS
- $1,595,0005 bd4 ba3.7k sqft1407 Dahlia Rd, Mount Pleasant, SC 29464For SaleMLS ID #26015399, Gary Langhoff. CTMLS
- $1,449,0003 bd3 ba1.7k sqft1175 Lazy Ln, Mount Pleasant, SC 29464For SaleMLS ID #26018502, Gary Langhoff. CTMLS
- $2,650,0004 bd4 ba4.1k sqft403 Evian Way, Mount Pleasant, SC 29464For SaleMLS ID #26016484, Rick Horger. CTMLS
