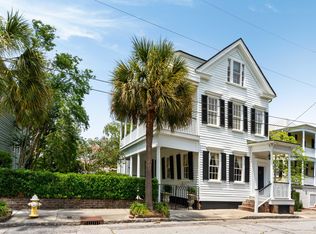
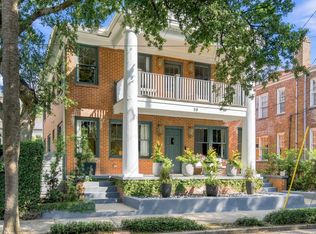
This full studs-out historic renovation is being thoughtfully reimagined from the ground up, combining preserved Charleston charm with entirely new infrastructure and the opportunity for the future owner to personalize the finished home. As part of the renovation, the existing home will be lifted and set on a new foundation with new piers, providing a strong foundation for the next chapter of the property. The residence will receive all-new plumbing, electrical, HVAC, and updated systems throughout, while preserving key historic elements including the original heart pine floors, ceiling heights, trim, fireplaces, and architectural character wherever possible. A thoughtfully designed addition to the existing home will create additional living space and allow for a larger kitchen and expanded owner's suite expanding the house over 3,000 SQFT. Multiple floor plan and finish options provide flexibility to tailor the home around the buyer's lifestyle, selections, and budget. The property also offers the option to add a pool and detached pool house/ADU, creating the potential for a private Charleston retreat. The property is being offered "as-is" at its current stage of construction. Completion of the remaining renovation is an additional cost and can be handled through our in-house custom builder and design team. Buyers can consult directly with the builder to establish the final scope, floor plan, finishes, amenities, and construction budget.
Active contingent
Price increase: $100K (10/8)
$3,599,000
18 Trumbo St, Charleston, SC 29401
4beds
2,727sqft
Single Family Residence
Built in 1867
7,405 Square Feet Lot
$3,387,200 Zestimate®
$1,320/sqft
$-- HOA
What's special
Preserved charleston charmArchitectural characterOriginal heart pine floorsCeiling heightsStrong foundation
- 125 days
- 756
- 75
Zillow last checked:
Listing updated:
Listed by:
EXP Realty LLC
Source: CTMLS,MLS#: 26020111
Facts & features
Interior
Bedrooms & bathrooms
- Bedrooms: 4
- Bathrooms: 4
- Full bathrooms: 3
- 1/2 bathrooms: 1
Features
- Has fireplace: No
Interior area
- Total structure area: 2,727
- Total interior livable area: 2,727 sqft
Property
Parking
- Parking features: Off Street
Features
- Levels: Three Or More
- Stories: 3
- Has private pool: Yes
- Pool features: In Ground
Lot
- Size: 7,405 Square Feet
Details
- Parcel number: 4571201017
Construction
Type & style
- Home type: SingleFamily
- Architectural style: Charleston Single
- Property subtype: Single Family Residence
Condition
- New construction: Yes
- Year built: 1867
Utilities & green energy
- Sewer: Public Sewer
- Water: Public
Community & HOA
Community
- Subdivision: Harleston Village
Location
- Region: Charleston
Financial & listing details
- Price per square foot: $1,320/sqft
- Tax assessed value: $652,600
- Annual tax amount: $1,323
- Date on market: 7/14/2026
- Listing terms: Any
Estimated market value
$3,387,200
$3.22M - $3.56M
Not available
Price history
| Date | Event | Price |
|---|---|---|
| 11/10/2026 | Contingent | $3,599,000$1,320/sqft |
Source: eXp Realty #26020111 Report a problem | ||
| 10/8/2026 | Price change | $3,599,000+2.9%$1,320/sqft |
Source:  CTMLS #26020111 Report a problem | ||
| 7/14/2026 | Listed for sale | $3,499,000+808.8%$1,283/sqft |
Source: CTMLS #26020111 Report a problem | ||
| 8/20/1997 | Sold | $385,000$141/sqft |
Source: Agent Provided Report a problem | ||
Public tax history
| Year | Property taxes | Tax assessment |
|---|---|---|
| 2025 | $1,323 +9.2% | $11,290 +15% |
| 2024 | $1,212 +4% | $9,820 |
| 2023 | $1,165 +1.3% | $9,820 |
| 2022 | $1,150 -4.9% | $9,820 |
| 2021 | $1,209 -3.7% | $9,820 |
| 2020 | $1,256 | $9,820 +15% |
| 2019 | $1,256 | $8,540 |
| 2017 | $1,256 +17.3% | $8,540 |
| 2016 | $1,071 +4.6% | $8,540 |
| 2015 | $1,024 -3.4% | $8,540 |
| 2014 | $1,060 | -- |
| 2011 | $1,060 -12.3% | -- |
| 2010 | $1,209 -64.5% | $9,600 -33.3% |
| 2009 | $3,405 +3.5% | $14,400 |
| 2008 | $3,289 +10.9% | $14,400 |
| 2006 | $2,965 -0.6% | $14,400 |
| 2005 | $2,982 +82.2% | $14,400 +122.2% |
| 2004 | $1,636 +1% | $6,480 |
| 2003 | $1,620 +2.8% | $6,480 |
| 2002 | $1,576 +98.2% | $6,480 +132.3% |
| 2000 | $795 | $2,790 |
Find assessor info on the county website
Monthly payment
Est. payment
Payment breakdown
Explore the cost of this home by adjusting the details. Changes won't be saved.Climate risks
Neighborhood: Harleston Village
Nearby schools
Schools provided by the listing agent
- Elementary: Memminger
- Middle: Simmons Pinckney
- High: Burke
Source: CTMLS. This data may not be complete. We recommend contacting the local school district to confirm school assignments for this home.
Similar homes
- $4,200,0003 bd4 ba3.1k sqft68 Beaufain St, Charleston, SC 29401New Construction
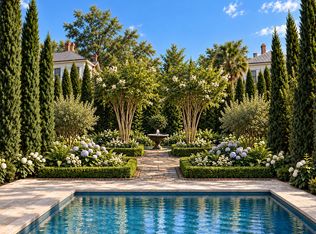
 MLS ID #26028395, Johnny Crosby. CTMLS
- $4,250,0004 bd5 ba2.5k sqft63 Ashley Ave, Charleston, SC 29401For Sale
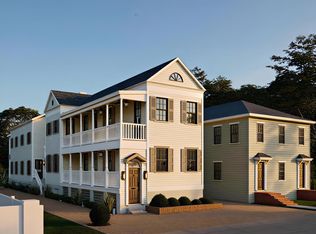 MLS ID #25030420, Lisa Patterson. CTMLS
- $3,395,0003 bd4 ba2.9k sqft72 Halsey Blvd, Charleston, SC 29401For Sale
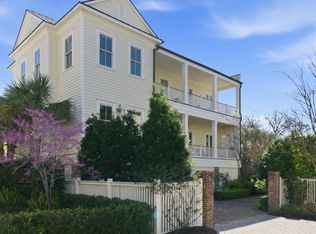 MLS ID #26028181, Mary Lou Wertz. CTMLS
- $3,275,0004 bd5 ba2.7k sqft58 Laurens St, Charleston, SC 29401For Sale
 MLS ID #26024387, Elizabeth Sage. CTMLS
- $2,649,0003 bd4 ba3k sqft6 Rutledge Ave, Charleston, SC 29401For SaleMLS ID #26022521, Katherine Cox. CTMLS
- $4,150,0004 bd4 ba3.3k sqft80 Church St, Charleston, SC 29401For SaleMLS ID #26008958, Patricia Byrne. CTMLS
- $2,230,0003 bd3 ba2.3k sqft10 Trapman St, Charleston, SC 29401For SaleMLS ID #26023955, Johnny Crosby. CTMLS
- $3,000,0004 bd4 ba3.2k sqft274 Grove St, Charleston, SC 29403For SaleMLS ID #26027848, Leah Baller. CTMLS
- $4,995,0004 bd5 ba4k sqft106 S Battery St, Charleston, SC 29401For SaleMLS ID #26021461, Robertson Allen. CTMLS
- $4,600,0005 bd6 ba3.8k sqft5 Alexander St, Charleston, SC 29401For SaleMLS ID #26029890, Nora Delyra. CTMLS
- $2,950,0004 bd4 ba2.7k sqft3 Rebellion Rd, Charleston, SC 29407For SaleMLS ID #26027553, Robertson Allen. CTMLS
- $3,650,0004 bd4 ba4k sqft718 Royall Ave, Mount Pleasant, SC 29464For SaleMLS ID #26021189, Brian Demille. CTMLS
- $3,100,0003 bd4 ba3.3k sqft9 Elizabeth St, Charleston, SC 29403For SaleMLS ID #26028567, Robin Phillips. CTMLS
- $3,895,0003 bd4 ba2.3k sqft284 Meeting St #201, Charleston, SC 29401New ConstructionMLS ID #26030134, Robertson Allen. CTMLS
- $3,950,0003 bd4 ba2.4k sqft280 Meeting St #200, Charleston, SC 29401For SaleMLS ID #26023370, Butler Derrick. CTMLS
- $3,875,0007 bd7 ba2.8k sqft111 Cannon St, Charleston, SC 29403For SaleMLS ID #26026897, Matt Anderson. CTMLS
- $3,595,0004 bd5 ba3.9k sqft558 Center St, Mount Pleasant, SC 29464New ConstructionMLS ID #26000344, Eric Davis. CTMLS
- $3,599,0004 bd6 ba3.4k sqft654 Adluh St, Mount Pleasant, SC 29464For SaleMLS ID #26009485, Eric Davis. CTMLS
- $1,975,0003 bd3 ba1.8k sqft17 Anson St, Charleston, SC 29401For SaleMLS ID #26007859, Deborah Fisher. CTMLS
- $3,899,9994 bd5 ba3k sqft103 Oakview Ln, Isle Of Palms, SC 29451For SaleMLS ID #26029587, Sl Saad. CTMLS
