Welcome to 72 Halsey Boulevard, an exceptional residence in the coveted Halsey Park enclave - where classic Charleston character is seamlessly paired with refined contemporary design. This is a home that truly stands apart: timeless Lowcountry flair, elevated with modern appointments that make it a rare find in downtown Charleston.Situated along prestigious Halsey Boulevard, this 3-bedroom, 3.5-bath residence spans more than 2,900 square feet across three impeccably designed levels. From the moment you enter, the home feels bright, inviting, and effortlessly stylish. A light-filled foyer sets the tone, leading into a spacious living room anchored by a sleek linear fireplace - an elegant modern counterpoint to the home's traditional architectural details. Double piazza access on eitherside captures Charleston's signature breezes and creates a natural flow between indoor and outdoor living. A full-width covered piazza extends the living space outdoors, ideal for alfresco dining and entertaining, while a second upper porch offers an additional private retreat. Throughout the home, thoughtful details elevate everyday living: triple molding, integrated Sonos speakers, top-tier designer plumbing fixtures, Lutron lighting controls, and J. Geiger electric shades blend luxury with convenience in a way that feels both intentional and effortless. The main living level is completed by a beautifully appointed kitchen featuring high-end Thermador appliances, custom cabinetry, and a generous dining area that functions equally well for intimate dinners or gracious entertaining. A private elevator servicing all three floors, along with a home generator, adds a level of comfort and ease rarely found in downtown residences. The second floor is anchored by a serene primary suite with a spacious walk-in closet, spa-like bath with heated floors and direct access to its own private porch--perfect for morning coffee or quiet evenings overlooking Alberta Long Lake and the City Marina. Two additional En suite bedrooms and a dedicated laundry room round out the level, offering both comfort and practicality. The ground level is a standout, featuring an oversized garage, abundant storage, and a remarkable covered entertainment area with an open patio. Whether envisioned as a game-day gathering space, fitness studio, or private outdoor lounge, this level provides flexibility few Charleston homes can match. With low-maintenance living, abundant storage and an unbeatable location just minutes from the Battery, MUSC, and Charleston's finest dining and galleries, 72 Halsey Boulevard is more than a home--it is a rare opportunity to experience authentic Charleston living, thoughtfully reimagined for today.
Active contingent
$3,500,000
72 Halsey Blvd, Charleston, SC 29401
3beds
2,914sqft
Single Family Residence
Built in 2017
6,098 Square Feet Lot
$3,282,800 Zestimate®
$1,201/sqft
$-- HOA
What's special
Lutron lighting controlsOversized garageIntegrated sonos speakersTop-tier designer plumbing fixturesTriple moldingLight-filled foyer
- 193 days
- 443
- 12
Zillow last checked:
Listing updated:
Listed by:
Maison Real Estate
Source: CTMLS,MLS#: 26008890
Facts & features
Interior
Bedrooms & bathrooms
- Bedrooms: 3
- Bathrooms: 4
- Full bathrooms: 3
- 1/2 bathrooms: 1
Rooms
- Room types: Eat-In-Kitchen, Formal Living, Foyer
Cooling
- Central Air
Features
- Ceiling - Smooth, High Ceilings, Elevator, Garden Tub/Shower, Kitchen Island, Walk-In Closet(s), Eat-in Kitchen, Formal Living, Entrance Foyer
- Flooring: Ceramic Tile, Wood
- Windows: Window Treatments
- Has fireplace: Yes
- Fireplace features: Bedroom, Family Room, Gas Log, Other, Three +
Interior area
- Total structure area: 2,914
- Total interior livable area: 2,914 sqft
Property
Parking
- Total spaces: 2
- Parking features: Garage, Off Street
- Garage spaces: 2
Features
- Levels: Two
- Stories: 2
- Patio & porch: Patio, Covered, Front Porch
Lot
- Size: 6,098 Square Feet
- Features: 0 - .5 Acre
Details
- Parcel number: 4570204080
Construction
Type & style
- Home type: SingleFamily
- Architectural style: Traditional
- Property subtype: Single Family Residence
Materials
- Foundation: Raised
- Roof: Copper
Condition
- New construction: No
- Year built: 2017
Utilities & green energy
- Sewer: Public Sewer
- Water: Public
- Utilities for property: Charleston Water Service, Dominion Energy
Community & HOA
Community
- Features: Park
- Subdivision: Harleston Village
Location
- Region: Charleston
Financial & listing details
- Price per square foot: $1,201/sqft
- Tax assessed value: $2,978,600
- Annual tax amount: $8,829
- Date on market: 3/30/2026
- Listing terms: Any
Estimated market value
$3,282,800
$3.12M - $3.45M
Not available
Price history
| Date | Event | Price |
|---|---|---|
| 3/30/2026 | Listed for sale | $3,500,000+723.5%$1,201/sqft |
Source:  CTMLS #26008890 Report a problem CTMLS #26008890 Report a problem | ||
| 4/17/2015 | Sold | $425,000$146/sqft |
Source: CTMLS #1329085 Report a problem | ||
Public tax history
| Year | Property taxes | Tax assessment |
|---|---|---|
| 2025 | $8,829 +8.3% | $74,580 +15% |
| 2024 | $8,154 +3.9% | $64,860 |
| 2023 | $7,846 +1.9% | $64,860 |
| 2022 | $7,697 -4.8% | $64,860 |
| 2021 | $8,087 -3.7% | $64,860 |
| 2020 | $8,395 | $64,860 +15% |
| 2019 | $8,395 | $56,400 +231.8% |
| 2017 | $8,395 +27% | $17,000 -33.3% |
| 2016 | $6,611 | $25,500 |
Find assessor info on the county website
Monthly payment
Est. payment
Payment breakdown
Explore the cost of this home by adjusting the details. Changes won't be saved.Climate risks
Neighborhood: Harleston Village
Nearby schools
Schools provided by the listing agent
- Elementary: Memminger
- Middle: Courtenay
- High: Burke
Source: CTMLS. This data may not be complete. We recommend contacting the local school district to confirm school assignments for this home.
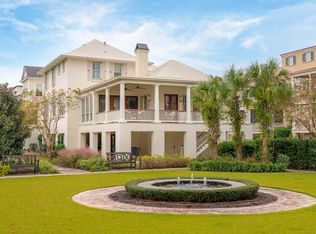
Similar homes
- $3,275,0004 bd5 ba2.7k sqft58 Laurens St, Charleston, SC 29401For Sale
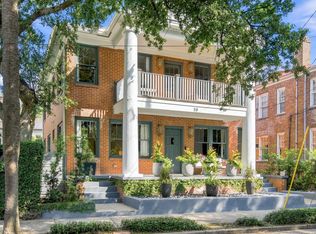
 MLS ID #26024387, Elizabeth Sage. CTMLS
 - $3,750,0003 bd3 ba2.7k sqft4 Wentworth St, Charleston, SC 29401For Sale
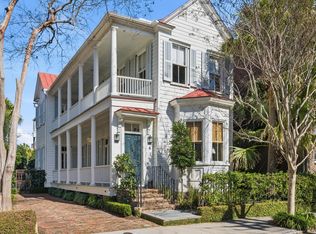 MLS ID #26012748, Bonnie Geer. CTMLS
 - $2,649,0003 bd4 ba3k sqft6 Rutledge Ave, Charleston, SC 29401For Sale
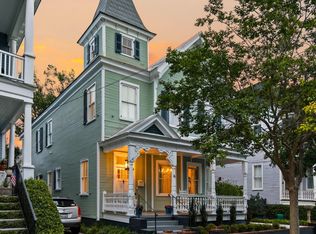 MLS ID #26022521, Katherine Cox. CTMLS
 - $2,950,0004 bd4 ba2.7k sqft3 Rebellion Rd, Charleston, SC 29407For Sale
 MLS ID #26027553, Robertson Allen. CTMLS
 - $2,750,0004 bd4 ba3.1k sqft9 Colonial St, Charleston, SC 29401For SaleMLS ID #26017224, Mary Lou Wertz. CTMLS
- $4,150,0004 bd4 ba3.3k sqft80 Church St, Charleston, SC 29401For SaleMLS ID #26008958, Patricia Byrne. CTMLS
- $2,895,0004 bd4 ba2.9k sqft32 Jamestown Rd, Charleston, SC 29407For SaleMLS ID #26026677, Scotty Brisson. CTMLS
- $1,990,0005 bd4 ba2.4k sqft91 Smith St, Charleston, SC 29401For SaleMLS ID #26025081, Marjorie Corbin. CTMLS
- $2,495,0003 bd4 ba2.1k sqft65 Carolina St, Charleston, SC 29403For SaleMLS ID #26027394, Mary Lou Wertz. CTMLS
- $3,500,0005 bd5 ba3.4k sqft980 Tall Pine Rd, Mount Pleasant, SC 29464For SaleMLS ID #26022950, Kalyn Harmon Smythe. CTMLS
- $3,500,0005 bd5 ba4.3k sqft907 Cliffwood Dr, Mount Pleasant, SC 29464New ConstructionMLS ID #26023201, Jason Brown. CTMLS
- $3,499,0004 bd5 ba3.9k sqft741 Winthrop St, Mount Pleasant, SC 29464For SaleMLS ID #26021974, Jackie Kelly. CTMLS
- $2,145,0003 bd4 ba2.4k sqft18 Water St, Charleston, SC 29401For SaleMLS ID #26023446, Leslie Turner. CTMLS
- $1,990,0003 bd4 ba2.1k sqft7 Carrere Ct, Charleston, SC 29403For SaleMLS ID #26027119, Isabel Macleod. CTMLS
- $2,795,0002 bd3 ba2.5k sqft2 Laurens St Unit 2C, Charleston, SC 29401For SaleMLS ID #26026070, Ruthie Ravenel. CTMLS
- $4,995,0004 bd5 ba4k sqft106 S Battery St, Charleston, SC 29401For SaleMLS ID #26021461, Robertson Allen. CTMLS
- $3,245,0003 bd4 ba3.8k sqft3694 Edings Ct, Johns Island, SC 29455For SaleMLS ID #26025981, Lauren Dion. CTMLS
- $4,250,0005 bd4 ba4.3k sqft8 Judith St, Charleston, SC 29403For SaleMLS ID #26025815, Grover Maxwell. CTMLS
- $2,050,0003 bd3 ba1.8k sqft17 Anson St, Charleston, SC 29401For SaleMLS ID #26007859, Deborah Fisher. CTMLS
- $2,575,0005 bd5 ba3k sqft1 Percy St, Charleston, SC 29403For SaleMLS ID #26023222, Tim Schneider. CTMLS
