Skip main navigation
Closed
  • $1,466,600

    76 A Halsey Blvd, Charleston, SC 29401

    3beds
    2,680sqft
    Townhouse
    Built in 2015
    -- sqft lot
    $1,466,600 Zestimate®
    $547/sqft
    $6,394 Estimated rent

    Home value

    $1,466,600

    $1.19M - $1.82M

    $6,394/mo

    Zestimate® history
    Loading
    Loading...

    Owner options

    List your home for rent

    $6,394/mo

    Rent Zestimate®

    Find your next renter with Zillow Rental Manager. Plus, with online applications, you can quickly screen prospective tenants – for free.

    Learn more

    $6,394/mo

    Rent Zestimate®

    Refinance and save

    $8,226/mo

    Est. payment

    Refinancing to a lower rate could help reduce your monthly payments and save thousands over the life of the loan.

    See today's rates

    $8,226/mo

    Est. payment

    Explore your selling options

    Work with a Zillow partner agent

    Leverage their expertise and Zillow's premium Showcase listings to get your home seen by more buyers.

    Get started

    List with your own agent

    Get your home in front of millions of buyers by listing it on Zillow.

    Learn how to do it

    Sell it yourself

    Take full control of how buyers see your home on Zillow by listing For Sale by Owner (FSBO).

    List your home

    What's special

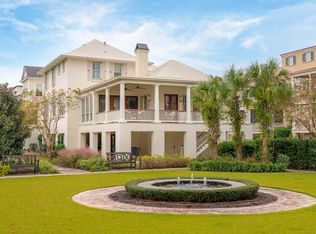
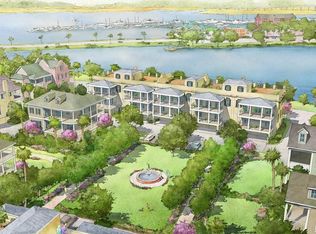
    Halsey Park is under construction! We broke ground in March and we just put the last 1st Phase Rowhouse under contract 4/17. Check with Listing Agent for when reservations will be taken for 2nd phase. This well designed residential enclave, overlooks Alberta Long Lake, the Ashley River and the various river marinas. Halsey Park was conceived by Bennett Hofford Construction, a local building and development company, to create something historically inspired, yet totally unique for Charleston and perfectly suited for 21st century living. Classically designed, fee simple Rowhouses will face the Maritime Center and the harbor from their front and in the rear there is a central garden-park designed by Sheila Wertimer with lit paths, (click More)a fountain, trees and landscape features. 76-A Halsey Blvd. has 2,680 interior sq. feet; plus, 1,690 additional sq. feet of porches & rooftop terrace. From Halsey Blvd. you enter via a gracious stairway to the main entry door into the 1st floor reception foyer that has elevator access and the first floor residential area. There are 3 BRs, three full baths and a rear 12x26 ft. porch. The 2nd floor, accessed by stair or elevator is the main living area with dining/living room, gas fireplace, half bath, open kitchen, walk-in pantry and butler's pantry, plus, two dual-door entries onto another 12x26 ft. covered rear porch overlooking the central garden. The rooftop level terrace, which is accessed by stairs or elevator has an outdoor gas fireplace and is perfect for entertaining while overlooking the harbor. The ground level has a secured 1,172 sq.ft. 2 car garage. Total indoor/outdoor sq. footage is 5,542.

    This property is off market, which means it's not currently listed for sale or rent on Zillow. This may be different from what's available on other websites or public sources.
    Zillow last checked:

    Listing updated:

    Listed by:

    Daniel Ravenel Sotheby's International Realty

    Bought with:

    Handsome Properties, Inc.

    Source: CTMLS,MLS#: 1328790MLS Logo

    Facts & features

    Interior

    Bedrooms & bathrooms
    • Bedrooms: 3
    • Bathrooms: 4
    • Full bathrooms: 3
    • 1/2 bathrooms: 1
    Heating
    • Heat Pump
    Cooling
    • Central Air
    Features
    • Ceiling - Smooth, High Ceilings, Elevator, Ceiling Fan(s), Eat-in Kitchen, Entrance Foyer, Pantry
    • Flooring: Stone, Wood
    • Number of fireplaces: 2
    • Fireplace features: Gas, Living Room, Other, Two
    Interior area
    • Total structure area: 2,680
    • Total interior livable area: 2,680 sqft

    Property

    Parking
    • Total spaces: 2
    • Parking features: Garage, Garage Door Opener
    • Garage spaces: 2
    Features
    • Levels: Three Or More
    • Stories: 3
    • Exterior features: Lawn Irrigation

    Construction

    Type & style
    • Home type: Townhouse
    • Property subtype: Townhouse
    • Attached to another structure: Yes
    Materials
    • See Remarks, Stucco
    • Foundation: Pillar/Post/Pier
    • Roof: See Remarks
    Condition
    • New construction: Yes
    • Year built: 2015

    Utilities & green energy

    • Sewer: Public Sewer
    • Water: Public
    • Utilities for property: Charleston Water Service, SCE & G

    Community & neighborhood

    Community
    • Community features: Elevators, Other, Trash
    Location
    • Region: Charleston
    • Subdivision: Harleston Village

    Other

    Other facts
    • Listing terms: Cash,Conventional

    Price history

    DateEventPrice
    9/1/2016Sold$1,469,000$548/sqft
    Source: CTMLS #1328790 Report a problem

    Public tax history

    Tax history is unavailable.

    Neighborhood: Harleston Village

    Nearby schools

    GreatSchools rating
    Schools provided by the listing agent
    • Elementary: Memminger
    • Middle: Courtenay
    • High: Burke

    Source: CTMLS. This data may not be complete. We recommend contacting the local school district to confirm school assignments for this home.

    Get a cash offer in 3 minutes
    Find out how much your home could sell for in as little as 3 minutes with a no-obligation cash offer.
    Estimated market value
    $1,466,600
    Get a cash offer in 3 minutes
    Find out how much your home could sell for in as little as 3 minutes with a no-obligation cash offer.
    Estimated market value
    $1,466,600