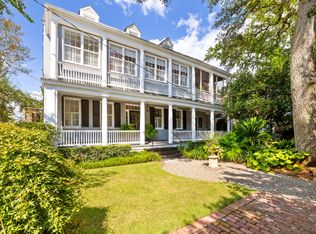
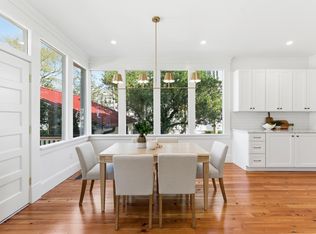
A nod to Charleston elegance, this extraordinary South of Broad residence honors its architectural legacy through a seamless balance of historic detail and sophisticated modern updates. Meticulously reimagined while honoring its historic soul, the home offers an effortless balance of timeless beauty and modern refinement. Beyond its distinguished facade, soaring ceilings, luminous interiors, an iconic Charleston sidehall layout anchored by gracious double parlors create a gracious flow for both intimate living and grand-scale entertaining. Original whitewashed hardwood floors, stately mahogany doors, and historic fireplaces thoughtfully converted to gas pay tribute to the home's storied past, while every modern enhancement has been carefully curated to complement its enduring character.The bespoke SieMatic kitchen is a statement in both form and function, appointed with premium Miele appliances, an Aga cast iron range, and elegant marble flooring, a space equally suited for gourmet preparation or gathering with family and friends. Three beautifully proportioned bedroom suites each enjoy the privacy of an en suite bath, offering exceptional comfort for residents and guests alike. The primary suite is a serene retreat, complete with generous dual walk in closets and a spa-inspired bath featuring a marble shower and a luxurious Jacuzzi soaking tub. Outside, a private courtyard unfolds as an urban sanctuary. The sparkling Gunite pool, shaded arbor, and thoughtfully designed outdoor living spaces evoke the ambiance of a boutique resort, creating an idyllic setting for alfresco dining, evening cocktails, or peaceful afternoons beneath Charleston's signature canopy of blue skies. A private three car driveway, an exceptional amenity in Charleston's historic district provides coveted off-street parking while enhancing the property's rarity, versatility, and lasting investment appeal. Just moments from Charleston's celebrated culinary scene, charming boutiques, waterfront parks, and cultural landmarks, this remarkable residence offers more than a prestigious address, it presents an opportunity to experience one of America's most beloved historic cities from an incomparable setting where heritage, craftsmanship, and luxury converge.
Active
$2,699,000
6 Rutledge Ave, Charleston, SC 29401
3beds
3,067sqft
Single Family Residence
Built in 1902
6,534 Square Feet Lot
$-- Zestimate®
$880/sqft
$-- HOA
What's special
Historic detailLuminous interiorsIconic charleston sidehall layoutSparkling gunite poolBespoke siematic kitchenElegant marble flooringShaded arbor
- 37 days
- 1,623
- 99
Zillow last checked:
Listing updated:
Listed by:
Coldwell Banker Realty
Source: CTMLS,MLS#: 26022521
Facts & features
Interior
Bedrooms & bathrooms
- Bedrooms: 3
- Bathrooms: 4
- Full bathrooms: 3
- 1/2 bathrooms: 1
Rooms
- Room types: Family Room, Dining Room, Family, Formal Living, Foyer, Laundry, Separate Dining
Heating
- Central
Cooling
- Central Air
Appliances
- Laundry: Electric Dryer Hookup, Washer Hookup, Laundry Room
Features
- Ceiling - Smooth, High Ceilings, Walk-In Closet(s), Formal Living, Entrance Foyer
- Flooring: Ceramic Tile, Marble, Wood
- Has fireplace: Yes
- Fireplace features: Three +
Interior area
- Total structure area: 3,067
- Total interior livable area: 3,067 sqft
Property
Parking
- Parking features: Off Street, Other
Features
- Levels: Two
- Stories: 2
- Patio & porch: Front Porch
- Has private pool: Yes
- Pool features: In Ground
- Fencing: Perimeter,Privacy
Lot
- Size: 6,534 Square Feet
- Features: 0 - .5 Acre, Interior Lot, Level
Details
- Additional structures: Storage
- Parcel number: 4571203027
Construction
Type & style
- Home type: SingleFamily
- Architectural style: Victorian
- Property subtype: Single Family Residence
Materials
- Wood Siding
- Foundation: Crawl Space
- Roof: Metal
Condition
- New construction: No
- Year built: 1902
Utilities & green energy
- Sewer: Public Sewer
- Water: Public
- Utilities for property: Charleston Water Service, Dominion Energy
Community & HOA
Community
- Features: Trash
- Subdivision: South of Broad
Location
- Region: Charleston
Financial & listing details
- Price per square foot: $880/sqft
- Tax assessed value: $2,668,300
- Annual tax amount: $21,407
- Date on market: 8/7/2026
- Listing terms: Cash,Conventional,1031 Exchange,FHA,VA Loan
Estimated market value
Not available
Estimated sales range
Not available
Not available
Price history
| Date | Event | Price |
|---|---|---|
| 8/7/2026 | Listed for sale | $2,699,000-3.4%$880/sqft |
Source:  CTMLS #26022521 Report a problem CTMLS #26022521 Report a problem | ||
| 8/4/2026 | Listing removed | $2,795,000$911/sqft |
Source: CTMLS #26017494 Report a problem | ||
| 6/17/2026 | Listed for sale | $2,795,000$911/sqft |
Source: CTMLS #26017494 Report a problem | ||
| 6/17/2026 | Listing removed | $2,795,000$911/sqft |
Source: CTMLS #25027508 Report a problem | ||
| 6/3/2026 | Price change | $2,795,000-5.3%$911/sqft |
Source: CTMLS #25027508 Report a problem | ||
| 10/9/2025 | Listed for sale | $2,950,000+237.1%$962/sqft |
Source: CTMLS #25027508 Report a problem | ||
| 6/4/2010 | Sold | $875,000$285/sqft |
Source: Public Record Report a problem | ||
Public tax history
| Year | Property taxes | Tax assessment |
|---|---|---|
| 2025 | $21,407 +10.4% | $78,020 +15% |
| 2024 | $19,389 +3.6% | $67,840 |
| 2023 | $18,718 +3.9% | $67,840 |
| 2022 | $18,013 +1.3% | $67,840 |
| 2021 | $17,789 +0.7% | $67,840 |
| 2020 | $17,658 | $67,840 +15% |
| 2019 | $17,658 | $59,000 |
| 2017 | $17,658 +14.7% | $59,000 |
| 2016 | $15,396 +3.4% | $59,000 |
| 2015 | $14,890 +4.8% | $59,000 |
| 2014 | $14,206 | -- |
| 2011 | $14,206 +306.1% | -- |
| 2010 | $3,498 -0.7% | $27,200 |
| 2009 | $3,523 +8.4% | $27,200 |
| 2008 | $3,251 -34.7% | $27,200 |
| 2006 | $4,982 -0.8% | $27,200 |
| 2005 | $5,023 +5.3% | $27,200 +26.9% |
| 2004 | $4,770 +0.8% | $21,440 |
| 2003 | $4,733 +2.9% | $21,440 |
| 2002 | $4,599 +20.6% | $21,440 +35% |
| 2000 | $3,814 | $15,880 |
Find assessor info on the county website
Monthly payment
Est. payment
Payment breakdown
Explore the cost of this home by adjusting the details. Changes won't be saved.Climate risks
Neighborhood: Charlestowne
Nearby schools
Schools provided by the listing agent
- Elementary: Memminger
- Middle: Simmons Pinckney
- High: Burke
Source: CTMLS. This data may not be complete. We recommend contacting the local school district to confirm school assignments for this home.
- $2,727,4004 bd2 ba3.3k sqft8 Rutledge Ave, Charleston, SC 29401Off Market
- $2,455,9002 bd2 ba1.8k sqft10 Rutledge Ave, Charleston, SC 29401Off Market
- $1,410,9002 bd2 ba1.7k sqft10 Rutledge Ave APT A, Charleston, SC 29401Off Market
- $1,240,1002 bd2 ba1.6k sqft10 Rutledge Ave APT B, Charleston, SC 29401Off Market
Similar homes
- $2,699,0004 bd4 ba2.6k sqft14 Limehouse St, Charleston, SC 29401For Sale
 MLS ID #25025974, J Van De Erve. CTMLS
 - $2,850,0004 bd4 ba3.1k sqft9 Colonial St, Charleston, SC 29401For Sale
 MLS ID #26017224, Mary Lou Wertz. CTMLS
 - $2,895,0003 bd3 ba2.3k sqft30 Gibbes St, Charleston, SC 29401For Sale
 MLS ID #26007005, Mary Lou Wertz. CTMLS
 - $2,695,0004 bd3 ba2.1k sqft17 Ashley Ave, Charleston, SC 29401For Sale
 MLS ID #26014136, Mary Lou Wertz. CTMLS
 - $2,195,0003 bd4 ba2.4k sqft18 Water St, Charleston, SC 29401For SaleMLS ID #26023446, Leslie Turner. CTMLS
- $2,700,0005 bd5 ba3.6k sqft9 Transom Ct, Charleston, SC 29407For SaleMLS ID #26022935, Joshua Walden. CTMLS
- $2,350,0003 bd4 ba2.4k sqft64 Lenwood Blvd APT C, Charleston, SC 29401For SaleMLS ID #26005765, Lyles Geer. CTMLS
- $2,695,0005 bd5 ba3.5k sqft182 Gordon St, Charleston, SC 29403For SaleMLS ID #26023042, Lauren Newman. CTMLS
- $3,350,0004 bd5 ba2.7k sqft58 Laurens St, Charleston, SC 29401For SaleMLS ID #26024387, Elizabeth Sage. CTMLS
- $2,795,0005 bd5 ba3k sqft1 Percy St, Charleston, SC 29403For SaleMLS ID #26023222, Tim Schneider. CTMLS
- $2,550,0003 bd4 ba1.9k sqft175 Concord St Unit 101, Charleston, SC 29401For SaleMLS ID #26024644, Luis Bordon. CTMLS
- $2,150,0003 bd3 ba1.8k sqft17 Anson St, Charleston, SC 29401For SaleMLS ID #26007859, Deborah Fisher. CTMLS
- $3,500,0003 bd4 ba2.9k sqft72 Halsey Blvd, Charleston, SC 29401For SaleMLS ID #26008890, Mary Lou Wertz. CTMLS
- $3,735,0004 bd4 ba2.7k sqft46 Pinckney St, Charleston, SC 29401For SaleMLS ID #26024446, Hunter Diggins. CTMLS
- $2,650,0002 bd3 ba2.7k sqft2 Laurens St #1D, Charleston, SC 29401For SaleMLS ID #26019304, Lisa Patterson. CTMLS
- $3,750,0003 bd3 ba2.7k sqft4 Wentworth St, Charleston, SC 29401For SaleMLS ID #26012748, Bonnie Geer. CTMLS
- $2,875,0005 bd5 ba3.5k sqft429 Huger St, Charleston, SC 29403For SaleMLS ID #26015373, Owen Welling. CTMLS
- $1,699,0004 bd3 ba2.4k sqft664 Rutledge Ave, Charleston, SC 29403For SaleMLS ID #26025441, Matt Anderson. CTMLS
- $2,650,0004 bd5 ba3k sqft1020 S Shem Dr, Mount Pleasant, SC 29464For SaleMLS ID #26021935, Krystine Edwards. CTMLS
- $2,000,0004 bd3 ba2.4k sqft212 Congress St, Charleston, SC 29403For SaleMLS ID #26023939, Hattie Fields. CTMLS
