A rare opportunity to own both a distinguished Historic Charleston residence and an established income-producing property in the heart of the Historic District. The Jacob Rabb House, circa 1851, offers exceptional versatility as a full-time residence, Charleston pied-a-terre or investment property(licensed short term rental) . Located in coveted Ansonborough, the home is just steps from the City Market and within an easy stroll of King Street, Waterfront Park, world-class dining, galleries and many of Charleston's most celebrated landmarks.Offering approximately 2,770 square feet, this beautifully appointed three-story residence features four bedrooms, three and a half baths and the architectural character of a classic Charleston home, thoughtfully complemented by sophisticatedmodern updates while preserving its historic charm and storied past. Gracious living spaces extend outdoors to a private walled garden, expansive courtyard and patio, along with two classic Charleston piazzas--ideal for entertaining, dining al fresco or simply enjoying Charleston's year-round lifestyle. Off-street parking for 2 to 3 cars adds a rare convenience in this location. Inside, a welcoming foyer and staircase set the tone for the residence. The chef-inspired kitchen features a La Cornue range, Carrara marble countertops and center island and flows naturally into the dining room, while a sunlit living room is anchored by an original fireplace. The upper floors provide four well-appointed bedrooms and flexible accommodations for family and guests, with a classic Charleston piazza offering an inviting outdoor retreat. Beyond its appeal as a private residence, 46 Pinckney Street presents a compelling investment opportunity. The property is an established, licensed short-term rental under professional management, with $268K in gross rental revenue currently on the books for 2026, a year-end projection of $274K and a 2027 target of approximately $299K. For a second-home owner, the existing rental operation also provides the opportunity to generate income during periods of non-use while retaining the property for personal enjoyment. Few properties combine historic provenance, residential livability, walkability, private outdoor space, coveted off-street parking and income-producing potential in such a desirable downtown Charleston location. The Jacob Rabb House offers the opportunity to own not simply a piece of Charleston history, but a remarkable property positioned for both personal enjoyment and investment. Financial information available upon request. Booked revenue may be subject to cancellations or adjustments; projections and targets are estimates provided by ownership/management and are not guarantees of future performance.
Active
$3,735,000
46 Pinckney St, Charleston, SC 29401
4beds
2,770sqft
Single Family Residence
Built in 1851
3,920 Square Feet Lot
$3,449,900 Zestimate®
$1,348/sqft
$-- HOA
What's special
Original fireplaceTwo classic charleston piazzasBeautifully appointed three-story residencePrivate walled gardenExpansive courtyard and patioCenter islandSophisticated modern updates
- 40 days
- 686
- 61
Zillow last checked:
Listing updated:
Listed by:
King and Society Real Estate
Source: CTMLS,MLS#: 26024446
Facts & features
Interior
Bedrooms & bathrooms
- Bedrooms: 4
- Bathrooms: 4
- Full bathrooms: 3
- 1/2 bathrooms: 1
Rooms
- Room types: Family Room, Dining Room, Family, Formal Living, Foyer, Separate Dining
Heating
- Heat Pump
Cooling
- Central Air
Appliances
- Laundry: Washer Hookup
Features
- High Ceilings, Kitchen Island, Ceiling - Smooth, Ceiling Fan(s), Formal Living, Entrance Foyer
- Flooring: Ceramic Tile, Wood
- Has fireplace: Yes
- Fireplace features: Three +
Interior area
- Total structure area: 2,770
- Total interior livable area: 2,770 sqft
Property
Parking
- Parking features: Off Street
Features
- Levels: Three Or More
- Stories: 3
- Patio & porch: Patio, Front Porch
- Fencing: Brick
Lot
- Size: 3,920 Square Feet
Details
- Parcel number: 4580501098
Construction
Type & style
- Home type: SingleFamily
- Architectural style: Charleston Single,Traditional
- Property subtype: Single Family Residence
Materials
- Block, Brick, Brick Veneer
- Foundation: Crawl Space
- Roof: Metal,Slate
Condition
- New construction: No
- Year built: 1851
Utilities & green energy
- Sewer: Public Sewer
- Water: Public
- Utilities for property: Charleston Water Service, Dominion Energy
Community & HOA
Community
- Subdivision: Ansonborough
Location
- Region: Charleston
Financial & listing details
- Price per square foot: $1,348/sqft
- Tax assessed value: $2,750,000
- Annual tax amount: $44,980
- Date on market: 8/28/2026
- Listing terms: Cash,Conventional
Estimated market value
$3,449,900
$3.28M - $3.62M
Not available
Price history
| Date | Event | Price |
|---|---|---|
| 8/31/2026 | Listed for sale | $3,735,000+35.8%$1,348/sqft |
Source:  CTMLS #26024446 Report a problem CTMLS #26024446 Report a problem | ||
| 4/6/2023 | Sold | $2,750,000+155.8%$993/sqft |
Source: Public Record Report a problem | ||
| 3/27/2018 | Sold | $1,075,000+1263.2%$388/sqft |
Source: Public Record Report a problem | ||
| 5/24/2001 | Sold | $78,860$28/sqft |
Source: Public Record Report a problem | ||
Public tax history
| Year | Property taxes | Tax assessment |
|---|---|---|
| 2025 | $44,980 -4.2% | $165,000 |
| 2024 | $46,944 +793.8% | $165,000 +283.7% |
| 2023 | $5,252 +2.2% | $43,000 |
| 2022 | $5,136 -4.8% | $43,000 |
| 2021 | $5,394 -3.6% | $43,000 |
| 2020 | $5,599 | $43,000 |
| 2019 | $5,599 | $43,000 -9.7% |
| 2017 | $5,599 -55% | $47,630 |
| 2016 | $12,448 +3.4% | $47,630 |
| 2015 | $12,040 +4.8% | $47,630 |
| 2014 | $11,487 | -- |
| 2011 | $11,487 +15.5% | -- |
| 2010 | $9,947 -0.3% | $41,760 |
| 2009 | $9,972 +3.5% | $41,760 |
| 2008 | $9,638 +10.9% | $41,760 |
| 2006 | $8,689 -0.6% | $41,760 |
| 2005 | $8,738 +14.4% | $41,760 +39.8% |
| 2004 | $7,635 +74.3% | $29,880 +50% |
| 2003 | $4,381 +2.9% | $19,920 |
| 2002 | $4,257 +57.2% | $19,920 +72.3% |
| 2000 | $2,709 | $11,560 |
Find assessor info on the county website
Monthly payment
Est. payment
Payment breakdown
Explore the cost of this home by adjusting the details. Changes won't be saved.Climate risks
Neighborhood: Ansonborough
Nearby schools
Schools provided by the listing agent
- Elementary: Memminger
- Middle: Simmons Pinckney
- High: Burke
Source: CTMLS. This data may not be complete. We recommend contacting the local school district to confirm school assignments for this home.
Similar homes
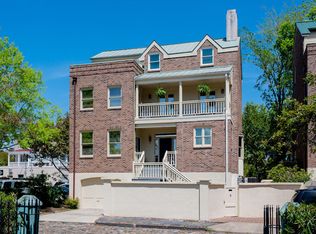
- $3,275,0004 bd5 ba2.7k sqft58 Laurens St, Charleston, SC 29401For Sale
 MLS ID #26024387, Elizabeth Sage. CTMLS
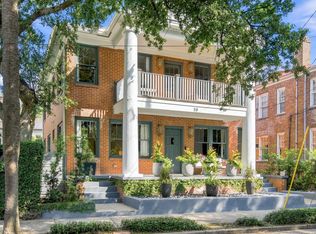
 - $3,750,0003 bd3 ba2.7k sqft4 Wentworth St, Charleston, SC 29401For Sale
 MLS ID #26012748, Bonnie Geer. CTMLS
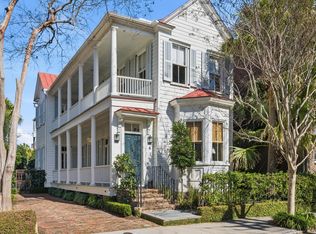
 - $4,150,0004 bd4 ba3.3k sqft80 Church St, Charleston, SC 29401For Sale
 MLS ID #26008958, Patricia Byrne. CTMLS
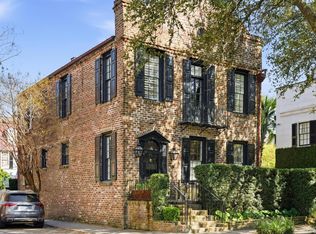
 - $3,500,0003 bd4 ba2.9k sqft72 Halsey Blvd, Charleston, SC 29401For Sale
 MLS ID #26008890, Mary Lou Wertz. CTMLS
 - $2,750,0004 bd4 ba3.1k sqft9 Colonial St, Charleston, SC 29401For SaleMLS ID #26017224, Mary Lou Wertz. CTMLS
- $1,990,0005 bd4 ba2.4k sqft91 Smith St, Charleston, SC 29401For SaleMLS ID #26025081, Marjorie Corbin. CTMLS
- $2,495,0003 bd2 ba2.7k sqft28 1/2 Hasell St, Charleston, SC 29401For SaleMLS ID #26026297, Laurie Tarleton. CTMLS
- $2,649,0003 bd4 ba3k sqft6 Rutledge Ave, Charleston, SC 29401For SaleMLS ID #26022521, Katherine Cox. CTMLS
- $2,895,0004 bd4 ba2.9k sqft32 Jamestown Rd, Charleston, SC 29407For SaleMLS ID #26026677, Scotty Brisson. CTMLS
- $3,875,0007 bd7 ba2.8k sqft111 Cannon St, Charleston, SC 29403For SaleMLS ID #26026897, Matt Anderson. CTMLS
- $2,145,0003 bd4 ba2.4k sqft18 Water St, Charleston, SC 29401For SaleMLS ID #26023446, Leslie Turner. CTMLS
- $4,995,0004 bd5 ba4k sqft106 S Battery St, Charleston, SC 29401For SaleMLS ID #26021461, Robertson Allen. CTMLS
- $2,050,0003 bd3 ba1.8k sqft17 Anson St, Charleston, SC 29401For SaleMLS ID #26007859, Deborah Fisher. CTMLS
- $3,650,0004 bd4 ba4k sqft718 Royall Ave, Mount Pleasant, SC 29464For SaleMLS ID #26021189, Brian Demille. CTMLS
- $2,495,0003 bd4 ba2.1k sqft65 Carolina St, Charleston, SC 29403For SaleMLS ID #26027394, Mary Lou Wertz. CTMLS
- $3,485,0004 bd4 ba3.1k sqft143 Live Oak Dr, Mount Pleasant, SC 29464For SaleMLS ID #26025844, Jimmy Dye. CTMLS
- $2,295,0003 bd2 ba1.7k sqft3 Greenhill St, Charleston, SC 29401For SaleMLS ID #26025342, Leslie Turner. CTMLS
- $2,295,0003 bd4 ba2.2k sqft44 State St #A, Charleston, SC 29401For SaleMLS ID #26017130, Alex Brener. CTMLS
- $5,450,0003 bd5 ba3.3k sqft18 Boyces Wharf, Charleston, SC 29401For SaleMLS ID #26011400, Charles Sullivan. CTMLS
- $2,795,0002 bd3 ba2.5k sqft2 Laurens St Unit 2C, Charleston, SC 29401For SaleMLS ID #26026070, Ruthie Ravenel. CTMLS
