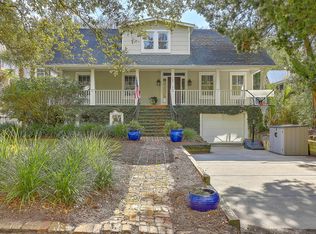
Located beneath breathtaking live oaks in the heart of the highly sought after Old Village, this charming Lowcountry home offers timeless character, abundant natural light, and exceptional outdoor living in Mount Pleasant.143 Live Oak offers 4 bedrooms and 3.5 bathrooms, including a flexible floorplan with dual master suites, one upstairs and one downstairs. The downstairs master can also function as a den or office, with a full bathroom adjacent and a double door leading to the charming side garden. Inside, the home is filled with natural light and features a formal living room, inviting dining area, and a functional layout designed for both everyday living and entertaining. The two-car garage is complete with a FROG including its own full bath and washer/dryer hookup, perfect for guests, a private office, or flexible living space. The property is surrounded by mature trees and lush landscaping, creating a private and inviting setting. Expansive porches, a screened in porch, and a patio provide the ideal backdrop for relaxing or entertaining while enjoying the beauty of the Lowcountry outdoors. A utility room off the garage, accessible from the backyard, adds additional convenience and storage. Blending classic Old Village charm with a versatile floorplan, this home also features an attached garage and beautifully wooded yard. Just moments from Shem Creek, Sullivan's Island, Pitt Street Bridge, waterfront parks, and the restaurants and shops of Old Village, this is a rare opportunity to enjoy one of Charleston's most beloved neighborhoods.
Active
$3,485,000
143 Live Oak Dr, Mount Pleasant, SC 29464
4beds
3,125sqft
Single Family Residence
Built in 1990
0.26 Acres Lot
$3,293,700 Zestimate®
$1,115/sqft
$-- HOA
What's special
Attached garageTwo-car garageBeautifully wooded yardExpansive porchesTimeless characterScreened in porchInviting dining area
- 25 days
- 1,596
- 40
Zillow last checked:
Listing updated:
Listed by:
The Cassina Group 843-628-0008
Source: CTMLS,MLS#: 26025844
Facts & features
Interior
Bedrooms & bathrooms
- Bedrooms: 4
- Bathrooms: 4
- Full bathrooms: 3
- 1/2 bathrooms: 1
Rooms
- Room types: Dining Room, Formal Living, Foyer, Frog Attached, Separate Dining
Heating
- Central, Heat Pump
Cooling
- Central Air
Appliances
- Laundry: Electric Dryer Hookup, Washer Hookup
Features
- Ceiling - Smooth, Garden Tub/Shower, Kitchen Island, Formal Living, Entrance Foyer, Frog Attached
- Flooring: Wood
- Has fireplace: Yes
- Fireplace features: Living Room
Interior area
- Total structure area: 3,125
- Total interior livable area: 3,125 sqft
Property
Parking
- Total spaces: 2
- Parking features: Garage, Attached, Off Street
- Attached garage spaces: 2
Features
- Levels: Two
- Stories: 2
- Patio & porch: Patio, Front Porch
Lot
- Size: 0.26 Acres
- Features: 0 - .5 Acre
Details
- Parcel number: 5171500078
Construction
Type & style
- Home type: SingleFamily
- Architectural style: Traditional
- Property subtype: Single Family Residence
Materials
- Wood Siding
- Foundation: Crawl Space
- Roof: Metal
Condition
- New construction: No
- Year built: 1990
Utilities & green energy
- Sewer: Public Sewer
- Water: Public
- Utilities for property: Dominion Energy, Mt. P. W/S Comm
Community & HOA
Community
- Subdivision: Old Village
Location
- Region: Mount Pleasant
Financial & listing details
- Price per square foot: $1,115/sqft
- Tax assessed value: $2,708,000
- Annual tax amount: $19,420
- Date on market: 9/15/2026
- Listing terms: Cash,Conventional
Estimated market value
$3,293,700
$3.13M - $3.46M
Not available
Price history
| Date | Event | Price |
|---|---|---|
| 9/15/2026 | Listed for sale | $3,485,000-5.2%$1,115/sqft |
Source:  CTMLS #26025844 Report a problem CTMLS #26025844 Report a problem | ||
| 8/13/2026 | Listing removed | $3,675,000$1,176/sqft |
Source: CTMLS #26014093 Report a problem | ||
| 7/9/2026 | Price change | $3,675,000-4.5%$1,176/sqft |
Source: CTMLS #26014093 Report a problem | ||
| 5/15/2026 | Listed for sale | $3,850,000+208%$1,232/sqft |
Source: CTMLS #26014093 Report a problem | ||
| 9/5/2006 | Sold | $1,250,000$400/sqft |
Source: Public Record Report a problem | ||
Public tax history
| Year | Property taxes | Tax assessment |
|---|---|---|
| 2025 | $19,420 +365.2% | $79,760 +80.3% |
| 2024 | $4,174 +4.5% | $44,230 |
| 2023 | $3,996 +2.6% | $44,230 |
| 2022 | $3,894 -9.5% | $44,230 |
| 2021 | $4,302 -3.5% | $44,230 |
| 2020 | $4,456 | $44,230 +15.8% |
| 2019 | $4,456 | $38,210 -5% |
| 2017 | $4,456 +17.8% | $40,210 |
| 2016 | $3,782 +5.3% | $40,210 |
| 2015 | $3,590 -4.6% | $40,210 |
| 2014 | $3,762 | -- |
| 2011 | $3,762 +35.2% | -- |
| 2010 | $2,783 -0.9% | $30,400 |
| 2009 | $2,808 +2.8% | $30,400 |
| 2008 | $2,733 -41.7% | $30,400 +1.1% |
| 2006 | $4,690 -1.9% | $30,080 |
| 2005 | $4,780 +62.7% | $30,080 +88% |
| 2004 | $2,938 +1.2% | $16,000 |
| 2003 | $2,903 +4.3% | $16,000 |
| 2002 | $2,784 +50.5% | $16,000 +60% |
| 2000 | $1,850 | $10,000 |
Find assessor info on the county website
Monthly payment
Est. payment
Payment breakdown
Explore the cost of this home by adjusting the details. Changes won't be saved.Climate risks
Neighborhood: 29464
Nearby schools
Schools provided by the listing agent
- Elementary: Mt. Pleasant Academy
- Middle: Moultrie
- High: Lucy Beckham
Source: CTMLS. This data may not be complete. We recommend contacting the local school district to confirm school assignments for this home.
Similar homes
- $3,495,0005 bd6 ba3.8k sqft810 Creekside Dr, Mount Pleasant, SC 29464For Sale
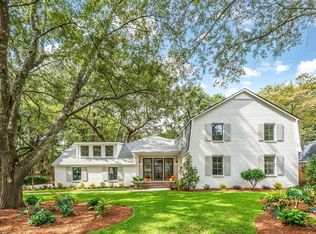
 MLS ID #26027999, Kristen Kern-whitehead. CTMLS
 - $3,500,0005 bd5 ba3.4k sqft980 Tall Pine Rd, Mount Pleasant, SC 29464For Sale
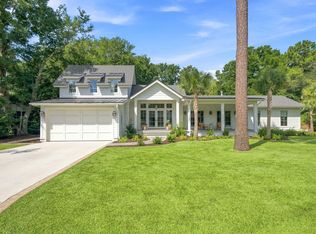 MLS ID #26022950, Kalyn Harmon Smythe. CTMLS
 - $3,650,0004 bd4 ba4k sqft718 Royall Ave, Mount Pleasant, SC 29464For Sale
 MLS ID #26021189, Brian Demille. CTMLS
 - $3,499,0004 bd5 ba3.9k sqft741 Winthrop St, Mount Pleasant, SC 29464For Sale
 MLS ID #26021974, Jackie Kelly. CTMLS
 - $3,950,0004 bd5 ba3.2k sqft913 Pitt St, Mount Pleasant, SC 29464For SaleMLS ID #26024874, Bill Barnhill. CTMLS
- $2,975,0004 bd3 ba2.3k sqft928 Richter Way, Mount Pleasant, SC 29464For SaleMLS ID #26024361, Sarah Keating. CTMLS
- $3,395,0005 bd5 ba4.3k sqft35 Joggling St, Mount Pleasant, SC 29464For SaleMLS ID #26018555, Kim Meyer. CTMLS
- $2,200,0003 bd4 ba2.4k sqft114 Live Oak Dr, Mount Pleasant, SC 29464For SaleMLS ID #26018230, Etta Connolly. CTMLS
- $4,995,0005 bd6 ba3.8k sqft207 Pitt St, Mount Pleasant, SC 29464For SaleMLS ID #26026506, Alex Brener. CTMLS
- $2,350,0005 bd5 ba3.3k sqft141 N Shelmore Blvd, Mount Pleasant, SC 29464For SaleMLS ID #26027326, Chuck Epps. CTMLS
- $2,650,0004 bd5 ba3k sqft1020 S Shem Dr, Mount Pleasant, SC 29464For SaleMLS ID #26021935, Krystine Edwards. CTMLS
- $1,995,0004 bd4 ba3k sqft711 Gate Post Dr, Mount Pleasant, SC 29464For SaleMLS ID #26024881, Trey Mathisen. CTMLS
- $3,350,0004 bd3 ba2.7k sqft1620 Poe Ave, Sullivans Island, SC 29482For SaleMLS ID #26025808, Caroline Mollica. CTMLS
- $2,275,0005 bd5 ba3.1k sqft1233 Calais Dr, Mount Pleasant, SC 29464For SaleMLS ID #26025332, Sl Saad. CTMLS
- $1,750,0003 bd4 ba2.1k sqft409 Rose Wilder Ln, Mount Pleasant, SC 29464For SaleMLS ID #26026015, Denise Piper. CTMLS
- $2,200,0004 bd4 ba3.1k sqft1531 Mossy Branch Way, Mount Pleasant, SC 29464For SaleMLS ID #26006134, Pam Bishop. CTMLS
- $1,945,0004 bd4 ba3.3k sqft558 Island Walk E, Mount Pleasant, SC 29464For SaleMLS ID #26025588, Kalyn Harmon Smythe. CTMLS
- $1,775,0004 bd4 ba3.4k sqft193 Tidal Currents Ln, Mount Pleasant, SC 29464For SaleMLS ID #26021515, Terry Haas. CTMLS
- $1,860,0003 bd3 ba1.5k sqft717 Cherry St, Mount Pleasant, SC 29464For SaleMLS ID #26024917, Alex Brener. CTMLS
- $2,295,0004 bd5 ba3.1k sqft780 Post Oak Dr, Mount Pleasant, SC 29464For SaleMLS ID #25031273, Brantlee De Brux. CTMLS
