A rare opportunity to own a truly original home in I'On, one of the Lowcountry's most celebrated communities. Located in the heart of the neighborhood, 141 North Shelmore Boulevard pairs I'On's walkable, tree-lined streets and welcoming public spaces with a distinctive romantic Craftsman Gothic style--an imaginative departure from traditional Lowcountry architecture.The home's Gothic character reveals itself in details throughout: an arched picket fence, graceful arched windows, custom staircase railings and balusters, distinctive cabinetry and doorways, and charming upstairs alcoves inspired by dormers. A welcoming front porch sets the scene for relaxed evenings and neighborly conversation.Inside, 3,320 square feet of thoughtfully designed living space begins with a soaring entry flanked by formal living and dining rooms. The well-appointed kitchen features Wolf and Bosch appliances, a Shaw's Original farmhouse sink, abundant cabinetry, and generous counter space. The main-level primary suite offers comfort and convenience, while upstairs are two en suite bedrooms, an additional guest bedroom and bath, an office or bedroom, and a large informal living area. Brazilian cherry floors, custom one-of-a-kind millwork and molding, and plentiful storage add warmth and character throughout. A screened porch overlooks a creek-fed green space, creating a peaceful retreat where the evening calls of Barred Owls set the mood. The recently sodded backyard offers even more room to relax, entertain, and enjoy time with family and friends. Life in I'On extends well beyond the home. Miles of walking paths, parks, a picturesque town square, community events, and strong charitable connections foster a genuine sense of belonging. Residents also have access to the Creek Club's dock and boat ramp, offering water access to tidal creeks, the Wando River, and Charleston Harbor. Shops, restaurants, and professional services at I'On Square are an easy walk away. A separate paid membership to the nearby I'On Club offers pools, pickleball, clay tennis courts, fitness options, social events, and youth programs. Just minutes from downtown Charleston and the beaches of Sullivan's Island and Isle of Palms, this one-of-a-kind home offers an exceptional opportunity to make your mark in a neighborhood that cannot be replicated. Agent is owner.
Active contingent
$2,350,000
141 N Shelmore Blvd, Mount Pleasant, SC 29464
5beds
3,320sqft
Single Family Residence
Built in 2004
8,712 Square Feet Lot
$2,227,300 Zestimate®
$708/sqft
$-- HOA
What's special
Office or bedroomWelcoming front porchArched picket fenceGenerous counter spaceSoaring entryWell-appointed kitchenWalkable tree-lined streets
- 32 days
- 1,899
- 116
Likely to sell faster than
Zillow last checked:
Listing updated:
Listed by:
Carolina One Real Estate 843-779-8660
Source: CTMLS,MLS#: 26027326
Facts & features
Interior
Bedrooms & bathrooms
- Bedrooms: 5
- Bathrooms: 5
- Full bathrooms: 4
- 1/2 bathrooms: 1
Rooms
- Room types: Family Room, Office, Dining Room, Family, Formal Living, Foyer, Laundry, Pantry, Separate Dining, Breakfast Room
Heating
- Electric, Heat Pump
Cooling
- Central Air
Appliances
- Laundry: Washer Hookup, Laundry Room
Features
- High Ceilings, Ceiling - Cathedral/Vaulted, Ceiling - Smooth, Walk-In Closet(s), Ceiling Fan(s), Formal Living, Entrance Foyer, Pantry
- Flooring: Ceramic Tile, Carpet, Wood
- Windows: Thermal Windows/Doors
- Number of fireplaces: 1
- Fireplace features: Gas Log, Living Room, One, Other
Interior area
- Total structure area: 3,320
- Total interior livable area: 3,320 sqft
Property
Parking
- Parking features: Off Street, Other
Features
- Levels: Two
- Stories: 2
- Patio & porch: Front Porch
- Exterior features: Lawn Irrigation
- Fencing: Partial,Wire,Wood
- Waterfront features: Stream
Lot
- Size: 8,712 Square Feet
- Features: 0 - .5 Acre
Details
- Parcel number: 5350600548
Construction
Type & style
- Home type: SingleFamily
- Architectural style: Cottage,Craftsman
- Property subtype: Single Family Residence
Materials
- See Remarks, Wood Siding
- Foundation: Crawl Space
- Roof: Metal
Condition
- New construction: No
- Year built: 2004
Utilities & green energy
- Sewer: Public Sewer
- Water: Public
- Utilities for property: Mt. P. W/S Comm, Dominion Energy
Community & HOA
Community
- Features: Boat Ramp, Clubhouse, Dock Facilities, Park, Tennis Court(s), Trash, Walk/Jog Trails
- Subdivision: Ion
Location
- Region: Mount Pleasant
Financial & listing details
- Price per square foot: $708/sqft
- Tax assessed value: $1,987,100
- Annual tax amount: $4,177
- Date on market: 10/2/2026
- Listing terms: Any,Cash
Estimated market value
$2,227,300
$2.12M - $2.34M
$5,441/mo
Price history
| Date | Event | Price |
|---|---|---|
| 10/2/2026 | Listed for sale | $2,350,000+197.8%$708/sqft |
Source:  CTMLS #26027326 Report a problem | ||
| 5/25/2004 | Sold | $789,000+843.1%$238/sqft |
Source: Public Record Report a problem | ||
| 2/14/2003 | Sold | $83,660$25/sqft |
Source: Public Record Report a problem | ||
Public tax history
| Year | Property taxes | Tax assessment |
|---|---|---|
| 2025 | $4,177 +13.4% | $46,280 +21% |
| 2024 | $3,682 +4.4% | $38,250 |
| 2023 | $3,526 +3.1% | $38,250 |
| 2022 | $3,420 -9.3% | $38,250 -5% |
| 2021 | $3,772 -7.3% | $40,250 |
| 2020 | $4,069 | $40,250 +15% |
| 2019 | $4,069 | $35,000 |
| 2017 | $4,069 +17% | $35,000 |
| 2016 | $3,477 +5.3% | $35,000 |
| 2015 | $3,302 -14.1% | $35,000 |
| 2014 | $3,843 | -- |
| 2011 | $3,843 +31.9% | -- |
| 2010 | $2,913 -0.9% | $29,760 |
| 2009 | $2,938 +9.7% | $29,760 |
| 2008 | $2,678 -42.3% | $29,760 |
| 2006 | $4,638 -1.9% | $29,760 |
| 2005 | $4,727 +1915.8% | $29,760 +1388% |
| 2004 | $235 -34.4% | $2,000 +17% |
| 2003 | $358 +4.1% | $1,710 |
| 2002 | $344 | $1,710 |
Find assessor info on the county website
Monthly payment
Est. payment
Payment breakdown
Explore the cost of this home by adjusting the details. Changes won't be saved.Climate risks
Neighborhood: 29464
Nearby schools
Schools provided by the listing agent
- Elementary: James B Edwards
- Middle: Moultrie
- High: Lucy Beckham
Source: CTMLS. This data may not be complete. We recommend contacting the local school district to confirm school assignments for this home.
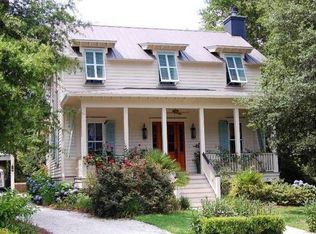
- $2,434,4005 bd5 ba3.4k sqft137 N Shelmore Blvd, Mount Pleasant, SC 29464Off Market
- $1,242,9003 bd2 ba1.5k sqft133 N Shelmore Blvd, Mount Pleasant, SC 29464Off Market
- $3,177,2006 bd6 ba5.2k sqft55 Frogmore Rd, Mount Pleasant, SC 29464Off Market
- $2,051,6004 bd5 ba2.6k sqft145 N Shelmore Blvd, Mount Pleasant, SC 29464Off Market
Similar homes
- $1,965,0004 bd3 ba2.9k sqft1679 Paradise Lake Dr, Mount Pleasant, SC 29464For Sale

 MLS ID #26029469, Kathy Coulthard. CTMLS
- $2,295,0004 bd5 ba3.1k sqft780 Post Oak Dr, Mount Pleasant, SC 29464For Sale
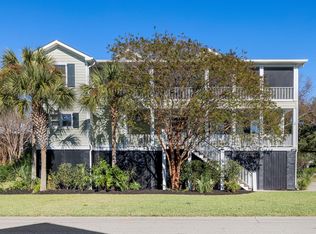 MLS ID #25031273, Brantlee De Brux. CTMLS
- $2,650,0004 bd5 ba3k sqft1020 S Shem Dr, Mount Pleasant, SC 29464For Sale
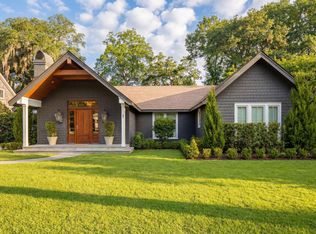 MLS ID #26021935, Krystine Edwards. CTMLS
- $1,695,0003 bd3 ba2.7k sqft563 Creole Retreat, Mount Pleasant, SC 29464For Sale
 MLS ID #26028673, Marisa Cromey. CTMLS
- $2,750,0006 bd5 ba4.8k sqft1341 Langford Rd, Mount Pleasant, SC 29464For SaleMLS ID #26028363, Jackie Moore. CTMLS
- $3,395,0005 bd5 ba4.3k sqft35 Joggling St, Mount Pleasant, SC 29464For SaleMLS ID #26018555, Kim Meyer. CTMLS
- $1,625,0004 bd3 ba2.4k sqft307 4th Ave, Mount Pleasant, SC 29464For SaleMLS ID #26027169, Lucia Lang. CTMLS
- $1,850,0004 bd4 ba3.3k sqft558 Island Walk E, Mount Pleasant, SC 29464For SaleMLS ID #26025588, Kalyn Harmon Smythe. CTMLS
- $1,995,0004 bd4 ba3k sqft711 Gate Post Dr, Mount Pleasant, SC 29464For SaleMLS ID #26024881, Trey Mathisen. CTMLS
- $1,699,9994 bd4 ba3.4k sqft193 Tidal Currents Ln, Mount Pleasant, SC 29464For SaleMLS ID #26021515, Terry Haas. CTMLS
- $2,268,0005 bd5 ba3.4k sqft1723 Sailmaker St, Charleston, SC 29492For SaleMLS ID #26025139, Misti Kinard. CTMLS
- $3,485,0004 bd4 ba3.1k sqft143 Live Oak Dr, Mount Pleasant, SC 29464For SaleMLS ID #26025844, Jimmy Dye. CTMLS
- $1,197,0004 bd3 ba2.6k sqft599 Palisades Dr, Mount Pleasant, SC 29464For SaleMLS ID #26025494, Kim Mccuen. CTMLS
- $2,600,0005 bd4 ba3.4k sqft3000 Yachtsman Dr, Mount Pleasant, SC 29466For SaleMLS ID #26025585, David Seay. CTMLS
- $2,350,0004 bd4 ba3.6k sqft1408 Burningtree Rd, Charleston, SC 29412For SaleMLS ID #26023157, Helen Butler. CTMLS
- $1,400,0005 bd5 ba3.3k sqft1412 Walking Trail Ct, Mount Pleasant, SC 29466For SaleMLS ID #26029527, Brent Horne. CTMLS
- $1,259,0004 bd3 ba2.2k sqft995 Governors Rd, Mount Pleasant, SC 29464For SaleMLS ID #26025983, Rob Benware. CTMLS
- $3,499,0004 bd5 ba3.9k sqft741 Winthrop St, Mount Pleasant, SC 29464For SaleMLS ID #26021974, Jackie Kelly. CTMLS
- $1,890,0005 bd5 ba4.1k sqft1924 Shields Ln, Mount Pleasant, SC 29466For SaleMLS ID #26026688, Jill Hamilton. CTMLS
- $1,400,0005 bd3 ba3k sqft2621 Crooked Stick Ln, Mount Pleasant, SC 29466For SaleMLS ID #26029602, Brian Beatty. CTMLS
