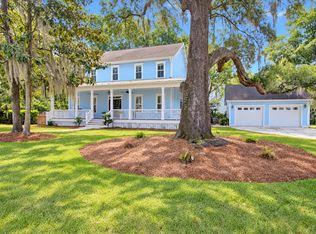
Beautifully Maintained Home in Watermark * LAKEVIEWs from your own backyard. * DOWNSTAIRS OWNERS SUITE with custom built-in wall unit with cabinets, drawers, and TV insert. Recently renovated Primary Ensuite, beautiful custom tiled walk-in shower, dual quartz vanities, slate tile flooring, and custom walk-in closet. DETACHED 2-CAR GARAGE. The Kitchen boasts a large center island that seats four, gas cooktop, electric range, quartz counter tops, upgraded cabinetry with ample storage and separate panty. Recently updated appliances (refrigerator, microware, and dishwasher). Home offers a perfect mix of functional and open concept living from the kitchen to the family room - gas fireplace, double patio doors leading to the covered screened porch with lakeview.Separate Dining Room great for entertaining. Powder room and Laundry room with utility sink are on the ground floor. Beautiful 5-inch white oak hardwood floors throughout the downstairs, and soaring 10-ft ceilings and light-filled rooms. Beautiful window treatments throughout the house, which includes plantation shutters, or custom woven blinds. Central vacuum system. Second floor features 9-ft ceilings, and a large landing at the top of the stairs perfect for a reading or relaxing. The upstairs also offers a 300+ sqft office/library space, which could be a second bonus or TV room. There are three additional bedrooms, which have been recently painted, each with walk-in closet space. The hall bath has double sinks, a tub/shower combo, and ceramic tile flooring. Two additional linen hall closets for extra storage. Enjoy the 20x20 concrete patio - great for outside grilling or entertaining. Fenced backyard with gate to access community walking trail or short walk to the community pool. Edisto Gas - Propane Tank (owned by the seller) was just filled on 10/23/26 and services the gas fireplace; tankless water heater; and gas cooktop. Property in an X flood zone * owner does have a flood policy with USAA for $899 (year). Home under termite bond with Home Team Pest Defense. Additional outside features: Detached 2-car garage, irrigation system, Rinnai tankless water heater. New Carrier 4-ton heat pump & air handler installed in May 2024 - Energy Efficient certified with an average electric bill of $140/month. The Watermark Community offers walking trails to enjoy the 33-acre lake. An amenity center with saltwater pool, play park, and basketball area. Located minutes to Towne Center with shopping, restaurants, and movie theaters. Easy access to the beaches of Isle of Palms and Sullivans Island, Shem Creek and Downtown Charleston.
Active
Price cut: $80K (11/7)
$1,885,000
1679 Paradise Lake Dr, Mount Pleasant, SC 29464
4beds
2,963sqft
Single Family Residence
Built in 2015
6,969 Square Feet Lot
$1,806,900 Zestimate®
$636/sqft
$-- HOA
What's special
Gas fireplaceTankless water heaterIrrigation systemElectric rangeDownstairs owners suiteQuartz countertopsGas cooktop
- 14 days
- 1,141
- 55
Likely to sell faster than
Zillow last checked:
Listing updated:
Listed by:
Keller Williams Realty Charleston
Source: CTMLS,MLS#: 26029469
Facts & features
Interior
Bedrooms & bathrooms
- Bedrooms: 4
- Bathrooms: 3
- Full bathrooms: 2
- 1/2 bathrooms: 1
Rooms
- Room types: Bonus Room, Family Room, Office, Dining Room, Bonus, Family, Foyer, Laundry, Pantry, Separate Dining
Heating
- Heat Pump, Central
Cooling
- Central Air
Appliances
- Laundry: Washer Hookup, Electric Dryer Hookup, Laundry Room
Features
- High Ceilings, Kitchen Island, Ceiling - Smooth, Walk-In Closet(s), Central Vacuum, Entrance Foyer, Pantry
- Flooring: Ceramic Tile, Slate, Carpet, Wood
- Windows: Window Treatments
- Number of fireplaces: 1
- Fireplace features: Family Room, Gas Log, Gas, One
Interior area
- Total structure area: 2,963
- Total interior livable area: 2,963 sqft
Property
Parking
- Total spaces: 2
- Parking features: Detached, Off Street, Garage, Garage Door Opener
- Garage spaces: 2
Features
- Levels: Two
- Stories: 2
- Patio & porch: Patio, Screened, Front Porch
- Exterior features: Rain Gutters, Lawn Irrigation
- Fencing: Wire,Wood
Lot
- Size: 6,969 Square Feet
- Features: 0 - .5 Acre
Details
- Parcel number: 5600600199
Construction
Type & style
- Home type: SingleFamily
- Architectural style: Traditional
- Property subtype: Single Family Residence
Materials
- Cement Siding
- Foundation: Crawl Space
- Roof: Architectural
Condition
- New construction: No
- Year built: 2015
Utilities & green energy
- Sewer: Public Sewer
- Water: Public
- Utilities for property: Mt. P. W/S Comm, Dominion Energy
Community & HOA
Community
- Features: Pool, Park, Trash, Walk/Jog Trails
- Subdivision: Watermark
Location
- Region: Mount Pleasant
Financial & listing details
- Price per square foot: $636/sqft
- Tax assessed value: $1,209,800
- Annual tax amount: $3,001
- Date on market: 10/29/2026
- Listing terms: Cash,Conventional
Estimated market value
$1,806,900
$1.72M - $1.90M
$5,016/mo
Price history
| Date | Event | Price |
|---|---|---|
| 11/7/2026 | Price change | $1,885,000-4.1%$636/sqft |
Source:  CTMLS #26029469 Report a problem | ||
| 10/29/2026 | Listed for sale | $1,965,000+171.1%$663/sqft |
Source: CTMLS #26029469 Report a problem | ||
| 6/18/2015 | Sold | $724,852+13.1%$245/sqft |
Source: CTMLS #1426777 Report a problem | ||
| 3/19/2015 | Listed for sale | $640,628$216/sqft |
Source: Better Homes and Gardens Real Estate The Beach Company #1426777 Report a problem | ||
Public tax history
| Year | Property taxes | Tax assessment |
|---|---|---|
| 2025 | $3,001 +13.6% | $33,410 +23.5% |
| 2024 | $2,643 +4.3% | $27,050 |
| 2023 | $2,533 +3.6% | $27,050 |
| 2022 | $2,444 -15.2% | $27,050 -6.9% |
| 2021 | $2,880 -3.4% | $29,050 |
| 2020 | $2,981 | $29,050 +2.3% |
| 2019 | $2,981 | $28,400 |
| 2017 | $2,981 +4.6% | $28,400 |
| 2016 | $2,851 +5.2% | $28,400 +425.9% |
| 2015 | $2,709 +376% | $5,400 |
| 2014 | $569 | -- |
| 2011 | $569 +313.3% | -- |
| 2010 | $138 | $680 |
| 2009 | $138 +3.7% | $680 |
| 2008 | $133 | $680 |
Find assessor info on the county website
Monthly payment
Est. payment
Payment breakdown
Explore the cost of this home by adjusting the details. Changes won't be saved.Climate risks
Neighborhood: 29464
Nearby schools
Schools provided by the listing agent
- Elementary: Mamie Whitesides
- Middle: Moultrie
- High: Lucy Beckham
Source: CTMLS. This data may not be complete. We recommend contacting the local school district to confirm school assignments for this home.
- $1,630,8004 bd4 ba2.9k sqft1675 Paradise Lake Dr, Mount Pleasant, SC 29464Off Market

- $1,530,9004 bd3 ba3k sqft1683 Paradise Lake Dr, Mount Pleasant, SC 29464Off Market
- $2,111,1004 bd5 ba3.8k sqft1687 Paradise Lake Dr, Mount Pleasant, SC 29464Off Market

- $1,376,5003 bd3 ba2.5k sqft1671 Paradise Lake Dr, Mount Pleasant, SC 29464Off Market
Similar homes
- $1,690,0004 bd4 ba2.5k sqft1420 Appling Dr, Mount Pleasant, SC 29464For Sale
 MLS ID #26027851, Leesa Northrup. CTMLS
- $1,995,0004 bd4 ba3k sqft711 Gate Post Dr, Mount Pleasant, SC 29464For Sale
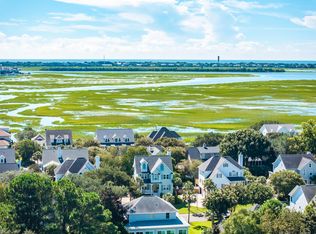 MLS ID #26024881, Trey Mathisen. CTMLS
- $1,899,8004 bd4 ba3.9k sqft1656 Rivertowne Country Club Dr, Mount Pleasant, SC 29466For Sale
 MLS ID #26030145, Rex Coyne. CTMLS
- $1,699,9994 bd4 ba3.4k sqft193 Tidal Currents Ln, Mount Pleasant, SC 29464For Sale
 MLS ID #26021515, Terry Haas. CTMLS
- $2,299,0004 bd6 ba3.7k sqft212 Beauford Pointe Vw, Mount Pleasant, SC 29464For SaleMLS ID #26020106, Caroline Mollica. CTMLS
- $1,825,0004 bd5 ba2.8k sqft1075 Barfield St, Charleston, SC 29492For SaleMLS ID #26030581, Tricia Peterson. CTMLS
- $1,890,0005 bd5 ba4.1k sqft1924 Shields Ln, Mount Pleasant, SC 29466For SaleMLS ID #26026688, Jill Hamilton. CTMLS
- $1,379,0004 bd3 ba3.2k sqft1640 Fort Palmetto Cir, Mount Pleasant, SC 29466For SaleMLS ID #26030053, Luis Bordon. CTMLS
- $1,900,0004 bd4 ba3.6k sqft1436 Sheepshead Ln, Mount Pleasant, SC 29466For SaleMLS ID #26025269, Tre Manchester. CTMLS
- $1,150,0006 bd5 ba3.6k sqft1221 Gannett Rd, Mount Pleasant, SC 29464For SaleMLS ID #26015845, Dorothy Morgan. CTMLS
- $1,699,9995 bd5 ba3k sqft1675 Pierce St, Charleston, SC 29492For SaleMLS ID #26025286, Terry Haas. CTMLS
- $1,575,0005 bd3 ba3.5k sqft2597 John Boone Ct, Mount Pleasant, SC 29466For SaleMLS ID #26024490, Lora Goolsby. CTMLS
- $1,900,0006 bd5 ba4.2k sqft2324 Darts Cove Way, Mount Pleasant, SC 29466For SaleMLS ID #26013590, Cynthia Hollar. CTMLS
- $1,825,0005 bd5 ba4k sqft1780 W Canning Dr, Mount Pleasant, SC 29466For SaleMLS ID #26028991, Tre Manchester. CTMLS
- $1,400,0005 bd3 ba3k sqft2621 Crooked Stick Ln, Mount Pleasant, SC 29466For SaleMLS ID #26029602, Brian Beatty. CTMLS
- $1,395,0004 bd4 ba3k sqft2645 Crooked Stick Ln, Mount Pleasant, SC 29466For SaleMLS ID #26029074, Oliver Caminos. CTMLS
- $1,825,0005 bd4 ba2.9k sqft1567 Regimental Ln, Johns Island, SC 29455For SaleMLS ID #26029881, Stacie L Brown. CTMLS
- $1,700,0005 bd4 ba3.7k sqft2384 Darts Cove Way, Mount Pleasant, SC 29466For SaleMLS ID #26025066, Caleb Pearson. CTMLS
- $1,700,0005 bd4 ba2.9k sqft1516 Lindsey Creek Dr, Mount Pleasant, SC 29466For SaleMLS ID #26027827, Kelley Wynne. CTMLS
- $1,120,0004 bd3 ba2.8k sqft2182 Annie Laura Ln, Mount Pleasant, SC 29466For SaleMLS ID #26027355, Sean Williams. CTMLS
