Welcome to 649 Pawley Road - a lovingly renovated home in one of the most central locations offered in south Mt. Pleasant, the beloved Cooper Estates. You're initially met by a beautifully updated open-concept gathering room featuring red oak hardwood floors, an oversized waterfall island of Taj Mahal natural stone, a living room offering multiple seating options anchored by a wood-burning fireplace, and a spacious dining area capable of accommodating groups - effortless entertaining! Features in the kitchen: custom floor-to-ceiling cabinetry, an Italian handmade tile backsplash, tons of storage, wet bar, built-in wine cooler, ice machine, microwave drawer, stainless steel french door refrigerator, and a stainless steel range providing a professional-grade culinary set-up.The cooktop utilizes hand-cast sealed burners manufactured in Italy for precise flame control and easy cleanup. Champagne, gold, and bronze accent the calming color palette creating a warm refined feel. As you continue through the main level there's also a guest bedroom, full bath, a dedicated office, and convenient laundry room. And this guest bath is stunning - color drenched in black hues for a dramatic impact making it a stand-out. The downstairs primary suite offers a tranquil retreat with deeply restful jewel-toned colors, a luxurious ensuite that includes a wet room with waterfall shower and copper soaking tub. The handcrafted 'Bee Cast' copper soaking bathtub by Brasslik will have you feeling relaxed & rested. Copper is known to be an exceptional thermal conductor holding warm water temperatures much longer. The dual vanity and separate water closet maximize efficiency & privacy. But spaces that make you feel special don't end there... Just up the stairs is a fabulously large wardrobe closet and dressing room with its own full bath - a delight for those who love an extra quiet private-feeling escape. If you need more closet space or love displaying your curated items so you can enjoy them when not in use, then this is the room for you. It could also make for a sweet nursery area, art studio, game area, or private gym - flexible space ready for your needs. On the home's second level, there's an additional laundry space, two additional bedrooms and a renovated full bath with designer level finishes. The second primary suite (also located upstairs) is generously sized with a walk-in closet, and the ensuite bathroom showcases both shower and soaking tub with a serene color palette - yet another dedicated space where you can relax & renew. Step outside for even more living space, Lowcountry style! The front greets you with a large yard opening up expansive views providing strong curb appeal, and off the living room you'll find a screened porch, custom-built wood pergola, and an outdoor seating area. A flexible inviting space just perfect for morning coffee, dinner under the stars, tea with friends, sunbathing, fireside chats, cookouts, or watching football. Lush pet friendly synthetic turf and shade from the charming Japanese Maple keep it guest-ready & easily maintained year round. This area allows all who gather to enjoy separate spaces while still feeling connected. Truly, that is the heart of this home's design: spaces built for gathering and connection balanced by thoughtful retreats for quiet rest. Household features also include a second separate concrete pad for Parking/Charging your golf carts/LSVs, Lawn Irrigation in both front and back, Tankless water heater, updated HVAC & Duct work, New Roof, New (cement board) Siding, and, as an extra bonus, enjoy peace of mind with a Whole House Generator. X flood zone offers savings as it means no flood insurance is required. Cooper Estates is one of the most sought-after neighborhoods. Just minutes away from beaches of Sullivan's Island, and you can walk or golf cart to Shem Creek (fishing, kayaking, paddleboarding and more!). Living here means easy access to nearby restaurants, boutiques, shopping - Trader Joes, Aldi, and Whole Foods. Residents have the option to join Cooper Estates Civic Club (optional HOA) which provides exclusive access to the private community boat ramp, dock, picnic area, and playground along Shem Creek. (What a spectacular neighborhood amenity!) Opportunities like this in Cooper Estates are truly rare! Don't miss this one - Schedule your showing today!
Active
$3,399,000
649 Pawley Rd, Mount Pleasant, SC 29464
5beds
3,512sqft
Single Family Residence
Built in 1971
10,454 Square Feet Lot
$1,355,500 Zestimate®
$968/sqft
$-- HOA
What's special
- 4 days
- 473
- 20
Likely to sell faster than
Zillow last checked:
Listing updated:
Listed by:
AgentOwned Realty Preferred Group 843-886-9993
Source: CTMLS,MLS#: 26030504
Facts & features
Interior
Bedrooms & bathrooms
- Bedrooms: 5
- Bathrooms: 5
- Full bathrooms: 5
Rooms
- Room types: Bonus Room, Family Room, Great Room, Living/Dining Combo, Office, Bonus, Eat-In-Kitchen, Family, Great, Laundry, Pantry
Heating
- Electric
Cooling
- Central Air
Appliances
- Laundry: Laundry Room
Features
- High Ceilings, Garden Tub/Shower, Kitchen Island, Ceiling - Smooth, Walk-In Closet(s), Wet Bar, Eat-in Kitchen, Pantry
- Flooring: Ceramic Tile, Wood
- Has fireplace: Yes
- Fireplace features: Great Room, Living Room
Interior area
- Total structure area: 3,512
- Total interior livable area: 3,512 sqft
Property
Parking
- Parking features: Off Street
Features
- Levels: Two
- Stories: 2
- Fencing: Privacy,Back Yard
Lot
- Size: 10,454 Square Feet
Details
- Parcel number: 5170800058
Construction
Type & style
- Home type: SingleFamily
- Architectural style: Traditional
- Property subtype: Single Family Residence
Materials
- Cement Siding
- Foundation: Crawl Space
- Roof: Architectural
Condition
- New construction: No
- Year built: 1971
Utilities & green energy
- Sewer: Public Sewer
- Utilities for property: Mt. P. W/S Comm, Dominion Energy
Community & HOA
Community
- Features: Boat Ramp, Club Membership Available, Park
- Subdivision: Cooper Estates
Location
- Region: Mount Pleasant
Financial & listing details
- Price per square foot: $968/sqft
- Tax assessed value: $1,025,800
- Annual tax amount: $7,657
- Date on market: 11/12/2026
- Listing terms: Any
Estimated market value
$1,355,500
$1.26M - $1.45M
$6,386/mo
Price history
| Date | Event | Price |
|---|---|---|
| 11/14/2026 | Listed for sale | $3,399,000+161.5%$968/sqft |
Source:  CTMLS #26030504 Report a problem | ||
| 6/30/2025 | Sold | $1,300,000-5.5%$370/sqft |
Source: CTMLS #25008067 Report a problem | ||
| 5/9/2025 | Price change | $1,375,000-1.8%$392/sqft |
Source: CTMLS #25008067 Report a problem | ||
| 4/26/2025 | Price change | $1,400,000-3.4%$399/sqft |
Source: CTMLS #25008067 Report a problem | ||
| 3/26/2025 | Listed for sale | $1,450,000$413/sqft |
Source: CTMLS #25008067 Report a problem | ||
Public tax history
| Year | Property taxes | Tax assessment |
|---|---|---|
| 2025 | $7,657 +364.9% | $30,860 +94.3% |
| 2024 | $1,647 +4.1% | $15,880 |
| 2023 | $1,582 +5.4% | $15,880 |
| 2022 | $1,501 -8.9% | $15,880 |
| 2021 | $1,647 -3.2% | $15,880 |
| 2020 | $1,702 | $15,880 +17.1% |
| 2019 | $1,702 | $13,560 -12.9% |
| 2017 | $1,702 +17.8% | $15,560 |
| 2016 | $1,445 +4.9% | $15,560 |
| 2015 | $1,377 -4.2% | $15,560 |
| 2014 | $1,438 | -- |
| 2011 | $1,438 +43.1% | -- |
| 2010 | $1,005 -2.4% | $11,760 |
| 2009 | $1,030 +14.9% | $11,760 +5% |
| 2008 | $896 -30.7% | $11,200 |
| 2006 | $1,294 -2.1% | $11,200 |
| 2005 | $1,321 +52.3% | $11,200 +48.1% |
| 2004 | $867 +1.4% | $7,560 |
| 2003 | $855 +3.7% | $7,560 |
| 2002 | $825 +62.1% | $7,560 +41.6% |
| 2000 | $509 | $5,340 |
Find assessor info on the county website
Monthly payment
Est. payment
Payment breakdown
Explore the cost of this home by adjusting the details. Changes won't be saved.Climate risks
Neighborhood: 29464
Nearby schools
Schools provided by the listing agent
- Elementary: James B Edwards
- Middle: Moultrie
- High: Lucy Beckham
Source: CTMLS. This data may not be complete. We recommend contacting the local school district to confirm school assignments for this home.
- $1,238,5003 bd2 ba2k sqft653 Pawley Rd, Mount Pleasant, SC 29464Off Market

- $1,434,8005 bd4 ba3k sqft664 Pelzer Dr, Mount Pleasant, SC 29464Off Market
- $1,546,2004 bd3 ba2.7k sqft669 Pelzer Dr, Mount Pleasant, SC 29464Off Market
- $1,150,8003 bd2 ba1.7k sqft652 Pawley Rd, Mount Pleasant, SC 29464Off Market
Similar homes
- $3,350,0005 bd6 ba3.8k sqft810 Creekside Dr, Mount Pleasant, SC 29464For Sale
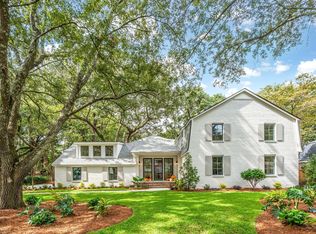
 MLS ID #26027999, Kristen Kern-whitehead. CTMLS
- $3,485,0004 bd4 ba3.1k sqft143 Live Oak Dr, Mount Pleasant, SC 29464For Sale
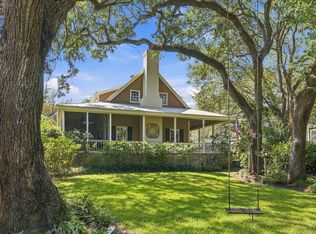 MLS ID #26025844, Jimmy Dye. CTMLS
- $3,800,0005 bd5 ba4.9k sqft126 W Shipyard Rd, Mount Pleasant, SC 29464For Sale
 MLS ID #26028945, Farrah Follmann. CTMLS
- $1,799,0004 bd3 ba1.9k sqft963 Lakeview Dr, Mount Pleasant, SC 29464For Sale
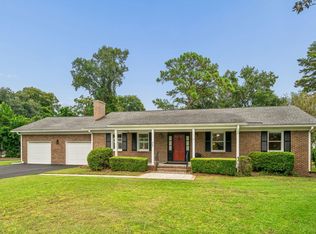 MLS ID #26029502, Vikki Matsis. CTMLS
- $3,250,0004 bd5 ba5.1k sqft64 Sowell St, Mount Pleasant, SC 29464For SaleMLS ID #26004304, Catha Remington. CTMLS
- $2,295,0005 bd4 ba2.6k sqft1123 Garland Rd, Mount Pleasant, SC 29464For SaleMLS ID #26023099, Timothy Scalise. CTMLS
- $2,700,0006 bd5 ba4.8k sqft1341 Langford Rd, Mount Pleasant, SC 29464For SaleMLS ID #26028363, Jackie Moore. CTMLS
- $2,850,0004 bd3 ba2.3k sqft928 Richter Way, Mount Pleasant, SC 29464For SaleMLS ID #26024361, Sarah Keating. CTMLS
- $2,350,0005 bd5 ba3.3k sqft141 N Shelmore Blvd, Mount Pleasant, SC 29464For SaleMLS ID #26027326, Chuck Epps. CTMLS
- $2,299,0004 bd6 ba3.7k sqft212 Beauford Pointe Vw, Mount Pleasant, SC 29464For SaleMLS ID #26020106, Caroline Mollica. CTMLS
- $3,400,0005 bd6 ba4.3k sqft7 Guerard Rd, Charleston, SC 29407For SaleMLS ID #26028350, Middleton Rutledge. CTMLS
- $2,000,0004 bd3 ba2.1k sqft914 Cliffwood Dr, Mount Pleasant, SC 29464For SaleMLS ID #26006150, Misti Kinard. CTMLS
- $1,799,0005 bd4 ba3.7k sqft1291 S Barksdale Rd, Mount Pleasant, SC 29464For SaleMLS ID #26024303, Layne Mccombs Kipp. CTMLS
- $2,695,0004 bd4 ba3.1k sqft9 Colonial St, Charleston, SC 29401For SaleMLS ID #26030741, Mary Lou Wertz. CTMLS
- $1,795,0004 bd4 ba3.3k sqft558 Island Walk E, Mount Pleasant, SC 29464For SaleMLS ID #26025588, Kalyn Harmon Smythe. CTMLS
- $1,995,0004 bd4 ba3k sqft711 Gate Post Dr, Mount Pleasant, SC 29464For SaleMLS ID #26024881, Trey Mathisen. CTMLS
- $2,295,0004 bd5 ba3.1k sqft780 Post Oak Dr, Mount Pleasant, SC 29464For SaleMLS ID #25031273, Brantlee De Brux. CTMLS
- $2,200,0003 bd4 ba2.4k sqft114 Live Oak Dr, Mount Pleasant, SC 29464For SaleMLS ID #26018230, Etta Connolly. CTMLS
- $1,699,9994 bd4 ba3.4k sqft193 Tidal Currents Ln, Mount Pleasant, SC 29464For SaleMLS ID #26021515, Terry Haas. CTMLS
- $1,825,0004 bd5 ba2.8k sqft1075 Barfield St, Charleston, SC 29492For SaleMLS ID #26030581, Tricia Peterson. CTMLS
