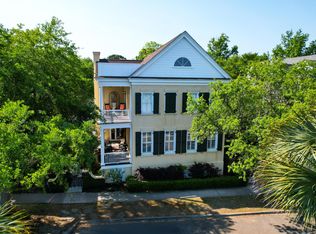
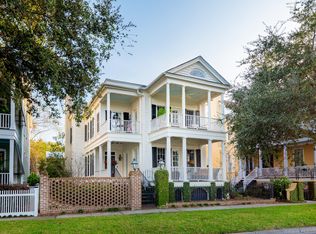
Reminiscent of historic downtown Charleston, this elegant three story Charleston single overlooks East Lake in the award winning community of I'On. Ideally situated just over the bridge from downtown Charleston and just minutes from the area's beautiful beaches, the home offers the perfect blend of timeless Lowcountry charm and modern convenience. The main residence encompasses 4,427 sq. ft. and features three spacious en-suite bedrooms, offering a thoughtful design for both comfortable living and gracious entertaining, including a gourmet kitchen, a scullery kitchen and an exciting third floor media room and office. Complementing the main home is a charming two-story kitchenette and studio providing an additional 729 sq. ft. of living space with a total of 5,156 sq. ft. Charming piazzasoverlook both the courtyard and East Lake, providing inviting spaces to relax and enjoy the picturesque surroundings. Custom gates designed and crafted by the renowned Charleston artisan Philip Simmons create a grand entrance to a private courtyard, where a camelia garden and an elegant fountain are framed by a brick privacy wall. And a screened porch, conveniently located just off the kitchen and breakfast area, is designed for effortless indoor-outdoor eating. The robust ICF construction using an advanced German-engineered insulated concrete, consisting of 1 ft. thick interlocking foam blocks, reinforced by rebar and concrete provide an extremely durable and energy efficient structure. 64 Sowell is a lovely home is one of the area's most distinctive neighborhoods, where exceptional amenities, architecture, tree-lined streets and a strong sense of community create an unparalleled lifestyle.
Active
$3,500,000
64 Sowell St, Mount Pleasant, SC 29464
4beds
5,156sqft
Single Family Residence
Built in 2000
8,276 Square Feet Lot
$3,322,200 Zestimate®
$679/sqft
$-- HOA
What's special
Overlooks east lakeBrick privacy wallElegant fountainCamelia gardenGourmet kitchenScullery kitchen
- 65 days
- 808
- 38
Zillow last checked:
Listing updated:
Listed by:
Carolina One Real Estate 843-779-8660
Source: CTMLS,MLS#: 26004304
Facts & features
Interior
Bedrooms & bathrooms
- Bedrooms: 4
- Bathrooms: 5
- Full bathrooms: 5
Rooms
- Room types: Media Room, Dining Room, Utility Room, Eat-In-Kitchen, Formal Living, Foyer, Laundry, Media, Pantry, Separate Dining, Study, Utility
Heating
- Heat Pump
Cooling
- Central Air
Appliances
- Laundry: Laundry Room
Features
- Ceiling - Smooth, High Ceilings, Kitchen Island, Walk-In Closet(s), Ceiling Fan(s), Eat-in Kitchen, Formal Living, Entrance Foyer, Pantry
- Flooring: Carpet, Wood
- Number of fireplaces: 1
- Fireplace features: Living Room, One
Interior area
- Total structure area: 5,156
- Total interior livable area: 5,156 sqft
Video & virtual tour
Property
Parking
- Parking features: Off Street
Features
- Levels: Three Or More
- Stories: 3
- Patio & porch: Screened
- Exterior features: Garden, Lawn Irrigation
- Fencing: Wrought Iron,Privacy
- On waterfront: Yes
- Waterfront features: Lake Front
Lot
- Size: 8,276 Square Feet
- Features: High, Level
Details
- Additional structures: Shed(s), Guest House
- Parcel number: 5350600040
Construction
Type & style
- Home type: SingleFamily
- Architectural style: Charleston Single
- Property subtype: Single Family Residence
Materials
- Wood Siding
- Foundation: Crawl Space
- Roof: Asphalt
Condition
- New construction: No
- Year built: 2000
Utilities & green energy
- Sewer: Public Sewer
- Water: Public
- Utilities for property: Dominion Energy, Mt. P. W/S Comm
Community & HOA
Community
- Features: Boat Ramp, Club Membership Available, Fitness Center, Pool, Tennis Court(s), Trash, Walk/Jog Trails
- Subdivision: Ion
Location
- Region: Mount Pleasant
Financial & listing details
- Price per square foot: $679/sqft
- Tax assessed value: $3,028,500
- Annual tax amount: $6,639
- Date on market: 7/21/2026
- Listing terms: Any
Estimated market value
$3,322,200
$3.16M - $3.49M
Not available
Price history
| Date | Event | Price |
|---|---|---|
| 7/21/2026 | Listed for sale | $3,500,000-2.8%$679/sqft |
Source:  CTMLS #26004304 Report a problem CTMLS #26004304 Report a problem | ||
| 4/24/2026 | Listing removed | $3,600,000$698/sqft |
Source: CTMLS #26004304 Report a problem | ||
| 3/5/2026 | Price change | $3,600,000-2.7%$698/sqft |
Source: CTMLS #26004304 Report a problem | ||
| 2/15/2026 | Listed for sale | $3,700,000+239.4%$718/sqft |
Source: CTMLS #26004304 Report a problem | ||
| 4/7/2005 | Sold | $1,090,000$211/sqft |
Source: Public Record Report a problem | ||
Public tax history
| Year | Property taxes | Tax assessment |
|---|---|---|
| 2025 | $6,639 +13.1% | $72,210 +15% |
| 2024 | $5,870 +4.5% | $62,790 |
| 2023 | $5,616 +2.3% | $62,790 |
| 2022 | $5,491 -9.5% | $62,790 |
| 2021 | $6,071 -3% | $62,790 |
| 2020 | $6,259 | $62,790 +10.7% |
| 2019 | $6,259 | $56,730 |
| 2017 | $6,259 +13% | $56,730 |
| 2016 | $5,537 +5.4% | $56,730 |
| 2015 | $5,253 -4.6% | $56,730 |
| 2014 | $5,509 | -- |
| 2011 | $5,509 +32.1% | -- |
| 2010 | $4,169 -0.6% | $42,920 |
| 2009 | $4,194 +24.5% | $42,920 +13.8% |
| 2008 | $3,367 -66.3% | $37,720 -33.3% |
| 2006 | $9,985 +74.7% | $56,580 +50% |
| 2005 | $5,714 +65.4% | $37,720 +83.1% |
| 2004 | $3,454 +1.2% | $20,600 |
| 2003 | $3,413 +4.3% | $20,600 |
| 2002 | $3,272 +293.6% | $20,600 +472.2% |
| 2000 | $831 | $3,600 |
Find assessor info on the county website
Monthly payment
Est. payment
Payment breakdown
Explore the cost of this home by adjusting the details. Changes won't be saved.Climate risks
Neighborhood: 29464
Nearby schools
Schools provided by the listing agent
- Elementary: James B Edwards
- Middle: Moultrie
- High: Lucy Beckham
Source: CTMLS. This data may not be complete. We recommend contacting the local school district to confirm school assignments for this home.
Similar homes
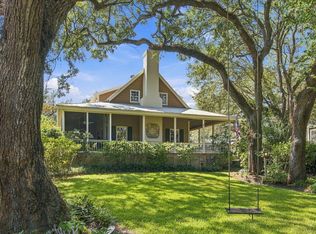
- $3,485,0004 bd4 ba3.1k sqft143 Live Oak Dr, Mount Pleasant, SC 29464For Sale
 MLS ID #26025844, Jimmy Dye. CTMLS
 - $3,395,0005 bd5 ba4.3k sqft35 Joggling St, Mount Pleasant, SC 29464For Sale
 MLS ID #26018555, Kim Meyer. CTMLS
 - $3,499,0004 bd5 ba3.9k sqft741 Winthrop St, Mount Pleasant, SC 29464For Sale
 MLS ID #26021974, Jackie Kelly. CTMLS
 - $4,250,0005 bd7 ba4.9k sqft62 Fernandina St, Mount Pleasant, SC 29464For Sale
 MLS ID #26010015, Michelle Mcquillan. CTMLS
 - $3,500,0004 bd5 ba3.7k sqft1644 Home Farm Rd, Mount Pleasant, SC 29464New ConstructionMLS ID #26025693, Nate Buttrick. CTMLS
- $3,350,0005 bd4 ba5.4k sqft1391 Royston Rd, Mount Pleasant, SC 29464For SaleMLS ID #26016533, Kim Meyer. CTMLS
- $3,500,0006 bd7 ba6.8k sqft1210 Chersonese Round, Mount Pleasant, SC 29464For SaleMLS ID #26013405, Brian Mello. CTMLS
- $2,650,0004 bd4 ba4.1k sqft403 Evian Way, Mount Pleasant, SC 29464For SaleMLS ID #26016484, Rick Horger. CTMLS
- $3,750,0005 bd6 ba5.1k sqft2678 Egrets Landing Ct, Mount Pleasant, SC 29466For SaleMLS ID #26024093, Andrea Rogers. CTMLS
- $3,399,0006 bd6 ba5.2k sqft1730 Pierce St, Charleston, SC 29492For SaleMLS ID #26025452, Cara Schaafsma. CTMLS
- $1,995,0004 bd4 ba3.3k sqft558 Island Walk E, Mount Pleasant, SC 29464For SaleMLS ID #26025588, Kalyn Harmon Smythe. CTMLS
- $1,775,0004 bd4 ba3.4k sqft193 Tidal Currents Ln, Mount Pleasant, SC 29464For SaleMLS ID #26021515, Terry Haas. CTMLS
- $3,385,0005 bd5 ba4.6k sqft547 Little Barley Ln, Charleston, SC 29492For SaleMLS ID #26024850, Sybil Hill. CTMLS
- $2,395,0004 bd4 ba2.9k sqft894 Tupelo Bay Dr, Mount Pleasant, SC 29464For SaleMLS ID #26024997, Will Dammeyer. CTMLS
- $3,150,0004 bd5 ba4.6k sqft75 Delahow St, Charleston, SC 29492For SaleMLS ID #26000984, Evan Murray. CTMLS
- $1,995,0004 bd4 ba3k sqft711 Gate Post Dr, Mount Pleasant, SC 29464For SaleMLS ID #26024881, Trey Mathisen. CTMLS
- $2,895,0004 bd4 ba2.9k sqft32 Jamestown Rd, Charleston, SC 29407For SaleMLS ID #26026677, Scotty Brisson. CTMLS
- $2,200,0004 bd4 ba3.1k sqft1531 Mossy Branch Way, Mount Pleasant, SC 29464For SaleMLS ID #26006134, Pam Bishop. CTMLS
- $1,890,0005 bd5 ba4.1k sqft1924 Shields Ln, Mount Pleasant, SC 29466For SaleMLS ID #26026688, Jill Hamilton. CTMLS
- $1,925,0004 bd5 ba4.2k sqft882 Tupelo Bay Dr, Mount Pleasant, SC 29464For SaleMLS ID #26013374, Dan Delanty. CTMLS
