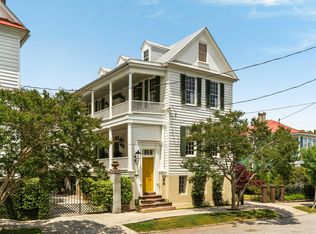
Built circa 1817-1820 by John Robinson, builder of the nearby Aiken-Rhett House, 8 Judith Street is a Neoclassical Charleston single on a raised brick basement in Mazyck-Wraggborough. The house retains paired east chimneys, heart pine floors, a mahogany staircase, cypress paneling, and gougework mantels beneath 10- to 11-foot ceilings. Later work added an updated kitchen with wet bar, a primary suite with marble bath and in-suite laundry, a ground-level apartment, wine cellar, hyphen to an elevated screened porch with fireplace, and a pool. A ribbon brick and cobblestone drive leads through planted gardens with landscape lighting.This house and the one beside it were built as weatherboarded singles. Jonathan H. Poston noted the pilasters and molded frames on the piazza screens. The piazza was never stacked, it remains a single story. Rooms run in file along the piazza. Crown moldings and medallions identify the main spaces. The sitting room and dining room on the first floor both have fireplaces. A half bath sits concealed in the kitchen with the wet bar. The marble bath has a soaking tub and a large walk-in shower. More bedrooms and a full bath are on the third floor. The storage space beneath the house is substantial. Later work was done with Beau Clowney and Level Building Projects and left the historic fabric in place. Interiors were done by Margaret Bosbyshell of Atlanta. The gardens were designed by Sheila Wertimer. Planting includes creeping fig, loquat, cypress, hydrangea, podocarpus, and mature camellias, with outdoor audio and and automated iron gates set in brick piers off the cobblestone drive.
Active
$4,250,000
8 Judith St, Charleston, SC 29403
5beds
4,370sqft
Single Family Residence
Built in 1820
7,840 Square Feet Lot
$3,996,400 Zestimate®
$973/sqft
$-- HOA
What's special
Cypress panelingGround-level apartmentWine cellarMahogany staircaseHeart pine floorsPaired east chimneysOutdoor audio
- 13 days
- 1,182
- 187
Zillow last checked:
Listing updated:
Listed by:
The Cassina Group 843-628-0008
Source: CTMLS,MLS#: 26025815
Facts & features
Interior
Bedrooms & bathrooms
- Bedrooms: 5
- Bathrooms: 4
- Full bathrooms: 3
- 1/2 bathrooms: 1
Rooms
- Room types: Office, Dining Room, Eat-In-Kitchen, Formal Living, Foyer, Laundry, Mother-In-Law Suite, Pantry, Separate Dining, Study
Heating
- Central, Electric, Heat Pump
Cooling
- Central Air
Appliances
- Laundry: Laundry Room
Features
- Beamed Ceilings, Ceiling - Smooth, High Ceilings, Garden Tub/Shower, Kitchen Island, Wet Bar, Wine Cellar, Ceiling Fan(s), Eat-in Kitchen, Formal Living, Entrance Foyer, In-Law Floorplan, Pantry
- Flooring: Marble, Wood
- Windows: Window Treatments
- Has basement: Yes
- Has fireplace: Yes
- Fireplace features: Dining Room, Living Room, Three +
Interior area
- Total structure area: 4,370
- Total interior livable area: 4,370 sqft
Property
Parking
- Parking features: Off Street
Features
- Levels: Three Or More
- Stories: 4
- Patio & porch: Patio, Covered, Front Porch, Screened, Porch
- Exterior features: Garden, Lawn Irrigation, Rain Gutters, Lighting, Stoop
- Has private pool: Yes
- Pool features: In Ground
- Fencing: Brick,Wrought Iron
Lot
- Size: 7,840 Square Feet
- Features: Interior Lot, Level
Details
- Additional structures: Storage, Workshop
- Parcel number: 4590903135
- Special conditions: Flood Insurance
Construction
Type & style
- Home type: SingleFamily
- Architectural style: Charleston Single
- Property subtype: Single Family Residence
Materials
- Brick, Wood Siding
- Foundation: Raised
- Roof: Asphalt,Metal,See Remarks
Condition
- New construction: No
- Year built: 1820
Utilities & green energy
- Sewer: Public Sewer
- Water: Private
- Utilities for property: Charleston Water Service, Dominion Energy
Community & HOA
Community
- Features: Park
- Subdivision: Wraggborough
Location
- Region: Charleston
Financial & listing details
- Price per square foot: $973/sqft
- Tax assessed value: $2,716,000
- Annual tax amount: $9,995
- Date on market: 9/15/2026
- Listing terms: Cash,Conventional
Estimated market value
$3,996,400
$3.80M - $4.20M
Not available
Price history
| Date | Event | Price |
|---|---|---|
| 9/15/2026 | Listed for sale | $4,250,000+203.6%$973/sqft |
Source:  CTMLS #26025815 Report a problem CTMLS #26025815 Report a problem | ||
| 12/30/2014 | Listing removed | $1,399,900+5.3%$320/sqft |
Source: Lois Lane Properties #1404336 Report a problem | ||
| 12/29/2014 | Sold | $1,330,000-5%$304/sqft |
Source: CTMLS #1404336 Report a problem | ||
| 2/19/2014 | Listed for sale | $1,399,900+7.7%$320/sqft |
Source: Lois Lane Properties #1404336 Report a problem | ||
| 8/22/2007 | Sold | $1,300,000+32%$297/sqft |
Source: Public Record Report a problem | ||
| 8/3/2005 | Sold | $985,000$225/sqft |
Source: Public Record Report a problem | ||
Public tax history
| Year | Property taxes | Tax assessment |
|---|---|---|
| 2025 | $9,995 +8.1% | $84,230 +15% |
| 2024 | $9,249 +3.9% | $73,250 |
| 2023 | $8,901 +2.1% | $73,250 |
| 2022 | $8,722 -4.8% | $73,250 |
| 2021 | $9,161 -3.7% | $73,250 |
| 2020 | $9,509 | $73,250 +12.3% |
| 2019 | $9,509 | $65,200 +22.6% |
| 2017 | $9,509 +39.6% | $53,200 |
| 2016 | $6,811 +4.5% | $53,200 |
| 2015 | $6,519 -66.1% | $53,200 |
| 2014 | $19,220 | -- |
| 2011 | $19,220 +97% | -- |
| 2010 | $9,754 -0.3% | $58,760 |
| 2009 | $9,779 -45.5% | $58,760 -24.7% |
| 2008 | $17,958 +255.5% | $78,000 +192.9% |
| 2006 | $5,051 -0.7% | $26,630 |
| 2005 | $5,088 +9.9% | $26,630 +32.4% |
| 2004 | $4,629 +0.9% | $20,110 |
| 2003 | $4,589 +2.8% | $20,110 |
| 2002 | $4,465 +38.9% | $20,110 +56.1% |
| 2000 | $3,214 | $12,880 |
Find assessor info on the county website
Monthly payment
Est. payment
Payment breakdown
Explore the cost of this home by adjusting the details. Changes won't be saved.Climate risks
Neighborhood: Wraggborough
Nearby schools
Schools provided by the listing agent
- Elementary: Memminger
- Middle: Courtenay
- High: Burke
Source: CTMLS. This data may not be complete. We recommend contacting the local school district to confirm school assignments for this home.
Similar homes
- $4,250,0005 bd5 ba4.5k sqft153 King George St, Charleston, SC 29492For Sale
 MLS ID #26025521, Sergio Marin. CTMLS
 - $4,050,0007 bd6 ba4.6k sqft59 Society St, Charleston, SC 29401For Sale
 MLS ID #26023257, Alton Brown. CTMLS
 - $3,795,0005 bd6 ba4.5k sqft7 Cochran Ct, Charleston, SC 29407For Sale
 MLS ID #26022064, Jane Dowd. CTMLS
 - $3,490,0005 bd5 ba4.8k sqft131 Balfour Dr, Charleston, SC 29492For Sale
 MLS ID #26026975, Tricia Peterson. CTMLS
 - $4,150,0004 bd4 ba3.3k sqft80 Church St, Charleston, SC 29401For SaleMLS ID #26008958, Patricia Byrne. CTMLS
- $2,895,0004 bd4 ba2.9k sqft32 Jamestown Rd, Charleston, SC 29407For SaleMLS ID #26026677, Scotty Brisson. CTMLS
- $3,350,0004 bd5 ba2.7k sqft58 Laurens St, Charleston, SC 29401For SaleMLS ID #26024387, Elizabeth Sage. CTMLS
- $4,995,0005 bd6 ba3.8k sqft207 Pitt St, Mount Pleasant, SC 29464For SaleMLS ID #26026506, Alex Brener. CTMLS
- $5,850,0004 bd3 ba4.3k sqft19 Gadsden St, Charleston, SC 29401For SaleMLS ID #26025802, Carter Rowson. CTMLS
- $3,150,0008 bd10 ba4.2k sqft184 Ashley Ave, Charleston, SC 29403For SaleMLS ID #25012134, Jonathan Holt. CTMLS
- $4,250,0005 bd7 ba4.9k sqft62 Fernandina St, Mount Pleasant, SC 29464For SaleMLS ID #26010015, Michelle Mcquillan. CTMLS
- $2,825,0005 bd5 ba3.5k sqft429 Huger St, Charleston, SC 29403For SaleMLS ID #26015373, Owen Welling. CTMLS
- $2,650,0005 bd5 ba3.5k sqft182 Gordon St, Charleston, SC 29403For SaleMLS ID #26023042, Lauren Newman. CTMLS
- $3,750,0003 bd3 ba2.7k sqft4 Wentworth St, Charleston, SC 29401For SaleMLS ID #26012748, Bonnie Geer. CTMLS
- $4,595,0006 bd6 ba4.8k sqft217 King George St, Charleston, SC 29492For SaleMLS ID #26025562, Jacquie Dinsmore. CTMLS
- $6,250,0003 bd6 ba4.7k sqft47 Church St, Charleston, SC 29401For SaleMLS ID #26026496, Charles Sullivan. CTMLS
- $5,950,0005 bd6 ba4.2k sqft89 Ashley Ave, Charleston, SC 29401For SaleMLS ID #26024757, Rachel Urso. CTMLS
- $3,950,0005 bd6 ba4.9k sqft86 Iron Bottom Ln, Charleston, SC 29492For SaleMLS ID #26021180, Vannessa Carter. CTMLS
- $5,250,0004 bd5 ba4k sqft106 S Battery St, Charleston, SC 29401For SaleMLS ID #26021461, Robertson Allen. CTMLS
- $3,900,0005 bd6 ba5.1k sqft316 Ralston Creek St, Charleston, SC 29492For SaleMLS ID #26021239, Kenneth Nix. CTMLS
