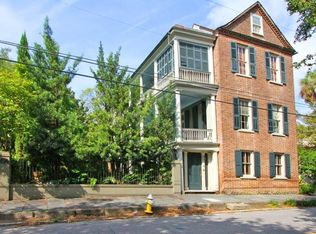
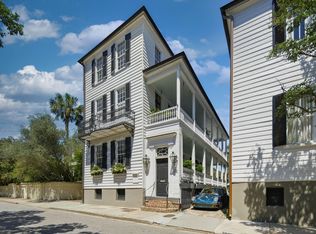
RARE OPPORTUNITY IN THE DESIRABLE HARLESTON VILLAGE. This is an incredible opportunity to own the iconic Circa 1838 Carolopolis Award-winner only steps from Colonial Lake - recognized for its outstanding historic preservation and Federal Period architecture. Flemish bond brickwork, slate roof, three-tiered piazzas, stunning staircase, grand rooms (parlors), French doors throughout, chef's kitchen, original heart-pine floors, clawfoot tubs, detailed millwork, 5 fireplaces made of prominent components such as cast iron.Breathtaking garden courtyard w saltwater swimming pool (heated & chilled) of considerable size w travertine stone surround are found behind private gates. .10 acre (parking) lot at the rear of the property is part of the sale.This is an incredible investment! Current sellers relocating abroad have completed extensive updates due to their care of the property. Sellers also told Fireplaces may be made operable from inspectors and fireplace professional. Images may be edited to show a flaming fire as rendering. Potential for garage pending city/BAR approval with future application of new owner.
Active
$5,950,000
89 Ashley Ave, Charleston, SC 29401
5beds
4,280sqft
Single Family Residence
Built in 1838
5,662 Square Feet Lot
$5,484,200 Zestimate®
$1,390/sqft
$-- HOA
What's special
- 38 days
- 1,813
- 175
Zillow last checked:
Listing updated:
Listed by:
Rachel Urso Real Estate LLC
Source: CTMLS,MLS#: 26024757
Facts & features
Interior
Bedrooms & bathrooms
- Bedrooms: 5
- Bathrooms: 6
- Full bathrooms: 5
- 1/2 bathrooms: 1
Rooms
- Room types: Bonus Room, Family Room, Office, Dining Room, Utility Room, Bonus, Eat-In-Kitchen, Family, Formal Living, Laundry, Pantry, Separate Dining, Study, Utility
Cooling
- Central Air
Appliances
- Laundry: Laundry Room
Features
- High Ceilings, Eat-in Kitchen, Formal Living, Pantry
- Flooring: Wood, Marble
- Has fireplace: Yes
- Fireplace features: Bedroom, Den, Dining Room, Family Room, Living Room, Three +
Interior area
- Total structure area: 4,280
- Total interior livable area: 4,280 sqft
Video & virtual tour
Property
Features
- Levels: Multi/Split
- Stories: 4
- Entry location: Ground Level
- Patio & porch: Covered, Patio
- Exterior features: Balcony, Garden
- Has private pool: Yes
- Pool features: In Ground
- Fencing: Perimeter,Privacy
Lot
- Size: 5,662 Square Feet
- Features: 0 - .5 Acre
Details
- Additional structures: Storage, Shed(s)
- Parcel number: 4570303059
Construction
Type & style
- Home type: SingleFamily
- Architectural style: Charleston Single
- Property subtype: Single Family Residence
Materials
- Brick
- Roof: Slate
Condition
- New construction: No
- Year built: 1838
Utilities & green energy
- Sewer: Public Sewer
- Water: Public
- Utilities for property: Charleston Water Service, Dominion Energy
Community & HOA
Community
- Subdivision: Harleston Village
Location
- Region: Charleston
Financial & listing details
- Price per square foot: $1,390/sqft
- Tax assessed value: $3,490,000
- Annual tax amount: $16,505
- Date on market: 9/2/2026
- Listing terms: Any,Cash,Conventional
Estimated market value
$5,484,200
$5.21M - $5.76M
Not available
Price history
| Date | Event | Price |
|---|---|---|
| 9/8/2026 | Listed for sale | $5,950,000+70.5%$1,390/sqft |
Source:  CTMLS #26024757 Report a problem CTMLS #26024757 Report a problem | ||
| 6/4/2024 | Sold | $3,490,000-12.7%$815/sqft |
Source: CTMLS #24007300 Report a problem | ||
| 5/3/2024 | Contingent | $3,999,000$934/sqft |
Source: CTMLS #24007300 Report a problem | ||
| 3/22/2024 | Listed for sale | $3,999,000+138.7%$934/sqft |
Source: CTMLS #24007300 Report a problem | ||
| 3/31/2017 | Sold | $1,675,000+1.5%$391/sqft |
Source: CTMLS #15026073 Report a problem | ||
| 8/8/2014 | Sold | $1,650,000+2.2%$386/sqft |
Source: CTMLS #1408908 Report a problem | ||
| 3/7/2006 | Sold | $1,615,000+1192%$377/sqft |
Source: Public Record Report a problem | ||
| 5/14/2002 | Sold | $125,000$29/sqft |
Source: Public Record Report a problem | ||
Public tax history
| Year | Property taxes | Tax assessment |
|---|---|---|
| 2025 | $16,505 +99.4% | $139,600 +115.4% |
| 2024 | $8,276 +3.9% | $64,800 |
| 2023 | $7,968 +2.5% | $64,800 |
| 2022 | $7,776 -4.8% | $64,800 |
| 2021 | $8,165 -3.6% | $64,800 |
| 2020 | $8,473 | $64,800 -3.3% |
| 2019 | $8,473 | $67,000 -32.3% |
| 2017 | $8,473 -67.2% | $99,000 |
| 2016 | $25,852 +3.4% | $99,000 |
| 2015 | $25,004 +4.8% | $99,000 |
| 2014 | $23,856 | -- |
| 2011 | $23,856 +46.8% | -- |
| 2010 | $16,246 -0.2% | $68,400 |
| 2009 | $16,271 +3.5% | $68,400 |
| 2008 | $15,724 +220.4% | $68,400 +239.3% |
| 2000 | $4,908 | $20,160 |
Find assessor info on the county website
Monthly payment
Est. payment
Payment breakdown
Explore the cost of this home by adjusting the details. Changes won't be saved.Climate risks
Neighborhood: Harleston Village
Nearby schools
Schools provided by the listing agent
- Elementary: Memminger
- Middle: Courtenay
- High: Burke
Source: CTMLS. This data may not be complete. We recommend contacting the local school district to confirm school assignments for this home.
Similar homes
- $4,850,0004 bd3 ba4.3k sqft19 Gadsden St, Charleston, SC 29401For Sale

 MLS ID #26025802, Carter Rowson. CTMLS
 - $5,349,0004 bd5 ba4.7k sqft175 1/2 Wentworth St, Charleston, SC 29401For Sale
 MLS ID #26019552, Jennifer Snowden. CTMLS
 - $6,250,0003 bd6 ba4.7k sqft47 Church St, Charleston, SC 29401For Sale
 MLS ID #26026496, Charles Sullivan. CTMLS
 - $6,395,0004 bd5 ba3.8k sqft24 King St, Charleston, SC 29401For Sale
 MLS ID #26014711, Mary Lou Wertz. CTMLS
 - $4,995,0004 bd5 ba4k sqft106 S Battery St, Charleston, SC 29401For SaleMLS ID #26021461, Robertson Allen. CTMLS
- $3,995,0006 bd7 ba4.7k sqft66 Warren St, Charleston, SC 29403For SaleMLS ID #26027716, Gentry Radwanski. CTMLS
- $6,950,0004 bd5 ba3.6k sqft101 Tradd St, Charleston, SC 29401For SaleMLS ID #26014229, Mary Lou Wertz. CTMLS
- $5,450,0003 bd5 ba3.3k sqft18 Boyces Wharf, Charleston, SC 29401For SaleMLS ID #26011400, Charles Sullivan. CTMLS
- $8,595,0004 bd5 ba4k sqft64 Tradd St, Charleston, SC 29401For SaleMLS ID #26025532, Bonnie Geer. CTMLS
- $4,250,0005 bd4 ba4.3k sqft8 Judith St, Charleston, SC 29403For SaleMLS ID #26025815, Grover Maxwell. CTMLS
- $7,200,0007 bd8 ba5.9k sqft36 Society St, Charleston, SC 29401For SaleMLS ID #26007985, Jessica Lee. CTMLS
- $4,150,0004 bd4 ba3.3k sqft80 Church St, Charleston, SC 29401For SaleMLS ID #26008958, Patricia Byrne. CTMLS
- $3,735,0004 bd4 ba2.7k sqft46 Pinckney St, Charleston, SC 29401For SaleMLS ID #26024446, Hunter Diggins. CTMLS
- $3,275,0004 bd5 ba2.7k sqft58 Laurens St, Charleston, SC 29401For SaleMLS ID #26024387, Elizabeth Sage. CTMLS
- $3,500,0003 bd4 ba2.9k sqft72 Halsey Blvd, Charleston, SC 29401For SaleMLS ID #26008890, Mary Lou Wertz. CTMLS
- $6,450,0005 bd7 ba4.4k sqft523 Deer St, Mount Pleasant, SC 29464For SaleMLS ID #26021382, Robertson Allen. CTMLS
- $6,475,0004 bd5 ba3.7k sqft1412 Poe Ave, Sullivans Island, SC 29482For SaleMLS ID #26025279, Robertson Allen. CTMLS
- $5,899,0004 bd4 ba3.8k sqft228 Haddrell St, Mount Pleasant, SC 29464For SaleMLS ID #26003925, Lyles Geer. CTMLS
- $4,995,0005 bd6 ba3.8k sqft207 Pitt St, Mount Pleasant, SC 29464For SaleMLS ID #26026506, Alex Brener. CTMLS
- $6,395,0006 bd5 ba3.4k sqft1501 Middle St, Sullivans Island, SC 29482For SaleMLS ID #26025140, Tricia Peterson. CTMLS
