A sophisticated and luxurious townhouse-style condominium nestled in the heart of historic 18th-century Charleston, this exceptional residence has been masterfully reimagined by the renowned architects Dufford & Young. Thoughtfully redesigned, the floorplan seamlessly balances elegance and modern livability.Upon entry, a beautifully crafted staircase sets the tone, framed by soaring ceilings, refined millwork, and exquisite architectural detailing. The newly renovated kitchen is a showpiece, featuring a generous center island, top-of-the-line appliances, and a separate butler's pantry--perfect for both every day living and entertaining.The living and dining areas are equally impressive, highlighted by a stunning coffered ceiling, custom built-ins, and a wood- or gas-burning fireplace. French doors open to an expansive terrace spanning the full width of the home, creating a seamless indoor-outdoor experience. This level also includes a charming hall bath and a private elevator servicing all three floors, in addition to the three-car garage below. The second level hosts a completely reconfigured primary suite, offering a serene retreat with a luxurious bath and spacious walk-in closet. A well-appointed guest bedroom with en-suite bath completes this floor. The top level features a cozy office with built-ins and an extraordinary guest suite with its own private balcony terrace, where you can enjoy picturesque harbor views. Constructed of solid masonry and enhanced with a new copper roof, this turnkey residence offers both durability and peace of mind. With a secure parking gate and a lock-and-leave lifestyle, it is an ideal blend of historic charm and modern convenience in one of Charleston's most coveted locations.
Active
$5,450,000
18 Boyces Wharf, Charleston, SC 29401
3beds
3,363sqft
Single Family Residence
Built in 2001
-- sqft lot
$5,193,400 Zestimate®
$1,621/sqft
$-- HOA
What's special
Wood- or gas-burning fireplaceSecure parking gateExquisite architectural detailingNew copper roofThree-car garageCozy office with built-insGenerous center island
- 175 days
- 843
- 38
Zillow last checked:
Listing updated:
Listed by:
Carriage Properties LLC
Source: CTMLS,MLS#: 26011400
Facts & features
Interior
Bedrooms & bathrooms
- Bedrooms: 3
- Bathrooms: 5
- Full bathrooms: 4
- 1/2 bathrooms: 1
Rooms
- Room types: Dining Room, Eat-In-Kitchen, Formal Living, Foyer, Separate Dining
Heating
- Electric, Forced Air
Cooling
- Central Air
Appliances
- Laundry: Washer Hookup
Features
- Ceiling - Smooth, High Ceilings, Elevator, Walk-In Closet(s), Wet Bar, Eat-in Kitchen, Formal Living, Entrance Foyer
- Flooring: Ceramic Tile, Marble, Wood
- Has fireplace: Yes
- Fireplace features: Bedroom, Living Room
Interior area
- Total structure area: 3,363
- Total interior livable area: 3,363 sqft
Property
Parking
- Total spaces: 3
- Parking features: Garage
- Garage spaces: 3
Features
- Levels: Three Or More
- Stories: 3
- Fencing: Wrought Iron
Details
- Parcel number: 4580904066
Construction
Type & style
- Home type: SingleFamily
- Architectural style: Traditional
- Property subtype: Single Family Residence
Materials
- Block, Stucco
- Roof: Copper
Condition
- New construction: No
- Year built: 2001
Utilities & green energy
- Sewer: Public Sewer
- Water: Public
- Utilities for property: Charleston Water Service
Community & HOA
Community
- Subdivision: South of Broad
Location
- Region: Charleston
Financial & listing details
- Price per square foot: $1,621/sqft
- Tax assessed value: $3,379,400
- Annual tax amount: $14,188
- Date on market: 4/21/2026
- Listing terms: Cash,Conventional
Estimated market value
$5,193,400
$4.93M - $5.45M
Not available
Price history
| Date | Event | Price |
|---|---|---|
| 4/21/2026 | Listed for sale | $5,450,000+118%$1,621/sqft |
Source:  CTMLS #26011400 Report a problem CTMLS #26011400 Report a problem | ||
| 10/3/2016 | Sold | $2,500,000-3.7%$743/sqft |
Source: CTMLS #16014716 Report a problem | ||
| 9/6/2016 | Pending sale | $2,595,000$772/sqft |
Source: Carriage Properties LLC #16014716 Report a problem | ||
| 6/2/2016 | Listed for sale | $2,595,000+7%$772/sqft |
Source: Carriage Properties LLC #16014716 Report a problem | ||
| 12/29/2015 | Sold | $2,425,000+42.6%$721/sqft |
Source: Public Record Report a problem | ||
| 8/7/2012 | Sold | $1,700,000+13.7%$506/sqft |
Source: CTMLS #1204151 Report a problem | ||
| 7/18/2003 | Sold | $1,495,000$445/sqft |
Source: Public Record Report a problem | ||
Public tax history
| Year | Property taxes | Tax assessment |
|---|---|---|
| 2025 | $14,188 +7.6% | $121,450 +15% |
| 2024 | $13,182 +4% | $105,610 |
| 2023 | $12,681 +1.7% | $105,610 |
| 2022 | $12,471 -4.8% | $105,610 |
| 2021 | $13,105 -3.7% | $105,610 |
| 2020 | $13,607 | $105,610 +5.6% |
| 2019 | $13,607 | $100,000 |
| 2017 | $13,607 +7.7% | $100,000 -31.3% |
| 2016 | $12,639 -65.4% | $145,500 +94.5% |
| 2015 | $36,576 +300.3% | $74,800 |
| 2014 | $9,137 | -- |
| 2011 | $9,137 +21.8% | -- |
| 2010 | $7,502 -0.3% | $61,000 |
| 2009 | $7,527 +8.5% | $61,000 |
| 2008 | $6,937 -37.2% | $61,000 |
| 2006 | $11,043 -0.8% | $61,000 |
| 2005 | $11,131 -6.9% | $61,000 +12.5% |
| 2004 | $11,951 -41.5% | $54,200 -33.3% |
| 2003 | $20,414 +2.8% | $81,300 |
| 2002 | $19,861 | $81,300 |
Find assessor info on the county website
Monthly payment
Est. payment
Payment breakdown
Explore the cost of this home by adjusting the details. Changes won't be saved.Climate risks
Neighborhood: South of Broad
Nearby schools
Schools provided by the listing agent
- Elementary: Memminger
- Middle: Courtenay
- High: Burke
Source: CTMLS. This data may not be complete. We recommend contacting the local school district to confirm school assignments for this home.
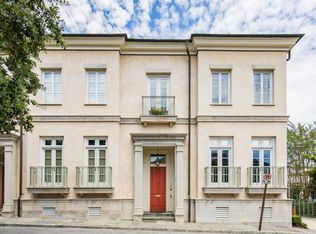
Similar homes
- $6,250,0003 bd6 ba4.7k sqft47 Church St, Charleston, SC 29401For Sale
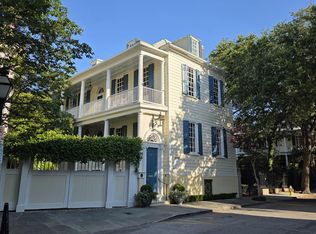
 MLS ID #26026496, Charles Sullivan. CTMLS
 - $6,395,0004 bd5 ba3.8k sqft24 King St, Charleston, SC 29401For Sale
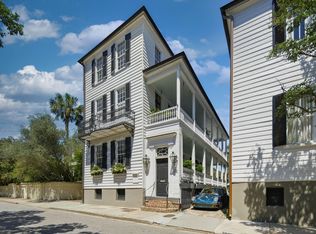 MLS ID #26014711, Mary Lou Wertz. CTMLS
 - $5,349,0004 bd5 ba4.7k sqft175 1/2 Wentworth St, Charleston, SC 29401For Sale
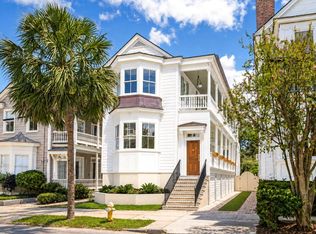 MLS ID #26019552, Jennifer Snowden. CTMLS
 - $4,995,0004 bd5 ba4k sqft106 S Battery St, Charleston, SC 29401For Sale
 MLS ID #26021461, Robertson Allen. CTMLS
 - $4,150,0004 bd4 ba3.3k sqft80 Church St, Charleston, SC 29401For SaleMLS ID #26008958, Patricia Byrne. CTMLS
- $5,950,0005 bd6 ba4.2k sqft89 Ashley Ave, Charleston, SC 29401For SaleMLS ID #26024757, Rachel Urso. CTMLS
- $3,395,0003 bd4 ba2.9k sqft72 Halsey Blvd, Charleston, SC 29401For SaleMLS ID #26028181, Mary Lou Wertz. CTMLS
- $4,850,0004 bd3 ba4.3k sqft19 Gadsden St, Charleston, SC 29401For SaleMLS ID #26025802, Carter Rowson. CTMLS
- $6,950,0004 bd5 ba3.6k sqft101 Tradd St, Charleston, SC 29401For SaleMLS ID #26014229, Mary Lou Wertz. CTMLS
- $3,750,0003 bd3 ba2.7k sqft4 Wentworth St, Charleston, SC 29401For SaleMLS ID #26012748, Bonnie Geer. CTMLS
- $3,275,0004 bd5 ba2.7k sqft58 Laurens St, Charleston, SC 29401For SaleMLS ID #26024387, Elizabeth Sage. CTMLS
- $2,750,0004 bd4 ba3.1k sqft9 Colonial St, Charleston, SC 29401For SaleMLS ID #26017224, Mary Lou Wertz. CTMLS
- $4,250,0005 bd4 ba4.3k sqft8 Judith St, Charleston, SC 29403For SaleMLS ID #26025815, Grover Maxwell. CTMLS
- $5,899,0004 bd4 ba3.8k sqft228 Haddrell St, Mount Pleasant, SC 29464For SaleMLS ID #26003925, Lyles Geer. CTMLS
- $2,850,0002 bd2 ba1.7k sqft45 E Bay St Unit A, Charleston, SC 29401For SaleMLS ID #26026766, Sarah Vineyard. CTMLS
- $5,499,0004 bd5 ba4.2k sqft473 Lesesne St, Charleston, SC 29492For SaleMLS ID #26021733, Edie Coupe. CTMLS
- $3,995,0006 bd7 ba4.7k sqft66 Warren St, Charleston, SC 29403For SaleMLS ID #26027716, Gentry Radwanski. CTMLS
- $6,475,0004 bd5 ba3.7k sqft1412 Poe Ave, Sullivans Island, SC 29482For SaleMLS ID #26025279, Robertson Allen. CTMLS
- $2,895,0004 bd4 ba2.9k sqft32 Jamestown Rd, Charleston, SC 29407For SaleMLS ID #26026677, Scotty Brisson. CTMLS
- $4,995,0005 bd6 ba3.8k sqft207 Pitt St, Mount Pleasant, SC 29464For SaleMLS ID #26026506, Alex Brener. CTMLS
