From the moment you step through the glass front door, 473 Lesesne Street welcomes you with an elegant yet relaxed Lowcountry feel. Thoughtfully designed for both everyday living and effortless entertaining, the inviting front lounge is the perfect spot to unwind with a book, enjoy a glass of wine with a friend, or gather for quiet conversation. Just beyond, the kitchen, dining area, and great room flow beautifully together, creating an ideal setting for hosting family and friends.Set along the marsh, this home captures stunning natural views and unforgettable sunrise vistas. Designed for year-round enjoyment, the elevated outdoor living area is truly exceptional, featuring a pool with both a chiller and heater, sauna, spa, outdoor kitchen, ceiling fans, ceiling heaters, a wood-burning fireplace, and an outdoor-rated high-brightness TV. Overlooking the private fenced-in backyard, this space offers the ultimate backdrop for relaxing, entertaining, and enjoying the beauty of Lowcountry living. The first-floor owner's suite is a peaceful retreat with marsh views and direct access to the back deck. The spa-like ensuite bath features dual vanities, a freestanding tub, and a walk-in shower, and it conveniently connects to the laundry room for added everyday ease. Additional first-floor highlights include a beautiful powder room, coffee bar, three pantries, and a well-appointed mudroom. Upstairs, you will find three beautifully appointed bedrooms, each with an ensuite bath, as well as an additional living room/media space that could easily serve as a quiet retreat. A private screened porch adds another wonderful place to enjoy the setting and surrounding views. Additional features include a 2.5-car garage with custom built-in shelving and a large storage room beneath the back deck, ideal for water toys, bikes, kayaks, and more. This versatile space could also be transformed into a pool house, game room, or additional entertaining area, adding even more flexibility to this exceptional marshfront home. Buyer to pay a one-time neighborhood enhancement fee of 0.5% of the sales price to the Daniel Island Community Fund at closing, along with an estoppel fee to the Daniel Island Property Owners Association, Inc. Buyer/buyer's agent to verify all information deemed important, including flood zone, school zone, square footage, and acreage.
Active contingent
$5,499,000
473 Lesesne St, Charleston, SC 29492
4beds
4,238sqft
Single Family Residence
Built in 2019
0.34 Acres Lot
$5,138,100 Zestimate®
$1,298/sqft
$-- HOA
What's special
Private screened porchWell-appointed mudroomSpa-like ensuite bathCoffee barStunning natural viewsUnforgettable sunrise vistasOutdoor kitchen
- 86 days
- 672
- 32
Zillow last checked:
Listing updated:
Listed by:
Carolina One Real Estate 843-779-8660
Source: CTMLS,MLS#: 26021733
Facts & features
Interior
Bedrooms & bathrooms
- Bedrooms: 4
- Bathrooms: 5
- Full bathrooms: 4
- 1/2 bathrooms: 1
Rooms
- Room types: Bonus Room, Living/Dining Combo, Bonus, Foyer, Frog Attached, Laundry, Pantry, Study
Heating
- Heat Pump
Cooling
- Central Air
Appliances
- Laundry: Laundry Room
Features
- High Ceilings, Kitchen Island, Ceiling - Smooth, Walk-In Closet(s), Wet Bar, Ceiling Fan(s), Entrance Foyer, Frog Attached, Pantry
- Flooring: Ceramic Tile, Wood
- Windows: Window Treatments
- Number of fireplaces: 2
- Fireplace features: Family Room, Two
Interior area
- Total structure area: 4,238
- Total interior livable area: 4,238 sqft
Property
Parking
- Total spaces: 3
- Parking features: Garage
- Garage spaces: 3
Features
- Levels: Two
- Stories: 2
- Patio & porch: Screened, Front Porch
- Exterior features: Lawn Irrigation, Lighting, Outdoor Kitchen, Sauna
- Has private pool: Yes
- Pool features: Pool - Elevated
- Fencing: Back Yard
- On waterfront: Yes
- Waterfront features: Marshfront
Lot
- Size: 0.34 Acres
- Features: 0 - .5 Acre
Details
- Additional structures: Storage
- Parcel number: 2720500004
Construction
Type & style
- Home type: SingleFamily
- Architectural style: Traditional
- Property subtype: Single Family Residence
Materials
- Cement Siding
- Foundation: Crawl Space, Raised
- Roof: Metal
Condition
- New construction: No
- Year built: 2019
Utilities & green energy
- Sewer: Public Sewer
- Water: Public
- Utilities for property: Charleston Water Service, Dominion Energy
Community & HOA
Community
- Features: Boat Ramp, Clubhouse, Club Membership Available, Fitness Center, Pool, Park, Tennis Court(s), Trash, Walk/Jog Trails, Dog Park
- Subdivision: None
Location
- Region: Charleston
Financial & listing details
- Price per square foot: $1,298/sqft
- Tax assessed value: $3,948,300
- Annual tax amount: $24,722
- Date on market: 7/30/2026
- Listing terms: Any
Estimated market value
$5,138,100
$4.88M - $5.40M
Not available
Price history
| Date | Event | Price |
|---|---|---|
| 7/30/2026 | Listed for sale | $5,499,000+10.5%$1,298/sqft |
Source:  CTMLS #26021733 Report a problem CTMLS #26021733 Report a problem | ||
| 9/24/2025 | Sold | $4,975,000-6.1%$1,174/sqft |
Source: CTMLS #25022289 Report a problem | ||
| 8/15/2025 | Listed for sale | $5,299,000+34.2%$1,250/sqft |
Source: CTMLS #25022289 Report a problem | ||
| 5/23/2024 | Sold | $3,950,000+722.9%$932/sqft |
Source: Public Record Report a problem | ||
| 5/4/2017 | Sold | $480,000$113/sqft |
Source: CTMLS #17006601 Report a problem | ||
Public tax history
| Year | Property taxes | Tax assessment |
|---|---|---|
| 2025 | $24,722 +118.7% | $157,930 +125.7% |
| 2024 | $11,305 +16.9% | $69,970 +15% |
| 2023 | $9,672 -6.6% | $60,840 |
| 2022 | $10,354 -52.1% | $60,840 |
| 2021 | $21,595 +100.7% | $60,840 |
| 2020 | $10,760 | $60,840 +131.8% |
| 2018 | -- | $26,250 |
Find assessor info on the county website
Monthly payment
Est. payment
Payment breakdown
Explore the cost of this home by adjusting the details. Changes won't be saved.Climate risks
Neighborhood: Daniel Island
Nearby schools
Schools provided by the listing agent
- Elementary: Daniel Island
- Middle: Daniel Island
- High: Philip Simmons
Source: CTMLS. This data may not be complete. We recommend contacting the local school district to confirm school assignments for this home.



Similar homes
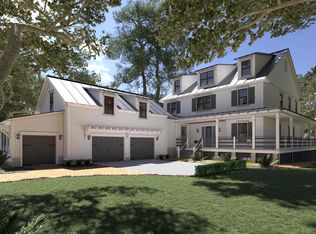
- $4,785,0004 bd5 ba4.6k sqft457 Lesesne St, Charleston, SC 29492For Sale
 MLS ID #26027524, Jacquie Dinsmore. CTMLS
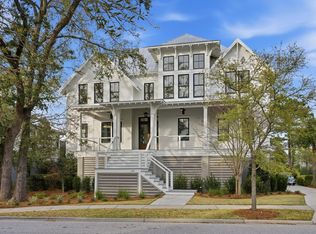
 - $5,595,0004 bd5 ba3.5k sqft214 Fell Point, Daniel Island, SC 29492For Sale
 MLS ID #26025903, Ashley Severance. CTMLS
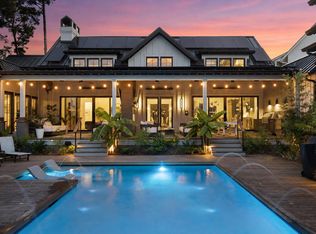
 - $3,990,0005 bd6 ba5.2k sqft401 Creek Landing St, Charleston, SC 29492For Sale
 MLS ID #26028990, Ashley Severance. CTMLS
 - $4,175,0004 bd5 ba4.4k sqft117 River Green Pl, Charleston, SC 29492For Sale
 MLS ID #26027762, Renee Reinert. CTMLS
 - $4,200,0005 bd5 ba4.6k sqft111 River Green Pl, Charleston, SC 29492For SaleMLS ID #26027157, Sheryl Scholer. CTMLS
- $4,250,0005 bd5 ba4.5k sqft153 King George St, Charleston, SC 29492For SaleMLS ID #26025521, Sergio Marin. CTMLS
- $4,589,0005 bd6 ba4.6k sqft194 Beresford Creek St, Charleston, SC 29492For SaleMLS ID #26020790, Sharon Cassidy. CTMLS
- $3,900,0005 bd6 ba5.1k sqft316 Ralston Creek St, Charleston, SC 29492For SaleMLS ID #26021239, Kenneth Nix. CTMLS
- $2,795,0005 bd5 ba3.7k sqft305 Apprentice St, Charleston, SC 29492For SaleMLS ID #26025619, Drew Salazar. CTMLS
- $3,950,0005 bd6 ba4.9k sqft86 Iron Bottom Ln, Charleston, SC 29492For SaleMLS ID #26021180, Vannessa Carter. CTMLS
- $3,490,0005 bd5 ba4.8k sqft131 Balfour Dr, Charleston, SC 29492For SaleMLS ID #26026975, Tricia Peterson. CTMLS
- $3,385,0005 bd5 ba4.6k sqft547 Little Barley Ln, Charleston, SC 29492For SaleMLS ID #26024850, Sybil Hill. CTMLS
- $3,175,0004 bd6 ba4.4k sqft67 Delahow St, Charleston, SC 29492For SaleMLS ID #26017727, Josh Pape. CTMLS
- $3,150,0005 bd6 ba4.8k sqft1 Lafar St, Charleston, SC 29492For SaleMLS ID #26020749, Debbie Cromer. CTMLS
- $3,150,0003 bd4 ba3.2k sqft108 Fairbanks Oak Aly #401, Daniel Island, SC 29492For SaleMLS ID #26028954, Ashley Severance. CTMLS
- $3,399,0006 bd6 ba5.2k sqft1730 Pierce St, Charleston, SC 29492For SaleMLS ID #26025452, Cara Schaafsma. CTMLS
- $4,399,0004 bd5 ba4.1k sqft48 Robert Mills Cir, Mount Pleasant, SC 29464For SaleMLS ID #26028429, Laurie Minges. CTMLS
- $2,950,0005 bd4 ba3.2k sqft408 Blowing Fresh Dr, Charleston, SC 29492For SaleMLS ID #26028726, Charles Constant. CTMLS
- $5,899,0004 bd4 ba3.8k sqft228 Haddrell St, Mount Pleasant, SC 29464For SaleMLS ID #26003925, Lyles Geer. CTMLS
- $5,249,0006 bd6 ba5.9k sqft27 Krier Ln, Mount Pleasant, SC 29464For SaleMLS ID #26026288, Alex Brener. CTMLS
