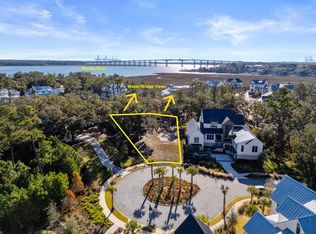
There is a moment, as you make your way through Daniel Island Park, when the surroundings begin to feel increasingly removed from the everyday. The drive carries you past the fairways of the Daniel Island Club, across the Captains Island bridge, and into one of the island's most private enclaves. Follow the quiet streets to the intimate setting of Fell Point, and there, tucked into a remarkable homesite bordered by conservation areas and wetlands on two sides, 214 Fell Point reveals itself.Built in 2023 by Delpino Custom Homes, this 2024 PRISM Award-winning custom residence is a striking expression of modern Lowcountry living; architecturally distinctive, exceptionally private, and offering the rare luxury of predominantly single-level living on Captains Island.Privacy was fundamental to its design. The home embraces its outdoor living spaces, while protected natural surroundings and lush landscaping create a remarkable sense of seclusion. Walls of glass continually draw the eye toward the pool and greenery beyond, blurring the distinction between indoors and out and creating a world that feels entirely its own. That experience begins the moment you enter. A custom penny marble tile detail marks the foyer before giving way to modern concrete floors and dramatic volume. Soaring ceilings and expansive glass establish the scale, while lime-washed plaster, exposed steel, natural oak and carefully upgraded lighting introduce the richly layered material palette found throughout the home. Straight ahead, the dining area commands attention beneath an oversized chandelier suspended high above the table, its light playing against the warmth of the oak-detailed ceiling. To the right, the living room brings intimacy to the home's impressive proportions with elevated ceilings, dual ceiling fans and a wood-burning fireplace with integrated wood storage. A sculptural plaster installation and floating oak bench complete a room that feels equally suited to a quiet evening at home or a house full of friends. The kitchen is every bit as compelling. A substantial waterfall island wrapped in leather-finished marble anchors the space with seating for four. Above, polished nickel pendants descend through an artfully constructed installation of exposed steel and dark oak, creating one of the home's defining architectural statements. Custom flat-panel cabinetry is paired with glass-and-iron uppers, while a suite of Thermador appliances includes a six-burner gas range, refrigeration, wine storage and dishwasher. An oversized island sink with filtered water and a professional-style gooseneck faucet keeps cooking and conversation at the center of the room. Just beyond, the scullery substantially expands the working kitchen with a microwave drawer, ice maker, second dishwasher, second sink with disposal and additional refrigeration. A walk-in pantry continues the custom organization with a floor-to-ceiling rotating lazy Susan, while even electrical outlets have been thoughtfully integrated beneath the windows to preserve the room's clean lines. The progression from pantry to scullery to mudroom and laundry is another example of the home's attention to detail. Precisely bordered penny-tile inlays visually connect the spaces, turning rooms typically treated as utilitarian into another considered part of the design. The laundry and mudroom provide extensive cabinetry, front-loading laundry beneath a marble folding counter, an undermount utility sink and an integrated Elkay water bottle-filling station. Additional wine refrigeration offers even more capacity for entertaining. Then the house opens to what may be its greatest luxury: the outdoors. Spanning the rear of the residence is an extraordinary covered living environment conceived as a true extension of the interiors. A double-sided fireplace, oversized daybed, architectural lighting and integrated speakers and ceiling heat create a setting designed for year-round enjoyment. A fully equipped outdoor kitchen adds a gas grill, custom cabinetry, marble countertops, prep sink and refrigeration. A few steps beyond, the pool terrace unfolds into a private oasis surrounded by dense Lowcountry landscaping. Ipe decking brings natural warmth to the poolside setting, with generous space for lounging. Palms and layered plantings create a lush backdrop by day, while integrated landscape lighting transforms the setting after sunset. The pool is complemented by a spa and fountains, and an adjacent fenced lawn provides an ideal area for pets or play without interrupting the sophistication of the main outdoor spaces. It is an unusual luxury: to live within one of Charleston's most coveted island communities while feeling almost entirely removed from the homes around you. The owner's wing takes that sense of retreat even further. A dedicated sitting room creates a graceful transition from the entertaining spaces into the home's private quarters. Nearly surrounded by glass and overlooking both the conservation setting and pool oasis, the lounge is wrapped in richly stained oak paneling and fitted with automated blackout shades controlled through the home's Lutron system. A sculptural chandelier overhead makes the room feel less like a passage and more like a destination of its own. Beyond, the bedroom is intentionally serene. Plaster walls and a moody vaulted ceiling create an enveloping atmosphere--a quieter counterpoint to the dramatic entertaining spaces elsewhere in the home. The owner's bath returns to the home's signature interplay of natural materials and meticulous detailing. Dual vanities incorporate custom oak elements, designer lighting, elevated plumbing fixtures and thoughtful storage, while a freestanding soaking tub creates a sculptural focal point. The walk-in shower is particularly memorable. Bamboo tile walls and a teak shower floor bring organic warmth to the space, complemented by an illuminated Frank Lloyd Wright rain shower and backlit shelving. The adjoining dressing room is equally considered, with custom cabinetry, double hanging space, glass-front storage and integrated lighting. Overhead, a shimmering gold-leaf plaster ceiling and designer chandelier transform even the closet into an unexpected design moment. Across the home are two beautifully appointed guest suites, each with tall ceilings, abundant natural light and its own private en suite bath. One bedroom is further enhanced by a custom walk-in closet, while the other is currently styled as a home gym, complete with a steam shower, further demonstrating the flexibility of the home's secondary spaces. A jewel-box powder room provides another opportunity for material expression, while integrated sound, security, tinted windows, smart Lutron shades, tankless hot water, outdoor mosquito system, and other extensive home technology quietly operate behind the scenes. Adding another dimension to the property is a guest house positioned above the garage. Connected to the main residence by a short covered walk and accessed through its own private entrance, it feels comfortably removed while remaining just steps away. Inside, a living room, kitchen, private bedroom and full bath create a relaxed retreat for overnight or extended-stay guests. When additional accommodations aren't needed, the living area lends itself beautifully to a private home office. Below, the garage provides two full-size vehicle bays along with a dedicated third bay for a golf cart, an especially thoughtful convenience for everyday island living. Even the home's approach to energy was thoughtfully considered. Solar roof panels work in concert with three Tesla Powerwalls, bringing energy resilience to a residence already defined by forward-thinking design. 214 Fell Point is ultimately difficult to reduce to a list of specifications. Its distinction lies in the experience: the progression from Daniel Island Park to Captains Island; the extraordinary privacy of a homesite bordered by protected natural surroundings; the ease of predominantly single-level living; the constant dialogue between architecture and landscape; and interiors where even the most functional spaces have been treated as opportunities for design. Modern without sacrificing warmth, luxurious without feeling ornamental, and private in a way that is increasingly difficult to find, 214 Fell Point is a singular Captains Island residence designed not simply to be seen--but to be lived exceptionally well.
Active
$5,595,000
214 Fell Point, Daniel Island, SC 29492
4beds
3,522sqft
Single Family Residence
Built in 2023
0.47 Acres Lot
$5,248,900 Zestimate®
$1,589/sqft
$-- HOA
What's special
Predominantly single-level livingPool and greenery beyondLush landscapingWalls of glassExpansive glassProtected natural surroundingsIntegrated landscape lighting
- 15 days
- 1,690
- 112
Likely to sell faster than
Zillow last checked:
Listing updated:
Listed by:
Atlantic Properties Of The LowCountry
Source: CTMLS,MLS#: 26025903
Facts & features
Interior
Bedrooms & bathrooms
- Bedrooms: 4
- Bathrooms: 5
- Full bathrooms: 4
- 1/2 bathrooms: 1
Rooms
- Room types: Living/Dining Combo, Utility Room, Eat-In-Kitchen, Foyer, Frog Detached, Laundry, Pantry, Utility
Heating
- Electric, Solar, Heat Pump
Appliances
- Laundry: Laundry Room
Features
- High Ceilings, Beamed Ceilings, Ceiling - Cathedral/Vaulted, Kitchen Island, Walk-In Closet(s), Ceiling Fan(s), Eat-in Kitchen, Entrance Foyer, Frog Detached, Pantry
- Flooring: Wood, Concrete
- Number of fireplaces: 2
- Fireplace features: Family Room, Gas Log, Living Room, Two, Wood Burning
Interior area
- Total structure area: 3,522
- Total interior livable area: 3,522 sqft
Property
Parking
- Total spaces: 3
- Parking features: Attached, Other, Garage
- Attached garage spaces: 3
Features
- Levels: One
- Stories: 1
- Entry location: Ground Level
- Patio & porch: Deck, Front Porch
- Exterior features: Outdoor Kitchen
- Has private pool: Yes
- Pool features: In Ground
- Fencing: Wood
Lot
- Size: 0.47 Acres
- Features: Cul-De-Sac, Wetlands, Wooded, .5 - 1 Acre
Details
- Parcel number: 2760201017
Construction
Type & style
- Home type: SingleFamily
- Architectural style: Contemporary,Traditional
- Property subtype: Single Family Residence
Materials
- Cement Siding
- Roof: Metal
Condition
- New construction: No
- Year built: 2023
Utilities & green energy
- Sewer: Public Sewer
- Water: Public
- Utilities for property: Charleston Water Service, Dominion Energy
Community & HOA
Community
- Features: Boat Ramp, Clubhouse, Dock Facilities, Fitness Center, Trash, Walk/Jog Trails, Dog Park
- Subdivision: Daniel Island
Location
- Region: Daniel Island
Financial & listing details
- Price per square foot: $1,589/sqft
- Tax assessed value: $3,002,200
- Annual tax amount: $12,246
- Date on market: 9/16/2026
- Listing terms: Cash,Conventional
Estimated market value
$5,248,900
$4.99M - $5.51M
Not available
Price history
| Date | Event | Price |
|---|---|---|
| 9/16/2026 | Listed for sale | $5,595,000+7.6%$1,589/sqft |
Source:  CTMLS #26025903 Report a problem CTMLS #26025903 Report a problem | ||
| 5/2/2025 | Sold | $5,200,000-5.3%$1,476/sqft |
Source: CTMLS #25007889 Report a problem | ||
| 4/24/2025 | Listed for sale | $5,490,000$1,559/sqft |
Source: CTMLS #25007889 Report a problem | ||
| 4/2/2025 | Contingent | $5,490,000$1,559/sqft |
Source: CTMLS #25007889 Report a problem | ||
| 3/25/2025 | Listed for sale | $5,490,000+1491.3%$1,559/sqft |
Source: CTMLS #25007889 Report a problem | ||
| 11/29/2017 | Sold | $345,000$98/sqft |
Source: CTMLS #17029784 Report a problem | ||
Public tax history
| Year | Property taxes | Tax assessment |
|---|---|---|
| 2025 | $12,246 -66.5% | $77,480 |
| 2024 | $36,533 +400.5% | $77,480 +241.5% |
| 2023 | $7,300 -3.4% | $22,690 |
| 2022 | $7,560 -6.1% | $22,690 |
| 2021 | $8,055 +5.5% | $22,690 |
| 2020 | $7,638 | $22,690 +9.6% |
| 2018 | -- | $20,700 |
Find assessor info on the county website
Monthly payment
Est. payment
Payment breakdown
Explore the cost of this home by adjusting the details. Changes won't be saved.Climate risks
Neighborhood: Daniel Island
Nearby schools
Schools provided by the listing agent
- Elementary: Daniel Island
- Middle: Daniel Island
- High: Philip Simmons
Source: CTMLS. This data may not be complete. We recommend contacting the local school district to confirm school assignments for this home.
Similar homes
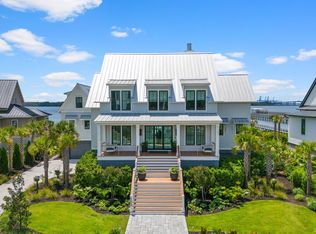
- $5,499,0004 bd5 ba4.2k sqft473 Lesesne St, Charleston, SC 29492For Sale
 MLS ID #26021733, Edie Coupe. CTMLS
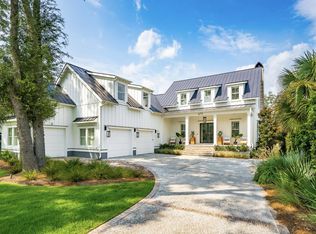
 - $4,250,0005 bd5 ba4.5k sqft153 King George St, Charleston, SC 29492For Sale
 MLS ID #26025521, Sergio Marin. CTMLS
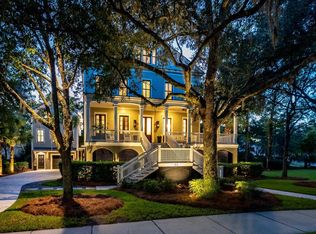
 - $2,925,0005 bd5 ba3.7k sqft305 Apprentice St, Charleston, SC 29492For Sale
 MLS ID #26025619, Drew Salazar. CTMLS
 - $5,625,0005 bd5 ba4.2k sqft2414 Goldbug Ave, Sullivans Island, SC 29482For Sale
 MLS ID #26026863, Jamie Hollingsworth. CTMLS
 - $3,950,0005 bd6 ba4.9k sqft86 Iron Bottom Ln, Charleston, SC 29492For SaleMLS ID #26021180, Vannessa Carter. CTMLS
- $4,799,0005 bd6 ba4.8k sqft221 Black Powder Ln, Charleston, SC 29492New ConstructionMLS ID #26017150, Tricia Peterson. CTMLS
- $3,385,0005 bd5 ba4.6k sqft547 Little Barley Ln, Charleston, SC 29492For SaleMLS ID #26024850, Sybil Hill. CTMLS
- $3,175,0004 bd6 ba4.4k sqft67 Delahow St, Charleston, SC 29492For SaleMLS ID #26017727, Josh Pape. CTMLS
- $3,150,0004 bd5 ba4.6k sqft75 Delahow St, Charleston, SC 29492For SaleMLS ID #26000984, Evan Murray. CTMLS
- $4,995,0005 bd6 ba3.8k sqft207 Pitt St, Mount Pleasant, SC 29464For SaleMLS ID #26026506, Alex Brener. CTMLS
- $5,899,0004 bd4 ba3.8k sqft228 Haddrell St, Mount Pleasant, SC 29464For SaleMLS ID #26003925, Lyles Geer. CTMLS
- $5,850,0004 bd3 ba4.3k sqft19 Gadsden St, Charleston, SC 29401For SaleMLS ID #26025802, Carter Rowson. CTMLS
- $6,475,0004 bd5 ba3.7k sqft1412 Poe Ave, Sullivans Island, SC 29482For SaleMLS ID #26025279, Robertson Allen. CTMLS
- $5,890,0004 bd5 ba3.7k sqft205 McCants Dr, Mount Pleasant, SC 29464For SaleMLS ID #26023012, Jackie Kelly. CTMLS
- $5,249,0007 bd8 ba5k sqft606 Simmons St, Mount Pleasant, SC 29464For SaleMLS ID #26014126, Alex Brener. CTMLS
- $5,150,0004 bd5 ba3.9k sqft608 Palm Blvd, Isle Of Palms, SC 29451For SaleMLS ID #26017731, Krista Swingle. CTMLS
- $5,950,0005 bd6 ba4.2k sqft89 Ashley Ave, Charleston, SC 29401For SaleMLS ID #26024757, Rachel Urso. CTMLS
- $4,550,0004 bd6 ba3.9k sqft11 Pierates Cruz, Mount Pleasant, SC 29464For SaleMLS ID #26010109, Tim Schneider. CTMLS
- $3,750,0005 bd6 ba5.1k sqft2678 Egrets Landing Ct, Mount Pleasant, SC 29466For SaleMLS ID #26024093, Andrea Rogers. CTMLS
- $4,275,0005 bd5 ba3.7k sqft407 Royall Ave, Mount Pleasant, SC 29464For SaleMLS ID #26024823, Mac Jenkinson. CTMLS
