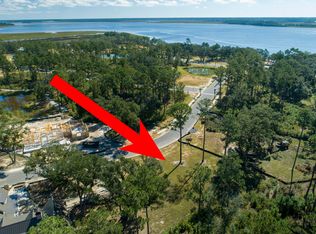
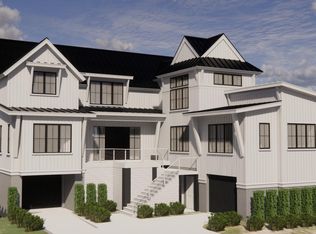
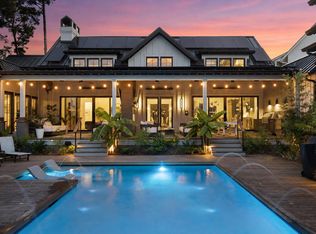
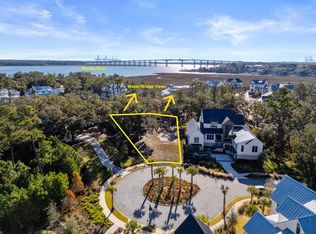
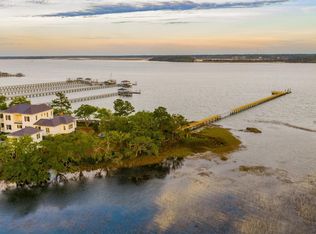
A rare convergence of unparalleled design, coveted location, and effortless luxury. From the moment of arrival, the architecture and design almost seem to announce itself. Inspired by earthy hues, dramatic contrast, and timeless warmth, this home is equal parts showstopper and sanctuary.As you arrive, a stunning grand oak canopies the floating walkway and staircase that lead to a dramatic herringbone tile landing, and soaring panels of steel and glass with a ten-foot pivot door. Step inside to a continuation of the dramatic entry where the axial sightline carries the eye straight through the home to the shimmering waters of Ralston Creek, a breathtaking first impression, entirely by design.Wide-plank white oak hardwood floors anchor the principal living spaces, giving way to the dramatic and expansive great room and dining room space. The expansive wall of sliding glass truly blurs the boundary between interior and exterior. No detail was left to chance and no surface went unconsidered. This space features a custom mitered marble entry, custom lighting fixtures, arched detail doors, a statement stone fireplace, and custom shelving with backlit niches. The kitchen is a true architectural centerpiece. Its entry is defined by a bespoke steel and glass partition. Dramatic stone is used both on the island and the statement range hood. The meticulous custom cabinetry, brick focal wall, professional grade appliances and the endless detail accents, are orchestrated with seamless intention. Twin arches lead to the scullery appointed with a secondary cooking suite, an instant hot water tap, Elkay bottle filler, a private desk area, and abundant storage space with a rolling library ladder to ensure every inch is easily accessible. The Owner's private primary wing is accessed through a dramatic corridor. Trim artisans painstakingly hand created this custom fluted wood entry that is highlighted by a tiled barrel ceiling and marble pendant lights; it's an architectural moment unto itself. The bedroom's warmth, striking ceiling, and private water view deck, make this sanctuary truly sublime. The Owner's bath is a work of art that is defined by its travertine and marble floor and its floor-to-ceiling tile walls with dual arched shower entry that features an exquisite private water view. The freestanding soaking tub, custom vanities, soaring ceilings, and his-and-her luxury closets, all work harmoniously with this space. Her custom closet is a true boutique unto itself, complete with a private Clearlight infrared sauna. The home office was designed as a private, well curated space with rich organic texture. The blend of sunlit sanctum and atmospheric dark pallet is superb. A jaw dropping hallway meets a light-filled tower of glass, together, an architectural sculpture in themselves. The staircase features open white oak treads cantilevered from a black steel spine and glass panel railings -- all rising through a soaring tower of floor-to-ceiling windows framed by wood and steel that floods the space with natural light. The sun-drenched hallway illuminates an artisanal wall-covering that adds a stunning tactile depth. It leads to the expansive and vaulted media room complete with custom designed sleeping loft space, private nooks, and fabulous spaces to unwind. Upstairs, a reading nook and 4 additional bedrooms and 3 baths are all designed to have their own unique style. Outside, the home delivers a resort-caliber experience at every elevation. The expansive wall of glass (spanning widths unheard-of in Charleston) opens to a sprawling deck with a stone coped infinity-edged pool, hot tub, and flanking pool fire bowls that frame your view to the water, marsh, and spectacular sunsets. The screened porch enjoys all-year opportunity with built-in infrared heaters, ceiling fans, dramatic fireplace, and built-in grill station. A folding pass-through window from kitchen erases the barrier between the kitchen and the screened porch. Separately, a retractable screen also opens to the pool and additional high-top seating. A custom sunken fire lounge is perfectly integrated and invites you to linger long after the sun goes down. A few steps down, arrive at your private deep-water dock on Ralston Creek. The expansive waterfront setup features a covered creekside gazebo, dual drive-on personal watercraft launch ramps, and a state-of-the-art floating dry dock system designed to meticulously preserve your yacht's hull while keeping pristine, panoramic water views unobstructed. An adjacent outdoor shower, putting green, and seating area open into a finished lower-level space with bath. This bonus living space serves as a full-scale entertainment and recreation suite. This raised elevation garage is vast and has 4 dedicated oversized custom bays for luxury automobiles. This three-year labor of artistry and pure intention stands as the pinnacle of livable luxury. This home's architecture bears the signature of principal architect Phil Clarke of Clarke Design Group, was constructed by 18x Prism Award recipient, Novella Homes, and every detail brought to life through the exceptional interior brilliance of JLV Creative's Jessie Vickers. This extraordinary residence has been recognized by Architectural Digest online and is currently gracing the cover of Charleston Style & Design magazine -- fitting tributes to a home that defies category. Conceived without compromise, executed without equal. Spanning an impressive 7,988 square feet, the home features 6,239 square feet of refined main-level living, complemented by 1,749 square feet of finished lower-level recreation space. This home's extensive portfolio of custom features must be experienced firsthand. Captain's Island is an exclusive enclave nestled on the Park Side of Daniel Island, one of the Lowcountry's most coveted communities -- a master-planned island that seamlessly blends the charm of a small town with the sophistication of a world-class destination. Enveloped by vast waterways and just minutes from the storied beauty, exceptional dining, and cultural richness of Charleston, South Carolina. Park Side residents enjoy access to the prestigious Daniel Island Club, offering two championship golf courses, world-class tennis and pickleball facilities, and exclusive private dining that elevates everyday living. For membership details, we invite you to connect with the Daniel Island Club directly. Welcome Home All information is provided to the best of the listing agent's knowledge and is deemed reliable but not guaranteed. Square footage, school districts, and all material details should be independently verified by the Buyer and Buyer's Agent prior to closing.
Active
Price cut: $1M (10/10)
$13,900,000
344 Bayley Road, Charleston, SC 29492
5beds
6,239sqft
Single Family Residence
Built in 2023
0.55 Acres Lot
$12,772,100 Zestimate®
$2,228/sqft
$-- HOA
What's special
Statement stone fireplaceDramatic herringbone tile landingCustom fluted wood entryPrivate desk areaPutting greenElkay bottle fillerBrick focal wall
- 140 days
- 2,415
- 132
Zillow last checked:
Listing updated:
Listed by:
Carolina One Real Estate 843-779-8660
Source: CTMLS,MLS#: 26015048
Facts & features
Interior
Bedrooms & bathrooms
- Bedrooms: 5
- Bathrooms: 7
- Full bathrooms: 5
- 1/2 bathrooms: 2
Rooms
- Room types: Bonus Room, Living/Dining Combo, Media Room, Office, Bonus, Foyer, Laundry, Media, Sauna
Heating
- Forced Air
Cooling
- Central Air
Appliances
- Laundry: Laundry Room
Features
- High Ceilings, Elevator, Garden Tub/Shower, Kitchen Island, Walk-In Closet(s), Wet Bar, Ceiling Fan(s), Entrance Foyer, Sauna
- Flooring: Ceramic Tile, Wood, Marble, Stone, Brick
- Windows: Window Treatments
- Number of fireplaces: 2
- Fireplace features: Great Room, Other, Two
Interior area
- Total structure area: 6,239
- Total interior livable area: 6,239 sqft
Property
Parking
- Total spaces: 5
- Parking features: Off Street, Garage, Garage Door Opener
- Garage spaces: 5
Features
- Levels: Two
- Stories: 2
- Patio & porch: Deck, Patio, Screened, Front Porch
- Exterior features: Boatlift, Dock, Elevator Shaft, Rain Gutters, Lawn Irrigation, Lighting, Balcony, Sauna
- Has private pool: Yes
- Pool features: Pool - Elevated, In Ground
- Spa features: Hot Tub/Spa
- Fencing: Partial
- On waterfront: Yes
- Waterfront features: Marshfront, Waterfront
Lot
- Size: 0.55 Acres
- Features: Cul-De-Sac, .5 - 1 Acre
Details
- Additional structures: Gazebo, Workshop
Construction
Type & style
- Home type: SingleFamily
- Architectural style: Contemporary,Traditional
- Property subtype: Single Family Residence
Materials
- Cement Siding, Stucco
- Foundation: Raised
- Roof: Metal
Condition
- New construction: No
- Year built: 2023
Utilities & green energy
- Sewer: Public Sewer
- Water: Public
Community & HOA
Community
- Features: Club Membership Available, Fitness Center, Golf, Pool, Other, Park, Tennis Court(s), Trash, Walk/Jog Trails, Dog Park
- Subdivision: Daniel Island Park
Location
- Region: Charleston
Financial & listing details
- Price per square foot: $2,228/sqft
- Date on market: 5/24/2026
- Listing terms: Cash,Conventional
Estimated market value
$12,772,100
$12.13M - $13.41M
Not available
Price history
| Date | Event | Price |
|---|---|---|
| 10/10/2026 | Price change | $13,900,000-6.7%$2,228/sqft |
Source:  CTMLS #26015048 Report a problem CTMLS #26015048 Report a problem | ||
| 5/24/2026 | Listed for sale | $14,900,000+1024.5%$2,388/sqft |
Source: CTMLS #26015048 Report a problem | ||
| 8/14/2020 | Sold | $1,325,000$212/sqft |
Source: CTMLS #20012473 Report a problem | ||
Public tax history
Tax history is unavailable.
Monthly payment
Est. payment
Payment breakdown
Explore the cost of this home by adjusting the details. Changes won't be saved.Climate risks
Neighborhood: Daniel Island
Nearby schools
Schools provided by the listing agent
- Elementary: Daniel Island
- Middle: Philip Simmons
- High: Philip Simmons
Source: CTMLS. This data may not be complete. We recommend contacting the local school district to confirm school assignments for this home.
Similar homes
- $12,900,0005 bd7 ba7.4k sqft123 Nobels Point St, Daniel Island, SC 29492For Sale

 MLS ID #26027557, Ashley Severance. CTMLS
 - $8,399,0006 bd6 ba5.5k sqft280 Captain Goddard Rd, Charleston, SC 29492For Sale
 MLS ID #26024657, Rosie Stieby. CTMLS
 - $8,495,0004 bd7 ba5.9k sqft168 Nobels Point St, Charleston, SC 29492For Sale
 MLS ID #26022034, Casey Kellermann. CTMLS
 - $9,998,0005 bd6 ba5.1k sqft401 Wayfaring Point, Charleston, SC 29492For Sale
 MLS ID #26013739, Ashley Severance. CTMLS
 - $8,495,0006 bd6 ba6.7k sqft576 Wading Pl, Daniel Island, SC 29492For SaleMLS ID #26003624, Tricia Peterson. CTMLS
- $6,950,0005 bd7 ba5.8k sqft424 Wayfaring Point, Charleston, SC 29492For SaleMLS ID #26026306, Ashley Severance. CTMLS
- $7,975,0004 bd6 ba5.4k sqft141 Ithecaw Creek St, Charleston, SC 29492New ConstructionMLS ID #26024971, Renee Reinert. CTMLS
- $7,475,6205 bd7 ba5.5k sqft1109 Ship Builder St, Charleston, SC 29492For SaleMLS ID #26024151, Brian Connolly. CTMLS
- $14,000,0006 bd5 ba4.6k sqft2529 Atlantic Ave, Sullivans Island, SC 29482For SaleMLS ID #26027230, Ashley Haynes. CTMLS
- $12,000,0005 bd8 ba6.5k sqft118 & 120 S Battery St, Charleston, SC 29401For SaleMLS ID #26027555, Robertson Allen. CTMLS
- $12,500,0004 bd5 ba4.2k sqft370 Schweers Ln, Mount Pleasant, SC 29464For SaleMLS ID #26021843, Owen Tyler. CTMLS
- $12,500,0005 bd7 ba5.7k sqft15 Waterway Island Dr, Isle Of Palms, SC 29451For SaleMLS ID #26025069, Brigitte Mcelroy. CTMLS
- $13,477,0004 bd7 ba6k sqft309 Palm Blvd, Isle Of Palms, SC 29451For SaleMLS ID #26024274, Robertson Allen. CTMLS
- $13,750,0006 bd7 ba7.1k sqft2 Water St, Charleston, SC 29401For SaleMLS ID #26015184, Robertson Allen. CTMLS
- $12,500,0005 bd6 ba5k sqft967 Royall Ave, Mount Pleasant, SC 29464For SaleMLS ID #26013429, Christopher Smith. CTMLS
- $7,950,0005 bd7 ba4.5k sqft312 River Oak Dr, Mount Pleasant, SC 29464For SaleMLS ID #26024895, Robertson Allen. CTMLS
- $10,750,0005 bd7 ba6.3k sqft2302 Raven Dr, Sullivans Island, SC 29482For SaleMLS ID #26015968, Jimmy Dye. CTMLS
- $10,950,0005 bd6 ba5.7k sqft125 Tradd St, Charleston, SC 29401For SaleMLS ID #26006932, Adam Edwards. CTMLS
- $10,750,0004 bd6 ba5.1k sqft17 Waterway Island Dr, Isle Of Palms, SC 29451For SaleMLS ID #26024890, Bobby Sommers. CTMLS
- $7,999,0004 bd5 ba5.7k sqft510 Traders Aly, Mount Pleasant, SC 29464For SaleMLS ID #26005236, Alex Brener. CTMLS
