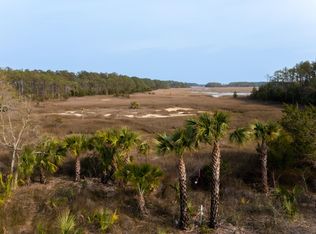
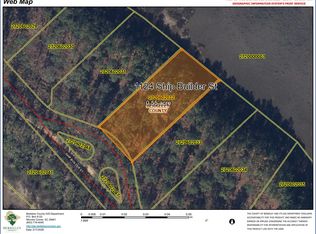
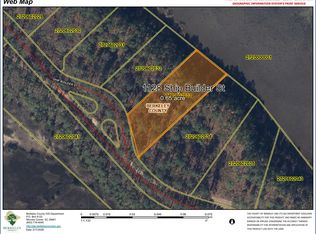
Welcome to 1109 Ship Builder Street, an exceptional to-be-built home by LowCountry Premier Custom Homes in The Retreat, Daniel Island Park's final neighborhood. Set on approximately 0.62 acres and bordered by green space, this private homesite offers breathtaking long marsh views. With southern exposure along the rear of the property, the home is ideally positioned to capture beautiful natural light and spectacular Lowcountry sunrises and sunsets.With plans fully approved by the Daniel Island Architectural Review Board (ARB), this thoughtfully designed property will feature approximately 5,558 heated square feet, including the main residence, detached guest house and sauna, with nearly 10,000 square feet under roof.Premium finishes include a standing-seam metal roof, NuCedar and Hardie siding, impact-rated windows and doors, Ipe porches, wide-plank white oak flooring, custom cabinetry and closets, extensive millwork, and Wolf and Sub-Zero appliances. Outdoor living takes center stage with a custom gunite pool and spa, marble decking, outdoor kitchen, covered porches and outdoor fireplace, all designed to take advantage of the surrounding marsh views. Additional features include an elevator, whole-house generator, water filtration, integrated audio, security, Wi-Fi and Control4 smart-home technology. A full transferable golf membership to the Daniel Island Club further enhances this rare opportunity to build an extraordinary residence in one of Daniel Island's most coveted settings.
Active
$7,475,620
1109 Ship Builder St, Charleston, SC 29492
5beds
5,558sqft
Single Family Residence
Built in 2027
0.62 Acres Lot
$7,086,300 Zestimate®
$1,345/sqft
$-- HOA
What's special
Outdoor fireplaceCovered porchesIpe porchesStanding-seam metal roofImpact-rated windows and doorsWolf and sub-zero appliancesNucedar and hardie siding
- 47 days
- 1,133
- 85
Zillow last checked:
Listing updated:
Listed by:
Daniel Island Real Estate Co Inc
Source: CTMLS,MLS#: 26024151
Facts & features
Interior
Bedrooms & bathrooms
- Bedrooms: 5
- Bathrooms: 7
- Full bathrooms: 6
- 1/2 bathrooms: 1
Rooms
- Room types: Game Room, Great Room, Media Room, Dining Room, Foyer, Game, Great, Laundry, Media, Pantry, Sauna, Separate Dining, Study
Heating
- Heat Pump
Cooling
- Has cooling: Yes
Appliances
- Laundry: Washer Hookup, Electric Dryer Hookup, Laundry Room
Features
- High Ceilings, Elevator, Garden Tub/Shower, Kitchen Island, Ceiling - Smooth, Walk-In Closet(s), Wet Bar, Wine Cellar, Ceiling Fan(s), Entrance Foyer, Pantry, Sauna
- Flooring: Ceramic Tile, Wood
- Doors: Some Storm Door(s)
- Windows: Storm Window(s)
- Number of fireplaces: 2
- Fireplace features: Gas Log, Great Room, Other, Two, Wood Burning
Interior area
- Total structure area: 5,558
- Total interior livable area: 5,558 sqft
Property
Parking
- Total spaces: 4
- Parking features: Garage, Garage Door Opener
- Garage spaces: 4
Features
- Levels: Two
- Stories: 2
- Patio & porch: Front Porch, Patio
- Exterior features: Dock, Lawn Irrigation, Lighting, Outdoor Kitchen, Sauna
- Has private pool: Yes
- Pool features: Pool - Elevated
- On waterfront: Yes
- Waterfront features: Marshfront
Lot
- Size: 0.62 Acres
- Features: Wetlands, .5 - 1 Acre
Details
- Additional structures: Storage, Second Garage, Guest House
- Special conditions: 10 Yr Warranty,Flood Insurance
Construction
Type & style
- Home type: SingleFamily
- Architectural style: Traditional
- Property subtype: Single Family Residence
Materials
- Cement Siding
- Foundation: Raised
- Roof: Metal
Condition
- Year built: 2027
Details
- Warranty included: Yes
Utilities & green energy
- Sewer: Public Sewer
- Water: Public
- Utilities for property: Dominion Energy
Community & HOA
Community
- Features: Boat Ramp, Clubhouse, Club Membership Available, Elevators, Fitness Center, Storage, Golf, Marina, Pool, Park, Sauna, Tennis Court(s), Trash, Walk/Jog Trails, Dog Park
- Security: Fire Sprinkler System
- Subdivision: Daniel Island Park
Location
- Region: Charleston
Financial & listing details
- Price per square foot: $1,345/sqft
- Date on market: 8/26/2026
- Listing terms: Any
Estimated market value
$7,086,300
$6.73M - $7.44M
Not available
Price history
| Date | Event | Price |
|---|---|---|
| 8/26/2026 | Listed for sale | $7,475,620+256.8%$1,345/sqft |
Source:  CTMLS #26024151 Report a problem CTMLS #26024151 Report a problem | ||
| 12/17/2025 | Pending sale | $2,095,000$377/sqft |
Source: CTMLS #25024146 Report a problem | ||
| 9/3/2025 | Listed for sale | $2,095,000$377/sqft |
Source: CTMLS #25024146 Report a problem | ||
Public tax history
Tax history is unavailable.
Monthly payment
Est. payment
Payment breakdown
Explore the cost of this home by adjusting the details. Changes won't be saved.Climate risks
Neighborhood: Daniel Island
Nearby schools
Schools provided by the listing agent
- Elementary: Daniel Island
- Middle: Daniel Island
- High: Philip Simmons
Source: CTMLS. This data may not be complete. We recommend contacting the local school district to confirm school assignments for this home.
Similar homes
- $8,495,0004 bd7 ba5.9k sqft168 Nobels Point St, Charleston, SC 29492For Sale

 MLS ID #26022034, Casey Kellermann. CTMLS
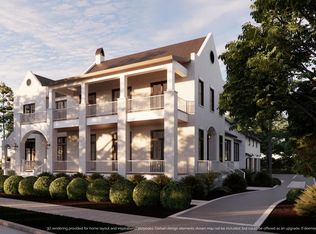
 - $6,499,0006 bd7 ba5.3k sqft809 Roddin St, Charleston, SC 29492New Construction
 MLS ID #26001813, Ashley Severance. CTMLS
 - $6,950,0005 bd7 ba5.8k sqft424 Wayfaring Point, Charleston, SC 29492For Sale
 MLS ID #26026306, Ashley Severance. CTMLS
 - $8,399,0006 bd6 ba5.5k sqft280 Captain Goddard Rd, Charleston, SC 29492For Sale
 MLS ID #26024657, Rosie Stieby. CTMLS
 - $8,495,0006 bd6 ba6.7k sqft576 Wading Pl, Daniel Island, SC 29492For SaleMLS ID #26003624, Tricia Peterson. CTMLS
- $7,975,0004 bd6 ba5.4k sqft141 Ithecaw Creek St, Charleston, SC 29492New ConstructionMLS ID #26024971, Renee Reinert. CTMLS
- $4,785,0004 bd5 ba4.6k sqft457 Lesesne St, Charleston, SC 29492For SaleMLS ID #26027524, Jacquie Dinsmore. CTMLS
- $6,495,0006 bd6 ba6.7k sqft572 Wading Pl, Charleston, SC 29492For SaleMLS ID #26003625, Tricia Peterson. CTMLS
- $5,499,0004 bd5 ba4.2k sqft473 Lesesne St, Charleston, SC 29492For SaleMLS ID #26021733, Edie Coupe. CTMLS
- $4,200,0005 bd5 ba4.6k sqft111 River Green Pl, Charleston, SC 29492For SaleMLS ID #26027157, Sheryl Scholer. CTMLS
- $5,595,0004 bd5 ba3.5k sqft214 Fell Point, Daniel Island, SC 29492For SaleMLS ID #26025903, Ashley Severance. CTMLS
- $9,998,0005 bd6 ba5.1k sqft401 Wayfaring Point, Charleston, SC 29492For SaleMLS ID #26013739, Ashley Severance. CTMLS
- $3,900,0005 bd6 ba5.1k sqft316 Ralston Creek St, Charleston, SC 29492For SaleMLS ID #26021239, Kenneth Nix. CTMLS
- $4,250,0005 bd5 ba4.5k sqft153 King George St, Charleston, SC 29492For SaleMLS ID #26025521, Sergio Marin. CTMLS
- $4,799,0005 bd6 ba4.8k sqft221 Black Powder Ln, Charleston, SC 29492New ConstructionMLS ID #26017150, Tricia Peterson. CTMLS
- $7,950,0005 bd7 ba4.5k sqft312 River Oak Dr, Mount Pleasant, SC 29464For SaleMLS ID #26024895, Robertson Allen. CTMLS
- $3,950,0005 bd6 ba4.9k sqft86 Iron Bottom Ln, Charleston, SC 29492For SaleMLS ID #26021180, Vannessa Carter. CTMLS
- $7,999,0004 bd5 ba5.7k sqft510 Traders Aly, Mount Pleasant, SC 29464For SaleMLS ID #26005236, Alex Brener. CTMLS
- $7,495,0004 bd5 ba3.2k sqft3013 Marshall Blvd, Sullivans Island, SC 29482For SaleMLS ID #26024639, Charley Hamrick. CTMLS
- $6,450,0005 bd7 ba4.4k sqft523 Deer St, Mount Pleasant, SC 29464For SaleMLS ID #26021382, Robertson Allen. CTMLS
