Welcome to 424 Wayfaring, one of Captain's Island's most beautiful estates, offering the rare opportunity for a FULL GOLF membership to the Daniel Island Club! This unique option allows the buyer to pay the Club's initiation fee and, in return, skip the lengthy waitlist. Timeless architecture and thoughtful design come together through the vision of builder Novella Homes and design firm JLV Creative. Every detail was intentionally selected and expertly crafted, setting a new standard of quality and sophistication.The professionally landscaped grounds frame the home on all sides. Slate pavers guide you to the covered front porch, one of several inviting outdoor living spaces. Oyster shell filled columns, flickering gas lanterns, and a paneled wood ceiling create a warm, coastal welcome.The glass front door opens to a striking entry, offering curated sightlines into the beautifully appointed first floor living spaces. To the left, the living room is both elegant and inviting, featuring designer lighting, ample seating, and a pecky cypress wood ceiling. A gas fireplace with fireballs and herringbone brick surround adds warmth and texture. To the right, a formal office provides a private retreat, enclosed by oversized pocket doors and enhanced with custom built ins and walls of windows. The gourmet kitchen is a true showpiece. A custom fluted island, glass shelving, Moroccan tile backsplash, and luxury appliances, including a statement French gas range by La Cornue, anchor the space. Entertaining flows effortlessly outdoors through near floor to ceiling sliding glass doors and bi folding windows at the sink. The covered outdoor kitchen features a built in grill, custom hood, designer tile, bar seating, and fireplace with a TV, all overlooking the pool and landscaped grounds, ideal for hosting with seamless indoor and outdoor flow. Built in heaters for cooler months, chic fans for summer, and integrated speakers for year round enjoyment are thoughtfully incorporated into the paneled ceiling, ensuring the space is as functional as it is beautiful. Just beyond the kitchen is a spacious dining area with oak beam detailing, along with a discreet scullery and secondary pantry. A chic powder room completes this highly functional and beautifully designed wing of the home. The first floor owner's suite is tucked away down a quiet, thoughtfully designed hallway accented with arches and pendant lighting. Inside, an oak clad vaulted ceiling, statement chandelier, and designer wallpaper create an understated yet luxurious retreat. The en suite bath offers a stone lined glass shower, dual vanities, and a soaking tub. The custom walk in closet is equally impressive, featuring tailored cabinetry, illuminated shoe shelving, a center island, and plush designer carpeting. A well appointed laundry room with vertical shiplap, custom cabinetry, and a wallpapered ceiling completes the first floor. Upstairs, the main staircase leads to a casual lounge or media space, adjacent to a home gym that could easily serve as a second office, studio, or library. Glass doors open to a spacious, private deck surrounded by mature oak trees, perfect for relaxing while overlooking the pool below. A nearby powder room services this area. Down the hall are three guest bedrooms, each with its own en suite bath and distinctive designer details, from statement lighting to playful tile and wallpaper accents. A built in homework nook with dual desks sits between the bedrooms. French doors open to a charming sitting area with hanging swings, an ideal spot to unwind with a book on warm summer days. Accessible via the home's second staircase is the fifth bedroom suite, offering added privacy and flexibility. This wing includes a lounge with a small bar, spacious bedroom, en suite bath, and private covered porch, making it ideal for guests or multigenerational living. The property is completed by a two car garage and additional golf cart bay. Ideally located just steps from Captain's Island amenities, adjacent to a neighborhood playground, and surrounded by majestic oak trees, 424 Wayfaring is a shining example of exceptional planning, timeless style, and coastal luxury.
Active
$6,950,000
424 Wayfaring Point, Charleston, SC 29492
5beds
5,872sqft
Single Family Residence
Built in 2024
0.38 Acres Lot
$6,499,600 Zestimate®
$1,184/sqft
$-- HOA
What's special
Professionally landscaped groundsStriking entryLuxury appliancesStatement lightingPecky cypress wood ceilingFlickering gas lanternsDesigner wallpaper
- 10 days
- 1,122
- 80
Likely to sell faster than
Zillow last checked:
Listing updated:
Listed by:
Atlantic Properties Of The LowCountry
Source: CTMLS,MLS#: 26026306
Facts & features
Interior
Bedrooms & bathrooms
- Bedrooms: 5
- Bathrooms: 7
- Full bathrooms: 5
- 1/2 bathrooms: 2
Rooms
- Room types: Bonus Room, Family Room, Living/Dining Combo, Office, Dining Room, Bonus, Eat-In-Kitchen, Family, Foyer, Frog Attached, Laundry, Pantry, Separate Dining
Appliances
- Laundry: Laundry Room
Features
- High Ceilings, Kitchen Island, Walk-In Closet(s), Eat-in Kitchen, Entrance Foyer, Frog Attached, Pantry
- Flooring: Ceramic Tile, Wood, Marble
- Has fireplace: Yes
- Fireplace features: Family Room
Interior area
- Total structure area: 5,872
- Total interior livable area: 5,872 sqft
Property
Parking
- Total spaces: 3
- Parking features: Attached, Other, Garage
- Attached garage spaces: 3
Features
- Levels: Two
- Stories: 2
- Patio & porch: Front Porch
- Has private pool: Yes
- Pool features: In Ground
Lot
- Size: 0.38 Acres
- Features: 0 - .5 Acre
Details
- Parcel number: 2760202019
Construction
Type & style
- Home type: SingleFamily
- Architectural style: Traditional
- Property subtype: Single Family Residence
Materials
- Cement Siding
- Roof: Metal
Condition
- New construction: No
- Year built: 2024
Utilities & green energy
- Sewer: Public Sewer
- Water: Public
- Utilities for property: Charleston Water Service, Dominion Energy
Community & HOA
Community
- Features: Boat Ramp, Club Membership Available, Dock Facilities, Golf, Walk/Jog Trails, Dog Park
- Subdivision: Daniel Island
Location
- Region: Charleston
Financial & listing details
- Price per square foot: $1,184/sqft
- Tax assessed value: $1,512,500
- Annual tax amount: $28,385
- Date on market: 9/21/2026
- Listing terms: Cash,Conventional
Estimated market value
$6,499,600
$6.17M - $6.82M
Not available
Price history
| Date | Event | Price |
|---|---|---|
| 9/21/2026 | Listed for sale | $6,950,000+25.7%$1,184/sqft |
Source:  CTMLS #26026306 Report a problem CTMLS #26026306 Report a problem | ||
| 3/10/2025 | Sold | $5,530,000$942/sqft |
Source: CTMLS #23019314 Report a problem | ||
| 12/19/2024 | Pending sale | $5,530,000$942/sqft |
Source: CTMLS #23019314 Report a problem | ||
| 7/3/2024 | Sold | $5,530,000$942/sqft |
Source: Public Record Report a problem | ||
| 2/16/2024 | Contingent | $5,530,000+4.3%$942/sqft |
Source: CTMLS #23019314 Report a problem | ||
| 12/15/2023 | Listing removed | -- |
Source: CTMLS #23019314 Report a problem | ||
| 8/23/2023 | Listed for sale | $5,300,000+253.3%$903/sqft |
Source: CTMLS #23019314 Report a problem | ||
| 6/29/2022 | Sold | $1,500,000+61.3%$255/sqft |
Source: Public Record Report a problem | ||
| 6/25/2021 | Sold | $930,000+162%$158/sqft |
Source: CTMLS #21012063 Report a problem | ||
| 1/27/2020 | Sold | $355,000$60/sqft |
Source: Public Record Report a problem | ||
Public tax history
| Year | Property taxes | Tax assessment |
|---|---|---|
| 2025 | $28,385 +16.6% | $90,750 +16.9% |
| 2024 | $24,353 +12.1% | $77,630 +15% |
| 2023 | $21,716 +0.7% | $67,500 +4.3% |
| 2022 | $21,570 +187% | $64,740 +2553.3% |
| 2021 | $7,515 +815% | $2,440 |
| 2020 | $821 | $2,440 |
Find assessor info on the county website
Monthly payment
Est. payment
Payment breakdown
Explore the cost of this home by adjusting the details. Changes won't be saved.Climate risks
Neighborhood: Daniel Island
Nearby schools
Schools provided by the listing agent
- Elementary: Daniel Island
- Middle: Daniel Island
- High: Philip Simmons
Source: CTMLS. This data may not be complete. We recommend contacting the local school district to confirm school assignments for this home.
- $3,745,7001.09 acres425 Wayfaring Point, Charleston, SC 29492Off Market
- $5,624,500-- bd-- ba4.6k sqft425 Wayfaring Point, Charleston, SC 29492Off Market
- $3,265,800-- bd3 ba4.3k sqft420 Wayfaring Point, Daniel Island, SC 29492Off Market
- $5,513,200-- bd-- ba3.3k sqft517 Old Compass Rd, Daniel Island, SC 29492Off Market
Similar homes
- $7,475,6205 bd7 ba5.5k sqft1109 Ship Builder St, Charleston, SC 29492For Sale

 MLS ID #26024151, Brian Connolly. CTMLS
 - $8,399,0006 bd6 ba5.5k sqft280 Captain Goddard Rd, Charleston, SC 29492For Sale
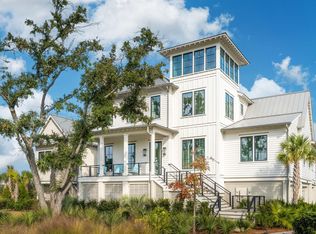 MLS ID #26024657, Rosie Stieby. CTMLS
 - $6,495,0006 bd6 ba6.7k sqft572 Wading Pl, Charleston, SC 29492For Sale
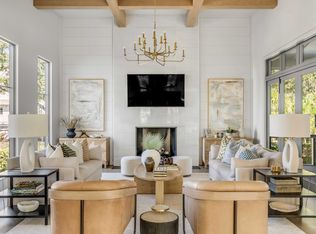 MLS ID #26003625, Tricia Peterson. CTMLS
 - $6,499,0006 bd7 ba5.3k sqft809 Roddin St, Charleston, SC 29492New Construction
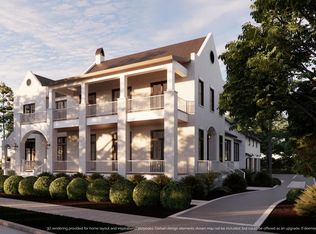 MLS ID #26001813, Ashley Severance. CTMLS
 - $5,595,0004 bd5 ba3.5k sqft214 Fell Point, Daniel Island, SC 29492For SaleMLS ID #26025903, Ashley Severance. CTMLS
- $7,989,0004 bd6 ba5.4k sqft141 Ithecaw Creek St, Charleston, SC 29492New ConstructionMLS ID #26024971, Renee Reinert. CTMLS
- $4,250,0005 bd5 ba4.5k sqft153 King George St, Charleston, SC 29492For SaleMLS ID #26025521, Sergio Marin. CTMLS
- $9,998,0005 bd6 ba5.1k sqft401 Wayfaring Point, Charleston, SC 29492For SaleMLS ID #26013739, Ashley Severance. CTMLS
- $8,950,0004 bd7 ba5.9k sqft168 Nobels Point St, Charleston, SC 29492For SaleMLS ID #26022034, Casey Kellermann. CTMLS
- $8,495,0006 bd6 ba6.7k sqft576 Wading Pl, Daniel Island, SC 29492For SaleMLS ID #26003624, Tricia Peterson. CTMLS
- $5,499,0004 bd5 ba4.2k sqft473 Lesesne St, Charleston, SC 29492For SaleMLS ID #26021733, Edie Coupe. CTMLS
- $3,950,0005 bd6 ba4.9k sqft86 Iron Bottom Ln, Charleston, SC 29492For SaleMLS ID #26021180, Vannessa Carter. CTMLS
- $4,500,0005 bd6 ba6.3k sqft25 Hazelhurst St, Charleston, SC 29492For SaleMLS ID #26022651, Debbie Cromer. CTMLS
- $3,600,0004 bd6 ba3.8k sqft201 Black Powder Ln, Charleston, SC 29492For SaleMLS ID #26021986, Karen Keating. CTMLS
- $7,950,0005 bd7 ba4.5k sqft312 River Oak Dr, Mount Pleasant, SC 29464For SaleMLS ID #26024895, Robertson Allen. CTMLS
- $4,799,0005 bd6 ba4.8k sqft221 Black Powder Ln, Charleston, SC 29492New ConstructionMLS ID #26017150, Tricia Peterson. CTMLS
- $5,249,0006 bd6 ba5.9k sqft27 Krier Ln, Mount Pleasant, SC 29464For SaleMLS ID #26026288, Alex Brener. CTMLS
- $6,450,0006 bd8 ba8k sqft47 Robert Mills Cir, Mount Pleasant, SC 29464For SaleMLS ID #26024615, Laurie Tarleton. CTMLS
- $6,450,0005 bd7 ba4.4k sqft523 Deer St, Mount Pleasant, SC 29464For SaleMLS ID #26021382, Robertson Allen. CTMLS
- $7,999,0004 bd5 ba5.7k sqft510 Traders Aly, Mount Pleasant, SC 29464For SaleMLS ID #26005236, Alex Brener. CTMLS
