A MARSHFRONT MASTERPIECE! Set on a singular marshfront lot bordering protected land, this contemporary coastal residence by architect Neal Van Dalen delivers panoramic tidal marsh and creek views from nearly every room across three levels of glass. Since 2024 the home has undergone a comprehensive transformation -deep, systems-levelwork, not cosmetics. Six new HVAC systems with Resideo control, full Lutron lighting/automation with motorized shades, and UniFi enterprise networking with six access points and six pro-grade cameras with continuous local recording.The chef's kitchen has been rebuilt: all-new Sub-Zero, Wolf and Bosch appliances, new quartzite, refinished cabinetry, new hardware, hood and fixtures, plus a scullery with wine storage. Four Bosch dishwashers serve the home -- two in the kitchen, one in the guest suite, one on the third floor. A great room with gas fireplace, formal dining and a glass-walled library round out the main level, joined by extensive new custom millwork. All hardwoods were refinished lighter in zero-VOC finishes, all doors refurbished, interior and exterior fully repainted. The third floor is a true entertainment level: a redesigned theater with motion cinema seating on a tiered riser and surround sound, a purpose-built gym that conveys, a pool table, and a wet bar with Sub-Zero refrigeration. The all-new primary bath features a steam shower, new tile and fixtures, a high-end soaking tub, new sinks and a smart bidet, alongside a purpose-built dressing room with its own concealed Bosch washer and dryer. Three laundry locations in all: new smart LG washer and dryer in the main laundry, the Bosch pair in the primary closet, and a full-size set in custom cabinetry in the guest suite. Arrival is its own event: a 25-foot water feature spills into the front courtyard, framed by an exquisitely composed flowering garden on a customized irrigation system -- and a landscape lighting package that turns the entry magical after dark. Outdoors: all-new IPE decking across covered porches on every level; a fully remodeled elevated pool with heater, UV sanitation and salt cell; two water features; a dedicated secondary gas tank for the pool heater, separate from the gas serving lanterns and the new outdoor grilling area. A complete landscape and hardscape redesign adds fencing, landscape lighting, irrigation, water management and a sump pump system. The garage -- previously unfinished -- is now epoxy-floored, new cabinets and air-conditioned with a dedicated in-wall dehumidification system, plus Tesla charger and refrigerator. Six bedrooms include a first-floor primary, four upstairs bedrooms (three ensuite with private marsh-view balconies), a built-in bunk room for four, and a guest suite above the garage. Tankless water heaters, extended-height ceilings, 2-car garage. All within I'On -- club access to pools, tennis, pickleball and fitness -- minutes to downtown Charleston, Sullivan's Island and Shem Creek. The view was always extraordinary. Now the house matches it.
Active
$6,450,000
47 Robert Mills Cir, Mount Pleasant, SC 29464
6beds
8,007sqft
Single Family Residence
Built in 2014
7,840 Square Feet Lot
$5,956,200 Zestimate®
$806/sqft
$-- HOA
What's special
Three levels of glassScullery with wine storagePurpose-built gymFour bosch dishwashersNew outdoor grilling areaPool tableExtensive new custom millwork
- 40 days
- 1,114
- 62
Zillow last checked:
Listing updated:
Listed by:
Carriage Properties LLC
Source: CTMLS,MLS#: 26024615
Facts & features
Interior
Bedrooms & bathrooms
- Bedrooms: 6
- Bathrooms: 8
- Full bathrooms: 6
- 1/2 bathrooms: 2
Rooms
- Room types: Family Room, Great Room, Office, Dining Room, Family, Great, Mother-In-Law Suite, Pantry, Separate Dining
Heating
- Electric
Cooling
- Central Air
Features
- Beamed Ceilings, Ceiling - Cathedral/Vaulted, Ceiling - Smooth, High Ceilings, Kitchen Island, Walk-In Closet(s), Wet Bar, In-Law Floorplan, Pantry
- Flooring: Wood
- Windows: Window Treatments
- Number of fireplaces: 1
- Fireplace features: Living Room, One
Interior area
- Total structure area: 8,007
- Total interior livable area: 8,007 sqft
Property
Parking
- Total spaces: 2
- Parking features: Garage, Attached, Off Street
- Attached garage spaces: 2
Features
- Levels: Three Or More
- Stories: 3
- Patio & porch: Deck, Front Porch
- Exterior features: Balcony, Lawn Irrigation
- Has private pool: Yes
- Pool features: Pool - Elevated
- Fencing: Partial
- On waterfront: Yes
- Waterfront features: Marshfront
Lot
- Size: 7,840 Square Feet
- Features: 0 - .5 Acre
Details
- Parcel number: 5350600784
Construction
Type & style
- Home type: SingleFamily
- Architectural style: Contemporary
- Property subtype: Single Family Residence
Materials
- Cement Siding
- Roof: Metal
Condition
- New construction: No
- Year built: 2014
Utilities & green energy
- Sewer: Public Sewer
- Water: Public
- Utilities for property: Dominion Energy
Community & HOA
Community
- Features: Boat Ramp, Clubhouse, Club Membership Available, Dock Facilities, Dog Park, Fitness Center, Tennis Court(s), Trash, Walk/Jog Trails
- Subdivision: Ion
Location
- Region: Mount Pleasant
Financial & listing details
- Price per square foot: $806/sqft
- Tax assessed value: $4,050,000
- Annual tax amount: $18,530
- Date on market: 8/31/2026
- Listing terms: Cash,Conventional
Estimated market value
$5,956,200
$5.66M - $6.25M
Not available
Price history
| Date | Event | Price |
|---|---|---|
| 8/31/2026 | Listed for sale | $6,450,000+59.3%$806/sqft |
Source:  CTMLS #26024615 Report a problem CTMLS #26024615 Report a problem | ||
| 9/27/2024 | Sold | $4,050,000-6.9%$506/sqft |
Source: CTMLS #24011593 Report a problem | ||
| 7/11/2024 | Contingent | $4,350,000$543/sqft |
Source: CTMLS #24011593 Report a problem | ||
| 7/10/2024 | Price change | $4,350,000-3.2%$543/sqft |
Source: CTMLS #24011593 Report a problem | ||
| 5/7/2024 | Listed for sale | $4,495,000+8.5%$561/sqft |
Source: CTMLS #24011593 Report a problem | ||
| 11/29/2022 | Sold | $4,142,000-3.1%$517/sqft |
Source: CTMLS #22024195 Report a problem | ||
| 10/5/2022 | Contingent | $4,274,000$534/sqft |
Source: CTMLS #22024195 Report a problem | ||
| 9/16/2022 | Listed for sale | $4,274,000+29.5%$534/sqft |
Source: CTMLS #22024195 Report a problem | ||
| 4/15/2021 | Sold | $3,300,000-4.3%$412/sqft |
Source: CTMLS #21006101 Report a problem | ||
| 3/21/2021 | Contingent | $3,450,000$431/sqft |
Source: CTMLS #21006101 Report a problem | ||
| 3/9/2021 | Listed for sale | $3,450,000+15.2%$431/sqft |
Source: CTMLS #21006101 Report a problem | ||
| 1/21/2021 | Listing removed | -- |
Source: Owner Report a problem | ||
| 5/24/2020 | Price change | $2,995,000-0.1%$374/sqft |
Source: Owner Report a problem | ||
| 4/15/2020 | Listed for sale | $2,999,000+172.6%$375/sqft |
Source: Owner Report a problem | ||
| 1/20/2019 | Listing removed | $7,500$1/sqft |
Source: Owner Report a problem | ||
| 11/19/2018 | Listed for rent | $7,500$1/sqft |
Source: Zillow Rental Network Report a problem | ||
| 2/6/2018 | Sold | $1,100,000+233.3%$137/sqft |
Source: Public Record Report a problem | ||
| 1/4/2011 | Sold | $330,000-38.9%$41/sqft |
Source: Public Record Report a problem | ||
| 3/31/2006 | Sold | $540,000$67/sqft |
Source: Public Record Report a problem | ||
Public tax history
| Year | Property taxes | Tax assessment |
|---|---|---|
| 2025 | $18,530 +24.7% | $169,290 +3.4% |
| 2024 | $14,864 +4.6% | $163,680 |
| 2023 | $14,207 +25.4% | $163,680 +24% |
| 2022 | $11,333 +39.3% | $132,000 +55.6% |
| 2021 | $8,136 -71.7% | $84,840 -33.3% |
| 2020 | $28,708 | $127,260 |
| 2019 | $28,708 | $127,260 +52.4% |
| 2017 | $28,708 +255.6% | $83,480 |
| 2016 | $8,073 +5.5% | $83,480 |
| 2015 | $7,655 -70.5% | $83,480 |
| 2014 | $25,915 | -- |
| 2011 | $25,915 +465.5% | -- |
| 2010 | $4,583 | $22,620 |
| 2009 | $4,583 +3.7% | $22,620 |
| 2008 | $4,421 +407.5% | $22,620 +354.2% |
| 2006 | $871 | $4,980 |
Find assessor info on the county website
Monthly payment
Est. payment
Payment breakdown
Explore the cost of this home by adjusting the details. Changes won't be saved.Climate risks
Neighborhood: 29464
Nearby schools
Schools provided by the listing agent
- Elementary: James B Edwards
- Middle: Moultrie
- High: Lucy Beckham
Source: CTMLS. This data may not be complete. We recommend contacting the local school district to confirm school assignments for this home.
- $3,704,4005 bd5 ba4.5k sqft43 Robert Mills Cir, Mount Pleasant, SC 29464Off Market
- $3,450,0005 bd6 ba5.2k sqft39 Robert Mills Cir, Mount Pleasant, SC 29464Sold
- $2,401,0004 bd4 ba3.1k sqft44 Robert Mills Cir, Mount Pleasant, SC 29464Off Market
- $2,563,1005 bd5 ba4k sqft40 Robert Mills Cir, Mount Pleasant, SC 29464Off Market
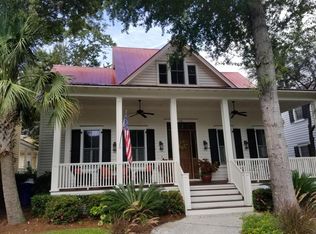
Similar homes
- $5,249,0006 bd6 ba5.9k sqft27 Krier Ln, Mount Pleasant, SC 29464For Sale

 MLS ID #26026288, Alex Brener. CTMLS
 - $6,450,0005 bd7 ba4.4k sqft523 Deer St, Mount Pleasant, SC 29464For Sale
 MLS ID #26021382, Robertson Allen. CTMLS
 - $5,950,0007 bd9 ba5.9k sqft922 McCants Dr, Mount Pleasant, SC 29464For Sale
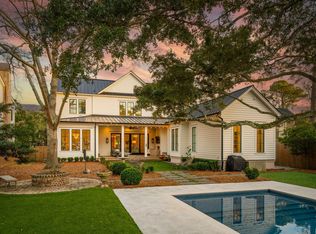 MLS ID #26007882, Lauren Delamater. CTMLS
 - $6,295,0005 bd6 ba4.6k sqft314 River Oak Dr #2, Mount Pleasant, SC 29464For Sale
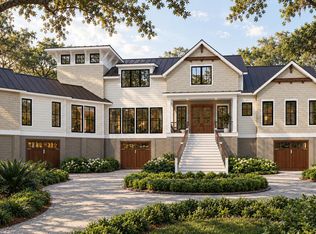 MLS ID #26027787, Betty Ann Terry. CTMLS
 - $3,395,0005 bd5 ba4.3k sqft35 Joggling St, Mount Pleasant, SC 29464For SaleMLS ID #26018555, Kim Meyer. CTMLS
- $7,999,0004 bd5 ba5.7k sqft510 Traders Aly, Mount Pleasant, SC 29464For SaleMLS ID #26005236, Alex Brener. CTMLS
- $5,249,0007 bd8 ba5k sqft606 Simmons St, Mount Pleasant, SC 29464For SaleMLS ID #26014126, Alex Brener. CTMLS
- $4,250,0005 bd7 ba4.9k sqft62 Fernandina St, Mount Pleasant, SC 29464For SaleMLS ID #26010015, Michelle Mcquillan. CTMLS
- $7,950,0005 bd7 ba4.5k sqft312 River Oak Dr, Mount Pleasant, SC 29464For SaleMLS ID #26024895, Robertson Allen. CTMLS
- $6,495,0006 bd6 ba6.7k sqft572 Wading Pl, Charleston, SC 29492For SaleMLS ID #26003625, Tricia Peterson. CTMLS
- $3,549,0006 bd7 ba4.9k sqft914 Lakeview Dr, Mount Pleasant, SC 29464New ConstructionMLS ID #26027012, Matt Anderson. CTMLS
- $3,500,0005 bd5 ba4.3k sqft907 Cliffwood Dr, Mount Pleasant, SC 29464New ConstructionMLS ID #26023201, Jason Brown. CTMLS
- $6,475,0005 bd5 ba4k sqft313 Station 30 St, Sullivans Island, SC 29482For SaleMLS ID #26024475, Summer Eudy. CTMLS
- $4,950,0007 bd7 ba6.5k sqft723 McCants Dr, Mount Pleasant, SC 29464For SaleMLS ID #26024548, Katrina Johnson. CTMLS
- $3,500,0004 bd5 ba5.1k sqft64 Sowell St, Mount Pleasant, SC 29464For SaleMLS ID #26004304, Catha Remington. CTMLS
- $5,950,0005 bd7 ba9.2k sqft1714 Middle St, Sullivans Island, SC 29482For SaleMLS ID #26023883, Christopher Smith. CTMLS
- $3,500,0006 bd7 ba6.8k sqft1210 Chersonese Round, Mount Pleasant, SC 29464For SaleMLS ID #26013405, Brian Mello. CTMLS
- $3,990,0006 bd7 ba4.3k sqft924 Pitt St, Mount Pleasant, SC 29464For SaleMLS ID #26018967, Emily Chubb. CTMLS
- $3,650,0004 bd4 ba4k sqft718 Royall Ave, Mount Pleasant, SC 29464For SaleMLS ID #26021189, Brian Demille. CTMLS
- $5,975,0005 bd8 ba11k sqft4145 Colonel Vanderhorst Cir, Mount Pleasant, SC 29466For SaleMLS ID #26021717, Kimberly Youell. CTMLS
