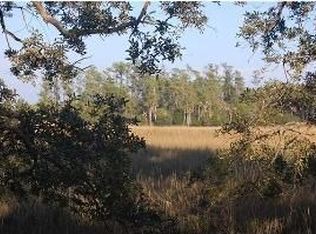
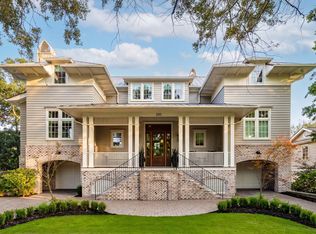
Looking for your Forever Home? This one delivers. Exquisitely custom-designed by Coastal Creek Design, one of Charleston's elite architectural firms, this proposed residence offers 5 bedrooms, 5.5 baths, an elevator, loft, and a spacious scullery--all crafted for elevated Lowcountry living. Multiple porches invite relaxed days outdoors, complemented by an outdoor fireplace and an elevated pool and hot tub overlooking breathtaking marsh and water views. Enjoy private deep-water access with a shared dock and deeded boat slip. As proposed construction, you'll have the opportunity to personalize every finish. Welch Custom Homes, the featured builder, is a premier luxury builder with more than 20 years of excellence. This includes the cost land and the build. See Land listing: MLS#2602778
Active
Price increase: $3.1M (10/8)
$6,295,000
314 River Oak Dr #2, Mount Pleasant, SC 29464
5beds
4,612sqft
Single Family Residence
Built in 2027
0.36 Acres Lot
$5,910,700 Zestimate®
$1,365/sqft
$-- HOA
What's special
Outdoor fireplaceMultiple porchesSpacious scullery
- 16 days
- 797
- 55
Likely to sell faster than
Zillow last checked:
Listing updated:
Listed by:
Carolina One Real Estate 843-779-8660
Source: CTMLS,MLS#: 26027787
Facts & features
Interior
Bedrooms & bathrooms
- Bedrooms: 5
- Bathrooms: 6
- Full bathrooms: 5
- 1/2 bathrooms: 1
Rooms
- Room types: Family Room, Game Room, Eat-In-Kitchen, Family, Game, Laundry, Mother-In-Law Suite, Pantry
Cooling
- Has cooling: Yes
Appliances
- Laundry: Laundry Room
Features
- Elevator, Garden Tub/Shower, Kitchen Island, Eat-in Kitchen, In-Law Floorplan, Pantry
- Number of fireplaces: 2
- Fireplace features: Family Room, Two
Interior area
- Total structure area: 4,612
- Total interior livable area: 4,612 sqft
Property
Parking
- Total spaces: 4
- Parking features: Garage
- Garage spaces: 4
Features
- Levels: Two
- Stories: 2
- Patio & porch: Front Porch
- Exterior features: Dock
- Has private pool: Yes
- Pool features: Pool - Elevated
- On waterfront: Yes
- Waterfront features: River Access, Waterfront
Lot
- Size: 0.36 Acres
- Features: 0 - .5 Acre
Details
- Parcel number: 5370000284
Construction
Type & style
- Home type: SingleFamily
- Architectural style: Traditional
- Property subtype: Single Family Residence
Materials
- Cement Siding
- Foundation: Raised
- Roof: Metal
Condition
- Year built: 2027
Utilities & green energy
- Sewer: Public Sewer
- Water: Public
- Utilities for property: Mt. P. W/S Comm, Dominion Energy
Community & HOA
Community
- Subdivision: Retreat at Grassy Creek
Location
- Region: Mount Pleasant
Financial & listing details
- Price per square foot: $1,365/sqft
- Tax assessed value: $1,266,300
- Annual tax amount: $14,312
- Date on market: 10/8/2026
- Listing terms: Cash,Conventional
Estimated market value
$5,910,700
$5.62M - $6.21M
Not available
Price history
| Date | Event | Price |
|---|---|---|
| 10/8/2026 | Price change | $6,295,000+97%$1,365/sqft |
Source:  CTMLS #26027787 Report a problem | ||
| 10/7/2026 | Listed for sale | $3,195,000$693/sqft |
Source: CTMLS #26027785 Report a problem | ||
| 10/7/2026 | Listing removed | $3,195,000$693/sqft |
Source: CTMLS #26016685 Report a problem | ||
| 6/8/2026 | Listed for sale | $3,195,000+6.5%$693/sqft |
Source: CTMLS #26016685 Report a problem | ||
| 3/31/2025 | Sold | $3,000,000-7.7%$650/sqft |
Source: CTMLS #25004500 Report a problem | ||
| 3/3/2025 | Pending sale | $3,250,000$705/sqft |
Source: CTMLS #25004500 Report a problem | ||
| 2/20/2025 | Listed for sale | $3,250,000+306.3%$705/sqft |
Source: CTMLS #25004500 Report a problem | ||
| 4/20/2016 | Sold | $800,000$173/sqft |
Source: Public Record Report a problem | ||
Public tax history
| Year | Property taxes | Tax assessment |
|---|---|---|
| 2025 | $14,312 +12.6% | $59,320 +15% |
| 2024 | $12,709 +3.8% | $51,580 |
| 2023 | $12,249 +4.2% | $51,580 |
| 2022 | $11,752 +0.1% | $51,580 |
| 2021 | $11,744 +1.2% | $51,580 |
| 2020 | $11,601 | $51,580 +7.5% |
| 2019 | $11,601 | $48,000 |
| 2017 | $11,601 +7.3% | $48,000 +118.2% |
| 2016 | $10,814 +125.7% | $22,000 |
| 2015 | $4,792 +5.2% | $22,000 |
| 2014 | $4,555 | -- |
| 2011 | $4,555 +17.6% | -- |
| 2010 | $3,874 | $19,120 |
| 2009 | $3,874 +3.7% | $19,120 |
| 2008 | $3,737 | $19,120 |
Find assessor info on the county website
Monthly payment
Est. payment
Payment breakdown
Explore the cost of this home by adjusting the details. Changes won't be saved.Climate risks
Neighborhood: 29464
Nearby schools
Schools provided by the listing agent
- Elementary: Belle Hall
- Middle: Laing
- High: Lucy Beckham
Source: CTMLS. This data may not be complete. We recommend contacting the local school district to confirm school assignments for this home.
- $3,853,5005 bd3 ba4k sqft314 River Oak Dr #1, Mount Pleasant, SC 29464Off Market
- $4,023,6004 bd3 ba3.9k sqft314 River Oak Dr #3, Mount Pleasant, SC 29464Off Market
- $--0.7 acres314 River Oak Drive #3, Mount Pleasant, SC 29464Off Market
- $1,575,4000.35 acres310 River Oak Dr, Mount Pleasant, SC 29464Off Market
Similar homes
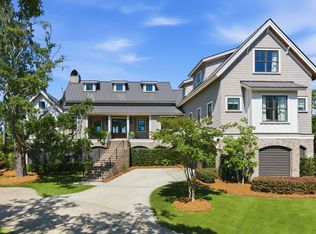
- $7,950,0005 bd7 ba4.5k sqft312 River Oak Dr, Mount Pleasant, SC 29464For Sale
 MLS ID #26024895, Robertson Allen. CTMLS
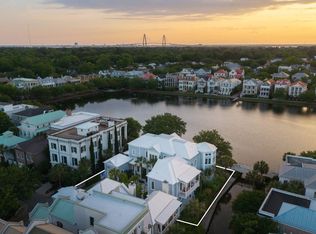
- $5,249,0006 bd6 ba5.9k sqft27 Krier Ln, Mount Pleasant, SC 29464For Sale
 MLS ID #26026288, Alex Brener. CTMLS
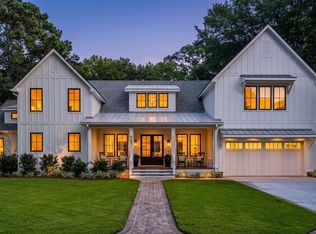
- $3,500,0005 bd5 ba4.3k sqft907 Cliffwood Dr, Mount Pleasant, SC 29464New Construction
 MLS ID #26023201, Jason Brown. CTMLS
- $5,890,0004 bd5 ba3.7k sqft205 McCants Dr, Mount Pleasant, SC 29464For Sale
 MLS ID #26023012, Jackie Kelly. CTMLS
- $6,590,0005 bd7 ba5.8k sqft424 Wayfaring Point, Charleston, SC 29492For SaleMLS ID #26026306, Ashley Severance. CTMLS
- $3,499,0006 bd7 ba4.9k sqft914 Lakeview Dr, Mount Pleasant, SC 29464New ConstructionMLS ID #26027012, Matt Anderson. CTMLS
- $5,249,0007 bd8 ba5k sqft606 Simmons St, Mount Pleasant, SC 29464For SaleMLS ID #26014126, Alex Brener. CTMLS
- $7,250,0006 bd6 ba3.9k sqft2830 Middle St, Sullivans Island, SC 29482For SaleMLS ID #26028696, Ashley Haynes. CTMLS
- $4,275,0005 bd5 ba3.7k sqft407 Royall Ave, Mount Pleasant, SC 29464For SaleMLS ID #26024823, Mac Jenkinson. CTMLS
- $6,495,0006 bd6 ba6.7k sqft572 Wading Pl, Charleston, SC 29492For SaleMLS ID #26003625, Tricia Peterson. CTMLS
- $6,475,0005 bd5 ba4k sqft313 Station 30 St, Sullivans Island, SC 29482For SaleMLS ID #26024475, Summer Eudy. CTMLS
- $5,499,0004 bd5 ba4.2k sqft473 Lesesne St, Charleston, SC 29492For SaleMLS ID #26021733, Edie Coupe. CTMLS
- $6,475,0004 bd5 ba3.7k sqft1412 Poe Ave, Sullivans Island, SC 29482For SaleMLS ID #26025279, Robertson Allen. CTMLS
- $5,595,0004 bd5 ba3.5k sqft214 Fell Point, Daniel Island, SC 29492For SaleMLS ID #26025903, Ashley Severance. CTMLS
- $4,200,0005 bd5 ba4.6k sqft111 River Green Pl, Charleston, SC 29492For SaleMLS ID #26027157, Sheryl Scholer. CTMLS
- $5,625,0005 bd5 ba4.2k sqft2414 Goldbug Ave, Sullivans Island, SC 29482For SaleMLS ID #26026863, Jamie Hollingsworth. CTMLS
- $4,175,0004 bd5 ba4.4k sqft117 River Green Pl, Charleston, SC 29492For SaleMLS ID #26027762, Renee Reinert. CTMLS
- $4,785,0004 bd5 ba4.6k sqft457 Lesesne St, Charleston, SC 29492For SaleMLS ID #26027524, Jacquie Dinsmore. CTMLS
- $3,750,0005 bd6 ba5.1k sqft2678 Egrets Landing Ct, Mount Pleasant, SC 29466For SaleMLS ID #26024093, Andrea Rogers. CTMLS
- $6,499,0006 bd7 ba5.3k sqft809 Roddin St, Charleston, SC 29492New ConstructionMLS ID #26001813, Ashley Severance. CTMLS
