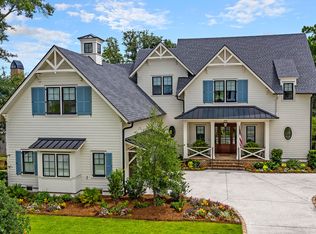
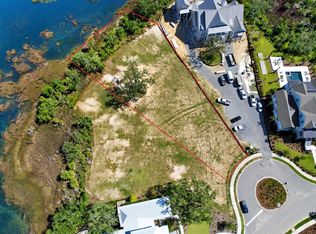
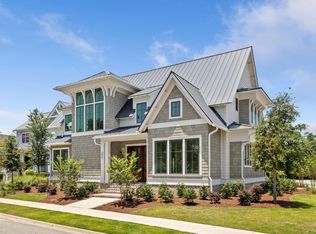
The Unicorn. Enjoy sunset views for miles across the marsh in this re-imagined and fully renovated elevated coastal masterpiece set on a large lot in the prestigious, sought after Ralston Grove section of Daniel Island Park. Slip through the wide foyer and high ceilings to get immediately drawn through to the expansive decks of Nano doors. Enjoy light bright open concept living, over-sized first floor master, gourmet scullery, bar and designer on- trend color drenched office/lounge. This exceptional home has 3 en suite bedrooms on the second level with new baths, extraordinary media room/entertainment space and upper porch. Enjoy 2 laundry spaces, elevator and huge 3 car garage with bonus temperature controlled space.Storage is not an after-thought with ample closets and space. Sample Pool plan included in pictures. This one will not last, do not miss this opportunity to enjoy a slice of paradise on Daniel Island. A limited golf membership is available for purchase. For all club membership questions, contact the Daniel Island Club. Listing agent believes all information in the MLS to be correct, however buyer should verify all information important to them. If square footage is important, MEASURE! all information including, but not limited to HOA info, acreage, taxes, flood zone info a schools is soley subject to independent verification. Buyer pays a one-time neighborhood enchancement fee of .5% x sales price to Daniel Island Community Fund at closing.
Active
$4,785,000
457 Lesesne St, Charleston, SC 29492
4beds
4,651sqft
Single Family Residence
Built in 2018
0.41 Acres Lot
$4,452,500 Zestimate®
$1,029/sqft
$-- HOA
What's special
Wide foyerUpper porchAmple closets and spaceNew bathsLarge lotGourmet sculleryOver-sized first floor master
- 10 days
- 767
- 41
Likely to sell faster than
Zillow last checked:
Listing updated:
Listed by:
Carolina One Real Estate 843-779-8660
Source: CTMLS,MLS#: 26027524
Facts & features
Interior
Bedrooms & bathrooms
- Bedrooms: 4
- Bathrooms: 5
- Full bathrooms: 4
- 1/2 bathrooms: 1
Rooms
- Room types: Bonus Room, Great Room, Loft, Office, Dining Room, Utility Room, Bonus, Eat-In-Kitchen, Foyer, Great, Pantry, Separate Dining, Utility
Heating
- Heat Pump
Cooling
- Central Air
Appliances
- Laundry: Washer Hookup, Electric Dryer Hookup
Features
- High Ceilings, Beamed Ceilings, Ceiling - Cathedral/Vaulted, Elevator, Kitchen Island, Ceiling - Smooth, Walk-In Closet(s), Wet Bar, Wine Cellar, Eat-in Kitchen, Entrance Foyer, Pantry
- Flooring: Ceramic Tile, Carpet, Wood
- Number of fireplaces: 1
- Fireplace features: Gas Log, Great Room, One
Interior area
- Total structure area: 4,651
- Total interior livable area: 4,651 sqft
Property
Parking
- Total spaces: 3
- Parking features: Attached, Garage
- Attached garage spaces: 3
Features
- Levels: Three Or More
- Stories: 3
- Patio & porch: Deck, Front Porch
- Exterior features: Lawn Irrigation
- On waterfront: Yes
- Waterfront features: Marshfront
Lot
- Size: 0.41 Acres
- Features: 0 - .5 Acre
Details
- Parcel number: 2720501007
Construction
Type & style
- Home type: SingleFamily
- Architectural style: Traditional
- Property subtype: Single Family Residence
Materials
- Cement Siding
- Foundation: Raised
- Roof: Metal
Condition
- New construction: No
- Year built: 2018
Utilities & green energy
- Sewer: Public Sewer
- Water: Public
- Utilities for property: Charleston Water Service, Dominion Energy
Community & HOA
Community
- Features: Boat Ramp, Clubhouse, Club Membership Available, Fitness Center, Golf, Pool, Park, Tennis Court(s), Trash, Walk/Jog Trails
- Subdivision: Daniel Island Park
Location
- Region: Charleston
Financial & listing details
- Price per square foot: $1,029/sqft
- Tax assessed value: $3,499,700
- Annual tax amount: $38,656
- Date on market: 10/4/2026
- Listing terms: Any
Estimated market value
$4,452,500
$4.23M - $4.68M
Not available
Price history
| Date | Event | Price |
|---|---|---|
| 10/4/2026 | Listed for sale | $4,785,000-3.8%$1,029/sqft |
Source:  CTMLS #26027524 Report a problem CTMLS #26027524 Report a problem | ||
| 9/21/2026 | Listing removed | $4,975,000$1,070/sqft |
Source: CTMLS #26007659 Report a problem | ||
| 5/13/2026 | Price change | $4,975,000-5.7%$1,070/sqft |
Source: CTMLS #26007659 Report a problem | ||
| 3/19/2026 | Listed for sale | $5,275,000+46.5%$1,134/sqft |
Source: CTMLS #26007659 Report a problem | ||
| 12/16/2025 | Sold | $3,600,000+0%$774/sqft |
Source: CTMLS #25029777 Report a problem | ||
| 11/6/2025 | Listed for sale | $3,599,000+91.2%$774/sqft |
Source: CTMLS #25029777 Report a problem | ||
| 4/12/2018 | Sold | $1,882,500+353.6%$405/sqft |
Source: CTMLS #17033003 Report a problem | ||
| 3/31/2016 | Sold | $415,000+20.3%$89/sqft |
Source: CTMLS #15014819 Report a problem | ||
| 10/21/2014 | Sold | $345,000$74/sqft |
Source: Public Record Report a problem | ||
Public tax history
| Year | Property taxes | Tax assessment |
|---|---|---|
| 2025 | $38,656 -1.6% | $124,980 |
| 2024 | $39,281 +12.1% | $124,980 +15% |
| 2023 | $35,039 -3.4% | $108,680 |
| 2022 | $36,285 -6% | $108,680 |
| 2021 | $38,581 +5.2% | $108,680 |
| 2020 | $36,660 +329.6% | $108,680 +350% |
| 2018 | $8,534 | $24,150 |
| 2017 | $8,534 +19.7% | $24,150 |
| 2016 | $7,131 | $24,150 +15% |
| 2015 | $7,131 | $21,000 |
| 2014 | $7,131 | -- |
Find assessor info on the county website
Monthly payment
Est. payment
Payment breakdown
Explore the cost of this home by adjusting the details. Changes won't be saved.Climate risks
Neighborhood: Daniel Island
Nearby schools
Schools provided by the listing agent
- Elementary: Daniel Island
- Middle: Daniel Island
- High: Philip Simmons
Source: CTMLS. This data may not be complete. We recommend contacting the local school district to confirm school assignments for this home.

Similar homes
- $4,175,0004 bd5 ba4.4k sqft117 River Green Pl, Charleston, SC 29492For Sale

 MLS ID #26027762, Renee Reinert. CTMLS
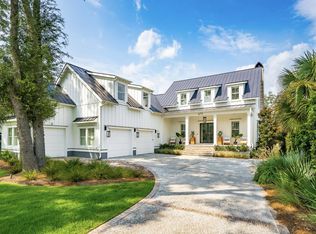
 - $5,499,0004 bd5 ba4.2k sqft473 Lesesne St, Charleston, SC 29492For Sale
 MLS ID #26021733, Edie Coupe. CTMLS
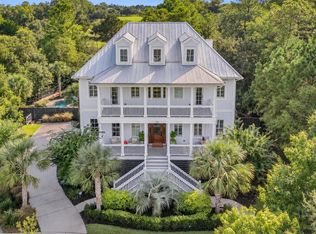
 - $4,200,0005 bd5 ba4.6k sqft111 River Green Pl, Charleston, SC 29492For Sale
 MLS ID #26027157, Sheryl Scholer. CTMLS
 - $4,799,0005 bd6 ba4.8k sqft221 Black Powder Ln, Charleston, SC 29492New Construction
 MLS ID #26017150, Tricia Peterson. CTMLS
 - $4,250,0005 bd5 ba4.5k sqft153 King George St, Charleston, SC 29492For SaleMLS ID #26025521, Sergio Marin. CTMLS
- $2,650,0004 bd5 ba3.7k sqft206 Foundry St, Charleston, SC 29492For SaleMLS ID #26025831, Ashley Severance. CTMLS
- $5,595,0004 bd5 ba3.5k sqft214 Fell Point, Daniel Island, SC 29492For SaleMLS ID #26025903, Ashley Severance. CTMLS
- $3,950,0005 bd6 ba4.9k sqft86 Iron Bottom Ln, Charleston, SC 29492For SaleMLS ID #26021180, Vannessa Carter. CTMLS
- $3,385,0005 bd5 ba4.6k sqft547 Little Barley Ln, Charleston, SC 29492For SaleMLS ID #26024850, Sybil Hill. CTMLS
- $2,895,0005 bd5 ba3.7k sqft305 Apprentice St, Charleston, SC 29492For SaleMLS ID #26025619, Drew Salazar. CTMLS
- $2,559,0005 bd5 ba3.7k sqft217 Amberjack Ln, Charleston, SC 29492For SaleMLS ID #26005275, Kenton Selvey. CTMLS
- $6,495,0006 bd6 ba6.7k sqft572 Wading Pl, Charleston, SC 29492For SaleMLS ID #26003625, Tricia Peterson. CTMLS
- $3,150,0005 bd6 ba4.8k sqft1 Lafar St, Charleston, SC 29492For SaleMLS ID #26020749, Debbie Cromer. CTMLS
- $3,399,0006 bd6 ba5.2k sqft1730 Pierce St, Charleston, SC 29492For SaleMLS ID #26025452, Cara Schaafsma. CTMLS
- $4,495,0005 bd6 ba5.6k sqft1716 Bowline Dr, Mount Pleasant, SC 29466For SaleMLS ID #26019431, Karla Leahy. CTMLS
- $5,249,0006 bd6 ba5.9k sqft27 Krier Ln, Mount Pleasant, SC 29464For SaleMLS ID #26026288, Alex Brener. CTMLS
- $3,750,0005 bd6 ba5.1k sqft2678 Egrets Landing Ct, Mount Pleasant, SC 29466For SaleMLS ID #26024093, Andrea Rogers. CTMLS
- $4,500,0005 bd6 ba6.2k sqft1484 Old Rosebud Trl, Mount Pleasant, SC 29429For SaleMLS ID #26011054, Oliver Caminos. CTMLS
- $4,275,0005 bd5 ba3.7k sqft407 Royall Ave, Mount Pleasant, SC 29464For SaleMLS ID #26024823, Mac Jenkinson. CTMLS
- $4,450,0004 bd5 ba6.6k sqft1429 Burningtree Rd, Charleston, SC 29412For SaleMLS ID #25027957, Leslie Turner. CTMLS
