BACK ON MARKET! Cash buyer was unable to close. What if I told you that there is a gentleman's ranch at the edge of Mt. Pleasant in a gated equestrian themed neighborhood, with a barn and stables to board horses on over 4 acres? What if I told you that this multi generational estate has a main house, a carriage house, a large apartment over a 5 car garage, and nearly 2 miles of riding trails? Welcome to 1484 Old Rosebud Tl in Pepper Plantation... an exclusive neighborhood in North Mt. Pleasant where the streets are named after Kentucky Derby champions and every neighbor is a Triple Crown winner. Walking through these private streets you are likely to see horses, ponies, an abundance of wildlife, and a who's - who assortment of residents,many of whom are shaping the course of Charleston. The main house overlooks a fountain on your own private pond. The open floorplan features a showcase kitchen with quartz countertops, a custom panel Subzero refrigerator, a Wolf range, an Asko dishwasher, a wine refrigerator, and a large walk in pantry. The great room has a sky high vaulted ceiling with lead windows over the dining area. The master suite in the single-level main house has his and her walk-in closets, an oversized walk-in spa shower, a freestanding soaking tub, dual vanities, and a sitting room. Two additional guest bedrooms along an additional full and half bathroom and a laundry room with ample cabinet space complete the main house living area. Step outside and you overlook 2 large private ponds and a newly built barn and stables. A pool design from Blue Haven Pools is available for a buyer wishing to instal a swimming pool. The guest house is the epitome of luxury with a custom kitchen flooded with natural light, accompanied by spacious living areas upstairs. It even has a dedicated pet washing area. Upstairs, the guest house features an entire floor dedicated to the primary suite, complete with custom-built bookshelves, a custom walk in closet, and an opulent bathroom. The guest house as well as the large apartment over the 5 car garage continue the premium appliance package with a custom panel Subzero refrigerator in the guest house, a Wolf gas range, and Asko dishwashers in both units. The stable quarters are complemented by a Kitchen Aid refrigerator and microwave oven. The large garage is currently used as the ultimate man-cave with 4 large TV's that operate as one. There is a reclaimed wood wall and space for several vehicles, large arcade games, shuffle board, and a putting game to make this the envy of any Saturday afternoon during football season. Additional mechanical upgrades include a deep well sprinkler system, a water filtration system, a propane gas line for a barbecue grill and fire-pit, a Generac generator, landscaping lights, a Control 4 Smart Home system that can be controlled from your phone, an alarm and fire System, and an EV charging station to offset the carbon footprint of your lifted pickup. Pepper Plantation is situated along the Wando River. This idyllic equestrian sanctuary is a short drive to "The Bend" shops and restaurants, 3 minutes from Roper Hospital, 15 minutes to Town Center, and 20 minutes from the Isle of Palms beaches, and 30 minutes to downtown Charleston. Unicorns do exist, and this one is located nestled amongst the horses in Pepper Plantation. We'll leave the lights on for you.
Active
Price cut: $250K (9/25)
$4,500,000
1484 Old Rosebud Trl, Mount Pleasant, SC 29429
5beds
6,285sqft
Single Family Residence
Built in 2018
4.08 Acres Lot
$4,298,800 Zestimate®
$716/sqft
$-- HOA
What's special
Large walk in pantryWolf rangeOpen floorplanDedicated pet washing areaAsko dishwasherWine refrigeratorLandscaping lights
- 172 days
- 1,215
- 92
Zillow last checked:
Listing updated:
Listed by:
St. Germain Properties LLC
Source: CTMLS,MLS#: 26011054
Facts & features
Interior
Bedrooms & bathrooms
- Bedrooms: 5
- Bathrooms: 6
- Full bathrooms: 4
- 1/2 bathrooms: 2
Rooms
- Room types: Bonus Room, Family Room, Living/Dining Combo, Media Room, Office, Dining Room, Sun Room, Bonus, Eat-In-Kitchen, Family, Foyer, Laundry, Media, Pantry, Separate Dining, Study, Sun
Heating
- Forced Air, Heat Pump
Cooling
- Central Air
Appliances
- Laundry: Washer Hookup, Electric Dryer Hookup, Laundry Room
Features
- High Ceilings, Beamed Ceilings, Ceiling - Cathedral/Vaulted, Kitchen Island, Ceiling - Smooth, Walk-In Closet(s), Ceiling Fan(s), Eat-in Kitchen, Entrance Foyer, Pantry
- Flooring: Ceramic Tile, Wood
- Windows: Thermal Windows/Doors, Window Treatments
- Has fireplace: No
Interior area
- Total structure area: 6,285
- Total interior livable area: 6,285 sqft
Property
Parking
- Total spaces: 5
- Parking features: Garage, Garage Door Opener
- Garage spaces: 5
Features
- Levels: One
- Stories: 1
- Entry location: Ground Level
- Patio & porch: Covered, Front Porch
- Exterior features: Lawn Irrigation, Lawn Well, Lighting
- Fencing: Wood
- Waterfront features: Pond
Lot
- Size: 4.08 Acres
- Features: Level, Wooded, 2 - 5 Acres
Details
- Additional structures: Workshop, Second Garage, Guest House
- Parcel number: 6150000148
- Horses can be raised: Yes
Construction
Type & style
- Home type: SingleFamily
- Architectural style: Ranch
- Property subtype: Single Family Residence
Materials
- Brick, Stucco
- Foundation: Slab
- Roof: Asphalt
Condition
- New construction: No
- Year built: 2018
Utilities & green energy
- Sewer: Public Sewer
- Water: Public
- Utilities for property: Berkeley Elect Co-Op, Mt. P. W/S Comm
Community & HOA
Community
- Features: Boat Ramp, Clubhouse, Equestrian Center, Gated, Horses OK, Trash
- Security: Security System
- Subdivision: Pepper Plantation
Location
- Region: Mount Pleasant
Financial & listing details
- Price per square foot: $716/sqft
- Tax assessed value: $2,604,900
- Annual tax amount: $6,844
- Date on market: 4/17/2026
- Listing terms: Cash,Conventional
Estimated market value
$4,298,800
$4.08M - $4.51M
Not available
Price history
| Date | Event | Price |
|---|---|---|
| 9/25/2026 | Price change | $4,500,000-5.3%$716/sqft |
Source:  CTMLS #26011054 Report a problem CTMLS #26011054 Report a problem | ||
| 9/5/2026 | Listed for sale | $4,750,000$756/sqft |
Source: CTMLS #26011054 Report a problem | ||
| 8/31/2026 | Pending sale | $4,750,000$756/sqft |
Source: CTMLS #26011054 Report a problem | ||
| 8/11/2026 | Price change | $4,750,000-4.5%$756/sqft |
Source: CTMLS #26011054 Report a problem | ||
| 4/17/2026 | Listed for sale | $4,975,000+21.3%$792/sqft |
Source: CTMLS #26011054 Report a problem | ||
| 4/16/2026 | Sold | $4,100,000-13.7%$652/sqft |
Source: CTMLS #25001713 Report a problem | ||
| 5/24/2025 | Pending sale | $4,750,000$756/sqft |
Source: CTMLS #25001713 Report a problem | ||
| 1/21/2025 | Listed for sale | $4,750,000$756/sqft |
Source: CTMLS #25001713 Report a problem | ||
| 11/26/2024 | Listing removed | $4,750,000$756/sqft |
Source: CTMLS #24010056 Report a problem | ||
| 4/22/2024 | Listed for sale | $4,750,000+1483.3%$756/sqft |
Source: CTMLS #24010056 Report a problem | ||
| 5/25/2016 | Sold | $300,000+50%$48/sqft |
Source: Public Record Report a problem | ||
| 8/28/2013 | Sold | $200,000-22.1%$32/sqft |
Source: Public Record Report a problem | ||
| 12/3/2012 | Sold | $256,749-35%$41/sqft |
Source: Public Record Report a problem | ||
| 6/23/2009 | Sold | $395,000+13.9%$63/sqft |
Source: Public Record Report a problem | ||
| 2/16/2005 | Sold | $346,800$55/sqft |
Source: Public Record Report a problem | ||
Public tax history
| Year | Property taxes | Tax assessment |
|---|---|---|
| 2025 | $6,844 +13.4% | $75,850 +18.6% |
| 2024 | $6,034 +4.5% | $63,960 |
| 2023 | $5,776 +2.6% | $63,960 |
| 2022 | $5,631 -9.5% | $63,960 |
| 2021 | $6,221 -5.9% | $63,960 -3% |
| 2020 | $6,608 | $65,960 -17.5% |
| 2019 | $6,608 | $80,000 +344.4% |
| 2017 | $6,608 +62.2% | $18,000 +50% |
| 2016 | $4,074 +55.1% | $12,000 |
| 2015 | $2,627 +3.8% | $12,000 |
| 2014 | $2,531 | -- |
| 2011 | $2,531 -46.3% | -- |
| 2010 | $4,717 +48.8% | $23,700 +49.1% |
| 2009 | $3,170 +4% | $15,900 |
| 2008 | $3,049 +10.6% | $15,900 |
| 2006 | $2,756 -0.7% | $15,900 |
| 2005 | $2,775 | $15,900 |
Find assessor info on the county website
Monthly payment
Est. payment
Payment breakdown
Explore the cost of this home by adjusting the details. Changes won't be saved.Climate risks
Neighborhood: 29429
Nearby schools
Schools provided by the listing agent
- Elementary: Carolina Park
- Middle: Cario
- High: Wando
Source: CTMLS. This data may not be complete. We recommend contacting the local school district to confirm school assignments for this home.

Similar homes
- $3,699,0005 bd5 ba5.4k sqft3437 Thunder Gulch Trl, Awendaw, SC 29429For Sale

 MLS ID #26025662, Cindy Ferrell. CTMLS
 - $4,495,0005 bd6 ba5.6k sqft1716 Bowline Dr, Mount Pleasant, SC 29466For Sale
 MLS ID #26019431, Karla Leahy. CTMLS
 - $3,750,0005 bd6 ba5.1k sqft2678 Egrets Landing Ct, Mount Pleasant, SC 29466For Sale
 MLS ID #26024093, Andrea Rogers. CTMLS
 - $3,950,0004 bd5 ba4.6k sqft1491 W Deep Creek Overlook, Awendaw, SC 29429For Sale
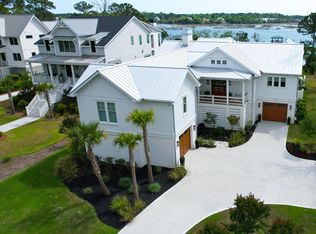 MLS ID #26007071, Clay Cunningham. CTMLS
 - $4,785,0004 bd5 ba4.6k sqft457 Lesesne St, Charleston, SC 29492For SaleMLS ID #26027524, Jacquie Dinsmore. CTMLS
- $2,600,0005 bd4 ba3.4k sqft3000 Yachtsman Dr, Mount Pleasant, SC 29466For SaleMLS ID #26025585, David Seay. CTMLS
- $4,250,0005 bd6 ba4k sqft12 Ocean Point Dr, Isle Of Palms, SC 29451For SaleMLS ID #26017082, Marjorie Corbin. CTMLS
- $3,799,0006 bd5 ba6k sqft2765 Parkers Landing Rd, Mount Pleasant, SC 29466For SaleMLS ID #26025432, Philip Bowman. CTMLS
- $3,099,0004 bd5 ba4k sqft1505 E Deep Creek Overlook, Awendaw, SC 29429For SaleMLS ID #26024690, Greg Boger. CTMLS
- $2,295,0005 bd5 ba5.2k sqft2992 Pignatelli Cres, Mount Pleasant, SC 29466For SaleMLS ID #26008519, Wendy J Arnsdorff. CTMLS
- $2,899,0005 bd6 ba4.8k sqft2254 Beckenham Dr, Mount Pleasant, SC 29466For SaleMLS ID #26016794, Missy Reid. CTMLS
- $2,595,0004 bd5 ba4.1k sqft1483 Edgemoor Ave, Mount Pleasant, SC 29466For SaleMLS ID #26015793, Kelly Mcewen. CTMLS
- $2,995,0005 bd6 ba7.4k sqft3528 Henrietta Hartford Rd, Mount Pleasant, SC 29466For SaleMLS ID #25030472, Alysbel Tescaritt-jimenez. CTMLS
- $4,500,0005 bd6 ba3.8k sqft517 Carolina Blvd, Isle Of Palms, SC 29451For SaleMLS ID #26010244, Holly Gotts. CTMLS
- $4,275,0005 bd5 ba3.7k sqft407 Royall Ave, Mount Pleasant, SC 29464For SaleMLS ID #26024823, Mac Jenkinson. CTMLS
- $4,250,0005 bd5 ba4.5k sqft153 King George St, Charleston, SC 29492For SaleMLS ID #26025521, Sergio Marin. CTMLS
- $2,350,0005 bd4 ba4k sqft3512 Henrietta Hartford Rd, Mount Pleasant, SC 29466For SaleMLS ID #26018331, Amber Dollarhite. CTMLS
- $4,299,5006 bd6 ba4.6k sqft30 Morgan Place Dr, Isle Of Palms, SC 29451For SaleMLS ID #26022647, Chris Marquez. CTMLS
- $3,500,0006 bd7 ba6.8k sqft1210 Chersonese Round, Mount Pleasant, SC 29464For SaleMLS ID #26013405, Brian Mello. CTMLS
- $5,249,0006 bd6 ba5.9k sqft27 Krier Ln, Mount Pleasant, SC 29464For SaleMLS ID #26026288, Alex Brener. CTMLS
