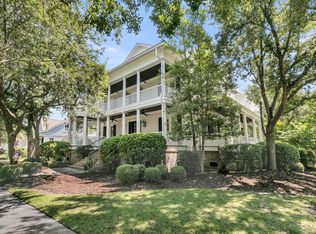
Welcome to a custom-built, marsh-front estate in Daniel Island Park, where wooded privacy meets resort-style luxury on a rare, premier corner homesite. A grand entry sets the tone, with rich hardwood floors, elegant wainscoting, and deep crown molding carrying that sense of craftsmanship throughout the main level. Here you'll find a private executive office, a formal dining room that opens onto a classic wraparound front porch, and a butler's pantry outfitted with a wet bar and coffee station. At the heart of the home is a fully renovated chef's kitchen: thick-profile quartz counters, a full suite of premium Viking appliances including a double-oven gas range and hood and a generous center island built for gathering.The space flows effortlessly into a sun-filled breakfast area and a family room anchored by a gas fireplace framed with custom built-ins. Beyond, panoramic glass doors open to a massive screened porch with retractable screens, made for entertaining in every season. Upstairs, the primary suite is a private sanctuary with a spacious walk-in closet and a full-width balcony overlooking the marsh and pool. The second floor adds two additional bedrooms, a full bath, and a dedicated laundry room, while the private third floor offers a flexible bonus/media room, a fourth bedroom suite, and a full bath. A separate guest lodge, built in 2024, has its own ground-floor entry and garage access, plus a light-filled loft currently used as a home office all overlooking a truly private backyard oasis: a saltwater pool and hot tub, a fully equipped summer kitchen, a custom putting green, and more than 2,000 square feet of multi-level decks and porches. Ideally positioned at 153 King George, this estate is just minutes from downtown Daniel Island, the Credit One tennis stadium, a public boat ramp, and championship golf.
Active
$4,250,000
153 King George St, Charleston, SC 29492
5beds
4,580sqft
Single Family Residence
Built in 2007
0.37 Acres Lot
$3,931,600 Zestimate®
$928/sqft
$-- HOA
What's special
Fourth bedroom suiteClassic wraparound front porchCustom putting greenPremier corner homesiteCustom-built marsh-front estateSun-filled breakfast areaGrand entry
- 21 days
- 2,088
- 139
Likely to sell faster than
Zillow last checked:
Listing updated:
Listed by:
Real Broker, LLC
Source: CTMLS,MLS#: 26025521
Facts & features
Interior
Bedrooms & bathrooms
- Bedrooms: 5
- Bathrooms: 5
- Full bathrooms: 4
- 1/2 bathrooms: 1
Rooms
- Room types: Bonus Room, Family Room, Living/Dining Combo, Media Room, Office, Dining Room, Bonus, Eat-In-Kitchen, Family, Frog Detached, Laundry, Media, Pantry, Separate Dining, Study
Heating
- Electric
Cooling
- Central Air
Appliances
- Laundry: Laundry Room
Features
- Ceiling - Smooth, High Ceilings, Kitchen Island, Walk-In Closet(s), Eat-in Kitchen, Frog Detached, Pantry
- Flooring: Carpet, Ceramic Tile, Stone, Wood
- Windows: Window Treatments
- Has fireplace: Yes
- Fireplace features: Gas Log, Great Room
Interior area
- Total structure area: 4,580
- Total interior livable area: 4,580 sqft
Video & virtual tour
Property
Parking
- Total spaces: 5
- Parking features: Garage, Garage Door Opener
- Garage spaces: 5
Features
- Levels: Three Or More
- Stories: 3
- Patio & porch: Deck, Patio, Front Porch, Screened, Wrap Around
- Exterior features: Balcony, Lawn Irrigation, Outdoor Kitchen, Rain Gutters, Lighting
- Has private pool: Yes
- Pool features: Pool - Elevated
- Fencing: Privacy,Wood
Lot
- Size: 0.37 Acres
- Features: 0 - .5 Acre
Details
- Additional structures: Second Garage, Guest House
- Parcel number: 2760101057
Construction
Type & style
- Home type: SingleFamily
- Architectural style: Colonial
- Property subtype: Single Family Residence
Materials
- Cement Siding
- Foundation: Raised
- Roof: Architectural
Condition
- New construction: No
- Year built: 2007
Utilities & green energy
- Sewer: Public Sewer
- Water: Public
- Utilities for property: Dominion Energy
Community & HOA
Community
- Features: Boat Ramp, Clubhouse, Club Membership Available, Dog Park, Fitness Center, Golf, Park, Pool, Tennis Court(s), Trash, Walk/Jog Trails
- Security: Security System
- Subdivision: Daniel Island Park
Location
- Region: Charleston
Financial & listing details
- Price per square foot: $928/sqft
- Tax assessed value: $2,871,800
- Annual tax amount: $10,641
- Date on market: 9/11/2026
- Listing terms: Any
Estimated market value
$3,931,600
$3.74M - $4.13M
Not available
Price history
| Date | Event | Price |
|---|---|---|
| 9/11/2026 | Listed for sale | $4,250,000+264.8%$928/sqft |
Source:  CTMLS #26025521 Report a problem CTMLS #26025521 Report a problem | ||
| 5/19/2017 | Sold | $1,165,000+174.1%$254/sqft |
Source: CTMLS #17001112 Report a problem | ||
| 2/17/2006 | Sold | $425,000+214.8%$93/sqft |
Source: Public Record Report a problem | ||
| 5/12/2003 | Sold | $135,000$29/sqft |
Source: Public Record Report a problem | ||
Public tax history
| Year | Property taxes | Tax assessment |
|---|---|---|
| 2025 | $10,641 +29.1% | $67,130 +32% |
| 2024 | $8,240 +21.5% | $50,870 +19.7% |
| 2023 | $6,781 -6.6% | $42,500 |
| 2022 | $7,257 -51.9% | $42,500 |
| 2021 | $15,088 +100.1% | $42,500 |
| 2020 | $7,540 -7.4% | $42,500 -37.1% |
| 2018 | $8,144 | $67,570 +106.8% |
| 2017 | $8,144 +45.3% | $32,668 0% |
| 2016 | $5,604 | $32,670 |
| 2015 | $5,604 | $32,670 |
| 2014 | $5,604 | $32,670 +8.6% |
| 2012 | -- | $30,080 -19.5% |
| 2010 | -- | $37,380 -23.2% |
| 2007 | $2,697 | $48,650 |
Find assessor info on the county website
Monthly payment
Est. payment
Payment breakdown
Explore the cost of this home by adjusting the details. Changes won't be saved.Climate risks
Neighborhood: Daniel Island
Nearby schools
Schools provided by the listing agent
- Elementary: Daniel Island
- Middle: Daniel Island
- High: Philip Simmons
Source: CTMLS. This data may not be complete. We recommend contacting the local school district to confirm school assignments for this home.
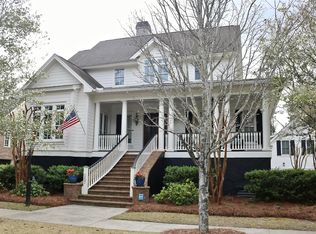
- $3,123,4004 bd4 ba3.6k sqft157 King George St, Charleston, SC 29492Off Market
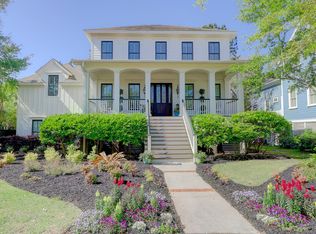
- $2,902,4005 bd7 ba4.3k sqft107 Iron Bottom Ln, Charleston, SC 29492Off Market
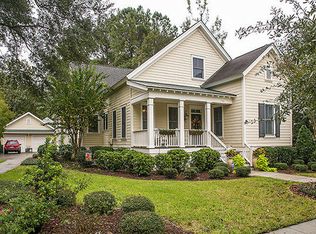
- $1,928,3004 bd4 ba2.9k sqft156 King George St, Charleston, SC 29492Off Market
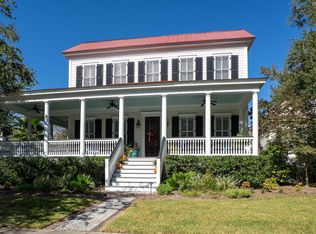
- $2,718,6005 bd6 ba4.6k sqft147 King George St, Charleston, SC 29492Off Market
Similar homes
- $3,950,0005 bd6 ba4.9k sqft86 Iron Bottom Ln, Charleston, SC 29492For Sale

 MLS ID #26021180, Vannessa Carter. CTMLS
 - $3,385,0005 bd5 ba4.6k sqft547 Little Barley Ln, Charleston, SC 29492For Sale
 MLS ID #26024850, Sybil Hill. CTMLS
 - $3,150,0005 bd6 ba4.8k sqft1 Lafar St, Charleston, SC 29492For Sale
 MLS ID #26020749, Debbie Cromer. CTMLS
 - $3,150,0004 bd5 ba4.6k sqft75 Delahow St, Charleston, SC 29492For Sale
 MLS ID #26000984, Evan Murray. CTMLS
 - $3,175,0004 bd6 ba4.4k sqft67 Delahow St, Charleston, SC 29492For SaleMLS ID #26017727, Josh Pape. CTMLS
- $3,399,0006 bd6 ba5.2k sqft1730 Pierce St, Charleston, SC 29492For SaleMLS ID #26025452, Cara Schaafsma. CTMLS
- $2,699,9005 bd6 ba3.6k sqft204 Royal Assembly Dr, Charleston, SC 29492For SaleMLS ID #26025276, Leize Gaillard. CTMLS
- $2,925,0005 bd5 ba3.7k sqft305 Apprentice St, Charleston, SC 29492For SaleMLS ID #26025619, Drew Salazar. CTMLS
- $2,650,0004 bd5 ba3.7k sqft206 Foundry St, Charleston, SC 29492For SaleMLS ID #26025831, Ashley Severance. CTMLS
- $5,499,0004 bd5 ba4.2k sqft473 Lesesne St, Charleston, SC 29492For SaleMLS ID #26021733, Edie Coupe. CTMLS
- $5,595,0004 bd5 ba3.5k sqft214 Fell Point, Daniel Island, SC 29492For SaleMLS ID #26025903, Ashley Severance. CTMLS
- $4,799,0005 bd6 ba4.8k sqft221 Black Powder Ln, Charleston, SC 29492New ConstructionMLS ID #26017150, Tricia Peterson. CTMLS
- $4,275,0005 bd5 ba3.7k sqft407 Royall Ave, Mount Pleasant, SC 29464For SaleMLS ID #26024823, Mac Jenkinson. CTMLS
- $2,268,0005 bd5 ba3.4k sqft1723 Sailmaker St, Charleston, SC 29492For SaleMLS ID #26025139, Misti Cox. CTMLS
- $4,250,0005 bd6 ba4k sqft12 Ocean Point Dr, Isle Of Palms, SC 29451For SaleMLS ID #26017082, Marjorie Corbin. CTMLS
- $2,559,0005 bd5 ba3.7k sqft217 Amberjack Ln, Charleston, SC 29492For SaleMLS ID #26005275, Kenton Selvey. CTMLS
- $3,750,0005 bd6 ba5.1k sqft2678 Egrets Landing Ct, Mount Pleasant, SC 29466For SaleMLS ID #26024093, Andrea Rogers. CTMLS
- $4,495,0005 bd6 ba5.6k sqft1716 Bowline Dr, Mount Pleasant, SC 29466For SaleMLS ID #26019431, Karla Leahy. CTMLS
- $3,699,0005 bd5 ba5.4k sqft3437 Thunder Gulch Trl, Awendaw, SC 29429For SaleMLS ID #26025662, Cindy Ferrell. CTMLS
- $2,250,0004 bd4 ba3.1k sqft1513 Willtown St, Charleston, SC 29492For SaleMLS ID #26024498, Jennie Staal. CTMLS
