Located just moments from the beach on Sullivan's Island, 1412 Poe Avenue offers exceptional craftsmanship, timeless design, and an ideal floor plan for everyday living and entertaining. Set on a generously sized street to street lot with a large pool, the property pairs thoughtfully designed indoor spaces with inviting outdoor living in one of the island's most desirable locations.The main level features soaring ceilings, exposed wood beams supported by handsome brick columns, and an open-concept layout that flows seamlessly between the living room, dining area, and gourmet kitchen. Rich hardwood floors, a gas fireplace, custom lighting and multiple sets of French doors opening to the screened porch create a warm and welcoming atmosphere. Open the doors to let the ocean breeze roll through the house and create a magical indoor/outdoor space great for entertaining. Designed for the serious cook, the kitchen is anchored by a striking La Cornue range and features Calacatta marble countertops, a substantial butcher block island, Sub-Zero refrigeration, a beverage cooler, Bosch dishwasher, farmhouse sink, separate prep sink, walk-in pantry, and built-in seating. A main-level guest suite with a private bath, complete powder room complete the first floor. Upstairs, the primary suite enjoys abundant natural light, private porch access, and glimpses of the ocean and shipping channel. The luxurious bath includes dual vanities with Calacatta marble countertops, custom cabinetry, and an oversized marble shower with multiple shower heads. Additional guest bedrooms each feature en suite baths, while the expansive laundry room is equipped with marble countertops, abundant cabinetry, a utility sink, and dedicated hanging space. An enclosed second-floor living room adds valuable flex space, perfect for a media room, playroom, home office, or additional gathering area. A spiral staircase leads from the rear porch to the rooftop deck, where views of the Atlantic Ocean and nearby Fort Moultrie provide the perfect backdrop for enjoying coastal breezes and sunsets. Outside, a roughly 45 ft pool, large spa, custom designed wood burning pizza oven, and covered living space transforms the backyard into a private retreat with plenty of room for relaxing and entertaining. Additional highlights include an enclosed outdoor shower, extensive storage for bikes and beach gear, dedicated covered golf cart parking area, custom hurricane shutters, and a spacious garage with epoxy finished floors. Just steps from beach access near Fort Moultrie, this beautifully crafted Sullivan's Island home offers an exceptional combination of quality, comfort, and location.
Active contingent
$6,475,000
1412 Poe Ave, Sullivans Island, SC 29482
4beds
3,705sqft
Single Family Residence
Built in 2014
0.37 Acres Lot
$6,207,700 Zestimate®
$1,748/sqft
$-- HOA
What's special
Large poolGas fireplaceSub-zero refrigerationFarmhouse sinkPrivate porch accessWalk-in pantrySeparate prep sink
- 47 days
- 688
- 53
Zillow last checked:
Listing updated:
Listed by:
The Cassina Group 843-628-0008
Source: CTMLS,MLS#: 26025279
Facts & features
Interior
Bedrooms & bathrooms
- Bedrooms: 4
- Bathrooms: 5
- Full bathrooms: 4
- 1/2 bathrooms: 1
Rooms
- Room types: Family Room, Living/Dining Combo, Eat-In-Kitchen, Family, Laundry, Pantry
Heating
- Heat Pump
Cooling
- Central Air
Appliances
- Laundry: Washer Hookup, Laundry Room
Features
- High Ceilings, Beamed Ceilings, Elevator, Kitchen Island, Walk-In Closet(s), Eat-in Kitchen, Pantry
- Flooring: Wood
- Number of fireplaces: 1
- Fireplace features: Great Room, One
Interior area
- Total structure area: 3,705
- Total interior livable area: 3,705 sqft
Video & virtual tour
Property
Parking
- Total spaces: 3
- Parking features: Attached, Off Street, Garage
- Attached garage spaces: 3
Features
- Levels: Two
- Stories: 2
- Patio & porch: Covered, Deck, Screened, Front Porch
- Fencing: Wood
Lot
- Size: 0.37 Acres
- Features: 0 - .5 Acre
Details
- Parcel number: 5230700109
Construction
Type & style
- Home type: SingleFamily
- Architectural style: Traditional
- Property subtype: Single Family Residence
Materials
- Cement Siding, Wood Siding
- Foundation: Raised
- Roof: Metal
Condition
- New construction: No
- Year built: 2014
Utilities & green energy
- Sewer: Public Sewer
- Water: Public
- Utilities for property: Dominion Energy
Community & HOA
Community
- Subdivision: Sullivans Island
Location
- Region: Sullivans Island
Financial & listing details
- Price per square foot: $1,748/sqft
- Tax assessed value: $5,213,900
- Annual tax amount: $11,605
- Date on market: 9/8/2026
- Listing terms: Cash,Conventional
Estimated market value
$6,207,700
$5.90M - $6.52M
Not available
Price history
| Date | Event | Price |
|---|---|---|
| 9/8/2026 | Listed for sale | $6,475,000+191%$1,748/sqft |
Source:  CTMLS #26025279 Report a problem CTMLS #26025279 Report a problem | ||
| 3/15/2017 | Sold | $2,225,000-7.1%$601/sqft |
Source: CTMLS #17000672 Report a problem | ||
| 1/25/2017 | Pending sale | $2,395,000$646/sqft |
Source: East Islands Real Estate #17000672 Report a problem | ||
| 1/10/2017 | Listed for sale | $2,395,000-4.2%$646/sqft |
Source: East Islands Real Estate #17000672 Report a problem | ||
| 6/7/2016 | Listing removed | $2,499,000$674/sqft |
Source: East Islands Real Estate #16002050 Report a problem | ||
| 3/1/2016 | Price change | $2,499,000-5.7%$674/sqft |
Source: East Islands Real Estate #16002050 Report a problem | ||
| 1/27/2016 | Listed for sale | $2,650,000+27794.7%$715/sqft |
Source: East Islands Real Estate #16002050 Report a problem | ||
| 9/11/2014 | Sold | $9,500-98.5%$3/sqft |
Source: Agent Provided Report a problem | ||
| 5/10/2012 | Sold | $650,000-13.2%$175/sqft |
Source: Public Record Report a problem | ||
| 1/11/2012 | Price change | $749,000-4.6%$202/sqft |
Source: Dunes Properties of Charleston #1200777 Report a problem | ||
| 10/7/2011 | Price change | $785,000-8.7%$212/sqft |
Source: Carriage Properties, LLC. #1112775 Report a problem | ||
| 6/27/2011 | Listed for sale | $860,000-28.3%$232/sqft |
Source: Carriage Properties, LLC. #1112775 Report a problem | ||
| 5/22/2011 | Listing removed | $1,400 |
Source: Exit Realty Charleston Group #1112425 Report a problem | ||
| 5/19/2011 | Listed for rent | $1,400 |
Source: Exit Realty Charleston Group #1112425 Report a problem | ||
| 5/15/2008 | Listing removed | $1,200,000$324/sqft |
Source: VLS Homes Report a problem | ||
| 3/13/2008 | Price change | $1,200,000$324/sqft |
Source: VLS Homes Report a problem | ||
| 3/12/2008 | Listed for sale | -- |
Source: VLS Homes Report a problem | ||
Public tax history
| Year | Property taxes | Tax assessment |
|---|---|---|
| 2025 | $11,605 +8% | $108,100 +15% |
| 2024 | $10,750 +1.5% | $94,000 |
| 2023 | $10,590 -0.1% | $94,000 |
| 2022 | $10,596 -3.5% | $94,000 |
| 2021 | $10,981 -2% | $94,000 |
| 2020 | $11,207 | $94,000 +5.6% |
| 2019 | $11,207 | $89,000 +39.7% |
| 2017 | $11,207 +74.1% | $63,720 |
| 2016 | $6,437 +5% | $63,720 |
| 2015 | $6,131 -3% | $63,720 |
| 2014 | $6,320 | -- |
| 2011 | $6,320 +1.4% | -- |
| 2010 | $6,231 -0.4% | $31,630 |
| 2009 | $6,256 +4% | $31,630 |
| 2008 | $6,015 +13.1% | $31,630 |
| 2006 | $5,317 -1.3% | $31,630 |
| 2005 | $5,386 +89% | $31,630 +137.1% |
| 2004 | $2,850 +1.1% | $13,340 |
| 2003 | $2,818 +3.7% | $13,340 |
| 2002 | $2,718 +48.3% | $13,340 +85% |
| 2000 | $1,833 | $7,210 |
Find assessor info on the county website
Monthly payment
Est. payment
Payment breakdown
Explore the cost of this home by adjusting the details. Changes won't be saved.Climate risks
Neighborhood: 29482
Nearby schools
Schools provided by the listing agent
- Elementary: Sullivans Island
- Middle: Moultrie
- High: Wando
Source: CTMLS. This data may not be complete. We recommend contacting the local school district to confirm school assignments for this home.
- $2,614,0005 bd3 ba1.9k sqft1413 Middle St, Sullivans Island, SC 29482Off Market
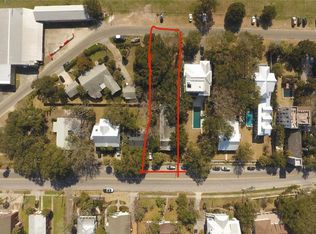
- $3,000,0003 bd4 ba1.9k sqft1407 Middle St, Sullivans Island, SC 29482Off Market
- $3,525,0004 bd4 ba2.6k sqft1417 Middle St, Sullivans Island, SC 29482Sold
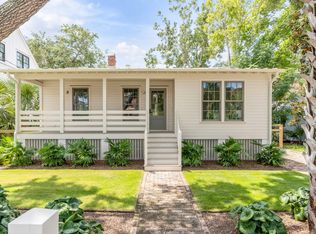
- $6,404,3004 bd5 ba3.4k sqft1405 Middle St, Sullivans Island, SC 29482Off Market
Similar homes
- $6,475,0005 bd5 ba4k sqft313 Station 30 St, Sullivans Island, SC 29482For Sale

 MLS ID #26024475, Summer Eudy. CTMLS
 - $5,999,9996 bd5 ba3.4k sqft1501 Middle St, Sullivans Island, SC 29482For Sale
 MLS ID #26025140, Tricia Peterson. CTMLS
 - $5,995,0005 bd5 ba3.9k sqft1619 Atlantic Ave, Sullivans Island, SC 29482For Sale
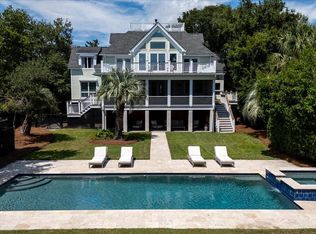 MLS ID #26012774, Kelly Mcewen. CTMLS
 - $7,250,0006 bd6 ba3.9k sqft2830 Middle St, Sullivans Island, SC 29482For Sale
 MLS ID #26028696, Ashley Haynes. CTMLS
 - $6,850,0004 bd5 ba4.4k sqft2824 Middle St, Sullivans Island, SC 29482For SaleMLS ID #26017194, Harold Holt. CTMLS
- $7,995,0006 bd7 ba3.9k sqft1616 Poe Ave, Sullivans Island, SC 29482For SaleMLS ID #26024924, Kristie Potts. CTMLS
- $7,395,0004 bd5 ba5.2k sqft2871 Ion Ave, Sullivans Island, SC 29482For SaleMLS ID #26009009, Robertson Allen. CTMLS
- $7,995,0004 bd6 ba4.2k sqft2668 Bayonne St, Sullivans Island, SC 29482For SaleMLS ID #26021177, Michael Carroll. CTMLS
- $6,125,7505 bd5 ba3.8k sqft2923 Middle St, Sullivans Island, SC 29482New ConstructionMLS ID #25026071, Misti Kinard. CTMLS
- $9,250,0006 bd8 ba5.2k sqft1705 Atlantic Ave, Sullivans Island, SC 29482For SaleMLS ID #26022189, Middleton Rutledge. CTMLS
- $3,450,0003 bd3 ba1.8k sqft401 Sea Breeze Ln, Sullivans Island, SC 29482For SaleMLS ID #26016820, Charley Hamrick. CTMLS
- $3,650,0004 bd3 ba2.2k sqft2118 Ion Ave, Sullivans Island, SC 29482For SaleMLS ID #26014002, Chip Warley. CTMLS
- $5,899,0004 bd4 ba3.8k sqft228 Haddrell St, Mount Pleasant, SC 29464For SaleMLS ID #26003925, Lyles Geer. CTMLS
- $7,250,0005 bd6 ba5.2k sqft41 Barre St, Charleston, SC 29401For SaleMLS ID #26027822, Matt Anderson. CTMLS
- $6,950,0006 bd4 ba4.2k sqft3708 Palm Blvd, Isle Of Palms, SC 29451For SaleMLS ID #26027705, Meghan Webster. CTMLS
- $6,395,0004 bd5 ba3.8k sqft24 King St, Charleston, SC 29401For SaleMLS ID #26014711, Mary Lou Wertz. CTMLS
- $5,890,0004 bd5 ba3.7k sqft205 McCants Dr, Mount Pleasant, SC 29464For SaleMLS ID #26023012, Jackie Kelly. CTMLS
- $4,275,0005 bd5 ba3.7k sqft407 Royall Ave, Mount Pleasant, SC 29464For SaleMLS ID #26024823, Mac Jenkinson. CTMLS
- $8,795,0005 bd6 ba4.6k sqft2814 Brooks St, Sullivans Island, SC 29482New ConstructionMLS ID #26013296, Jen Ivey. CTMLS
- $4,995,0005 bd6 ba3.8k sqft207 Pitt St, Mount Pleasant, SC 29464For SaleMLS ID #26026506, Alex Brener. CTMLS
