Beautifully renovated six-bedroom oceanfront residence on Isle of Palms with sweeping views of the Atlantic. Reimagined by Structures and extensively updated in 2025, this home offers it all with its light-filled, open floor plan with seamless indoor-outdoor living.The chef's kitchen features Sub-Zero refrigeration, a 48-inch Viking range with double ovens and griddle, an oversized island, and a walk-in pantry with wine and beverage refrigeration. Open living and dining spaces take full advantage of the ocean views, while an upstairs media room, which can also serve as the sixth bedroom, provides additional space for gathering.The main-level primary suite is positioned to enjoy the views and features a lovely ocean-facing sitting area, porch access, two walk-in closets, and a spacious bath with double vanity and spa shower. Five additional bedrooms are located upstairs, several with balcony access. An elevator serves the home, and the large garage provides ample parking and storage. The outdoor living spaces are a standout feature, with an expansive oceanfront deck, heated saltwater infinity-edge pool and spa, outdoor fireplace, and fully equipped outdoor kitchen and living area. Travertine decking, an outdoor shower, generous yard, and direct beach access complete the oceanfront setting. Additional features include hurricane-resistant windows and doors, a whole-house generator, integrated Sonos audio, irrigation, updated landscaping, added drainage to name a few.
Active
$6,950,000
3708 Palm Blvd, Isle Of Palms, SC 29451
6beds
4,244sqft
Single Family Residence
Built in 1994
0.8 Acres Lot
$5,060,900 Zestimate®
$1,638/sqft
$-- HOA
What's special
Expansive oceanfront deckOcean viewsOutdoor fireplaceOcean-facing sitting areaBalcony accessSub-zero refrigerationPorch access
- 3 days
- 805
- 96
Likely to sell faster than
Zillow last checked:
Listing updated:
Listed by:
Daniel Ravenel Sotheby's International Realty
Source: CTMLS,MLS#: 26027705
Facts & features
Interior
Bedrooms & bathrooms
- Bedrooms: 6
- Bathrooms: 4
- Full bathrooms: 3
- 1/2 bathrooms: 1
Rooms
- Room types: Family Room, Great Room, Media Room, Eat-In-Kitchen, Family, Foyer, Great, Media, Pantry, Breakfast Room
Heating
- Electric
Cooling
- Central Air
Features
- High Ceilings, Ceiling - Cathedral/Vaulted, Elevator, Garden Tub/Shower, Kitchen Island, Ceiling - Smooth, Tray Ceiling(s), Walk-In Closet(s), Wet Bar, Ceiling Fan(s), Eat-in Kitchen, Entrance Foyer, Pantry
- Flooring: Ceramic Tile, Wood
- Doors: Some Thermal Door(s)
- Windows: Some Thermal Wnd/Doors, Window Treatments
- Number of fireplaces: 1
- Fireplace features: One
Interior area
- Total structure area: 4,244
- Total interior livable area: 4,244 sqft
Property
Parking
- Total spaces: 4
- Parking features: Garage, Garage Door Opener
- Garage spaces: 4
Features
- Levels: Two
- Stories: 2
- Patio & porch: Covered, Deck, Patio, Front Porch
- Exterior features: Rain Gutters, Lawn Irrigation, Outdoor Kitchen
- Has private pool: Yes
- Pool features: Pool - Elevated, In Ground
- Spa features: Hot Tub/Spa
- Fencing: Wood
- On waterfront: Yes
- Waterfront features: Beach Access, Beach Front
Lot
- Size: 0.8 Acres
- Features: Level, .5 - 1 Acre
Details
- Parcel number: 5711100212
Construction
Type & style
- Home type: SingleFamily
- Architectural style: Traditional
- Property subtype: Single Family Residence
Materials
- Cement Siding
- Roof: Architectural
Condition
- New construction: No
- Year built: 1994
Utilities & green energy
- Sewer: Public Sewer
- Water: Public
- Utilities for property: IOP W/S Comm, Dominion Energy
Community & HOA
Community
- Subdivision: Isle of Palms
Location
- Region: Isle Of Palms
Financial & listing details
- Price per square foot: $1,638/sqft
- Tax assessed value: $4,475,300
- Annual tax amount: $43,163
- Date on market: 10/7/2026
- Listing terms: Cash,Conventional
Estimated market value
$5,060,900
$4.10M - $6.17M
Not available
Price history
| Date | Event | Price |
|---|---|---|
| 10/7/2026 | Listed for sale | $6,950,000+308.8%$1,638/sqft |
Source:  CTMLS #26027705 Report a problem CTMLS #26027705 Report a problem | ||
| 4/1/2011 | Sold | $1,700,000-13.9%$401/sqft |
Source: Public Record Report a problem | ||
| 11/14/2010 | Listing removed | $1,975,000$465/sqft |
Source: CloseRealty #1012623 Report a problem | ||
| 11/11/2010 | Listed for sale | $1,975,000-51.8%$465/sqft |
Source: CloseRealty #1012623 Report a problem | ||
| 4/3/2008 | Listing removed | $4,100,000$966/sqft |
Source: ListingDomains.com #2719485 Report a problem | ||
| 2/25/2008 | Listed for sale | $4,100,000$966/sqft |
Source: ListingDomains.com #2719485 Report a problem | ||
Public tax history
| Year | Property taxes | Tax assessment |
|---|---|---|
| 2025 | $43,163 +404.7% | $195,750 +72.5% |
| 2024 | $8,552 +3.1% | $113,480 |
| 2023 | $8,296 -3.4% | $113,480 |
| 2022 | $8,586 -7.1% | $113,480 |
| 2021 | $9,238 -3.8% | $113,480 |
| 2020 | $9,607 | $113,480 +13.5% |
| 2019 | $9,607 | $100,000 |
| 2017 | $9,607 +13.7% | $100,000 +42.8% |
| 2016 | $8,447 -60.6% | $70,040 |
| 2015 | $21,453 +257.5% | $70,040 |
| 2014 | $6,001 | -- |
| 2011 | $6,001 -13.6% | -- |
| 2010 | $6,944 -0.4% | $83,840 |
| 2009 | $6,969 +11% | $83,840 |
| 2008 | $6,278 -48.7% | $83,840 |
| 2006 | $12,241 -0.4% | $83,840 |
| 2005 | $12,294 +49.6% | $83,840 +76.4% |
| 2004 | $8,219 +1.3% | $47,540 |
| 2003 | $8,114 +4.9% | $47,540 |
| 2002 | $7,735 +92.9% | $47,540 +98.9% |
| 2000 | $4,009 | $23,900 |
Find assessor info on the county website
Monthly payment
Est. payment
Payment breakdown
Explore the cost of this home by adjusting the details. Changes won't be saved.Climate risks
Neighborhood: 29451
Nearby schools
Schools provided by the listing agent
- Elementary: Sullivans Island
- Middle: Moultrie
- High: Wando
Source: CTMLS. This data may not be complete. We recommend contacting the local school district to confirm school assignments for this home.
- $9,284,1006 bd7 ba5.1k sqft3706 Palm Blvd, Isle Of Palms, SC 29451Off Market
- $6,388,0005 bd4 ba3.7k sqft3800 Palm Blvd, Isle Of Palms, SC 29451Off Market

- $6,987,0008 bd8 ba6k sqft3704 Palm Blvd, Isle Of Palms, SC 29451Off Market
- $9,523,3006 bd5 ba7.2k sqft3802 Palm Blvd, Isle Of Palms, SC 29451Off Market
Similar homes
- $4,675,0005 bd6 ba3.8k sqft1900 Waterway Blvd, Isle Of Palms, SC 29451For Sale
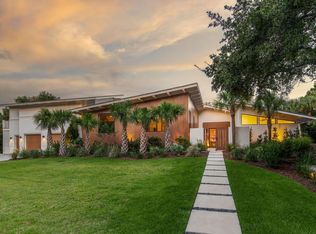
 MLS ID #26028054, Amy Rogers. CTMLS
 - $5,595,0006 bd6 ba4.2k sqft3009 Waterway Blvd, Isle Of Palms, SC 29451New Construction
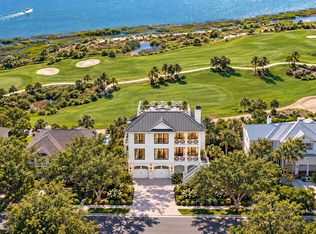 MLS ID #26027937, Elizabeth Shirley. CTMLS
 - $3,690,0006 bd5 ba3.5k sqft257 Forest Trl, Isle Of Palms, SC 29451For Sale
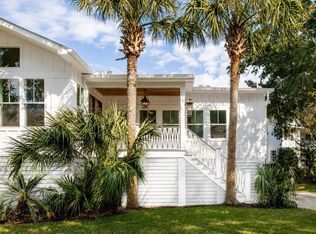 MLS ID #26022370, Elizabeth Shirley. CTMLS
 - $6,195,0006 bd7 ba4.3k sqft4001 Waterway Blvd, Isle Of Palms, SC 29451New Construction
 MLS ID #26025772, Kristen Krause. CTMLS
 - $5,995,0006 bd7 ba3.9k sqft58 Grand Pavilion Dr, Isle Of Palms, SC 29451For SaleMLS ID #26015848, Alex Brener. CTMLS
- $4,995,0005 bd3 ba3.5k sqft8 Ensign Ct, Isle Of Palms, SC 29451For SaleMLS ID #26023870, Reese Havens. CTMLS
- $4,999,5005 bd7 ba6.1k sqft27 Waterway Island Dr, Isle Of Palms, SC 29451For SaleMLS ID #26006156, Bryan Crabtree. CTMLS
- $3,899,9994 bd5 ba3k sqft103 Oakview Ln, Isle Of Palms, SC 29451For SaleMLS ID #26020312, Sl Saad. CTMLS
- $3,950,0005 bd5 ba3.4k sqft3 24th Ave, Isle Of Palms, SC 29451New ConstructionMLS ID #26027791, Elizabeth Shirley. CTMLS
- $5,499,9006 bd6 ba4.4k sqft3503 Palm Blvd, Isle Of Palms, SC 29451New ConstructionMLS ID #26006873, Aaron Runnels. CTMLS
- $7,250,0004 bd5 ba4.4k sqft2672 Ion Ave, Sullivans Island, SC 29482For SaleMLS ID #26027178, Jane Ray. CTMLS
- $5,995,0004 bd6 ba6k sqft55 Ocean Point Dr, Isle Of Palms, SC 29451For SaleMLS ID #26017155, Ashley Haynes. CTMLS
- $3,625,0005 bd4 ba2.8k sqft8 46th Ave, Isle Of Palms, SC 29451For SaleMLS ID #26011924, Brandy Mcmahon. CTMLS
- $6,700,0005 bd5 ba4k sqft126 Hibben St, Mount Pleasant, SC 29464For SaleMLS ID #26027327, Cami Gilsenan. CTMLS
- $4,250,0005 bd6 ba3.9k sqft3304 Waterway Blvd, Isle Of Palms, SC 29451For SaleMLS ID #26016446, Nancy Hoy. CTMLS
- $4,250,0005 bd6 ba4k sqft12 Ocean Point Dr, Isle Of Palms, SC 29451For SaleMLS ID #26017082, Marjorie Corbin. CTMLS
- $3,595,0005 bd6 ba3.2k sqft13 Morgan Place Dr, Isle Of Palms, SC 29451For SaleMLS ID #26026130, Amanda Mckinney. CTMLS
- $6,850,0004 bd5 ba4.4k sqft2824 Middle St, Sullivans Island, SC 29482For SaleMLS ID #26017194, Harold Holt. CTMLS
- $7,250,0005 bd5 ba3.8k sqft734 Pitt St, Mount Pleasant, SC 29464For SaleMLS ID #26026475, Ashley Graham. CTMLS
- $4,195,0003 bd3 ba3.1k sqft3014 Ion Ave, Sullivans Island, SC 29482For SaleMLS ID #26027975, Matt Deantonio. CTMLS
