Light fills this Ion Avenue home from morning to evening. Windows wrap the sunroom on three sides, and more fill the kitchen, living areas, and upstairs rooms, so the house always feels connected to the palms and live oaks outside. Mahogany doors open from the sunroom, and reclaimed hardwood floors run underfoot.The 2018 interior renovation provides a kitchen made for cooking and company. It has a large island, farm sink, and recycled glass countertops. The Dacor double oven, gas range, and warming drawer are all here, along with built-in pantry storage with slide-out shelving and a built-in work station. Shiplap walls and 9' beadboard ceilings downstairs give the house its coastal character. Upstairs, original red oak floors lead to the bedrooms, laundry, and the spacious primary suitlined with windows. The suite has a marble-floored bath with a walk-in shower and a freestanding slipper tub, plus a walk-in closet. Outdoor living is where this home really stands out. A 2020 update created a resort-style setting around the heated saltwater pool, with new bluestone decking, low-maintenance turf, and a pergola sitting area. Gardening enthusiasts will fall in love the spacious backyard and greenhouse. All of this sits on a third of an acre on a quiet stretch of Ion Avenue. The Station 30 access is a 4-minute walk, so you can start your mornings on the beach and cool off in the pool in the afternoons. The Sullivan's Island business district, park, and elementary school is a direct golf cart ride away.
Active
$4,195,000
3014 Ion Ave, Sullivans Island, SC 29482
3beds
3,102sqft
Single Family Residence
Built in 1998
0.33 Acres Lot
$4,031,400 Zestimate®
$1,352/sqft
$-- HOA
What's special
Low-maintenance turfFarm sinkLarge islandBuilt-in work stationDacor double ovenWarming drawerGas range
- 3 days
- 457
- 36
Likely to sell faster than
Zillow last checked:
Listing updated:
Listed by:
Carroll Realty
Source: CTMLS,MLS#: 26027975
Facts & features
Interior
Bedrooms & bathrooms
- Bedrooms: 3
- Bathrooms: 3
- Full bathrooms: 2
- 1/2 bathrooms: 1
Rooms
- Room types: Family Room, Living/Dining Combo, Sun Room, Eat-In-Kitchen, Family, Sun, Breakfast Room
Heating
- Electric, Heat Pump
Cooling
- Central Air
Features
- Kitchen Island, Walk-In Closet(s), Ceiling Fan(s), Eat-in Kitchen
- Flooring: Ceramic Tile, Wood
- Windows: Window Treatments
- Has fireplace: No
Interior area
- Total structure area: 3,102
- Total interior livable area: 3,102 sqft
Video & virtual tour
Property
Parking
- Total spaces: 2
- Parking features: Attached, Off Street, Garage
- Attached garage spaces: 2
Features
- Levels: Two
- Stories: 2
- Has private pool: Yes
- Pool features: In Ground
- Fencing: Wire,Wood
- Waterfront features: Beach Access
Lot
- Size: 0.33 Acres
- Features: Interior Lot, Level, 0 - .5 Acre
Details
- Additional structures: Greenhouse
- Parcel number: 5291200038
- Special conditions: Flood Insurance
Construction
Type & style
- Home type: SingleFamily
- Architectural style: Traditional
- Property subtype: Single Family Residence
Materials
- Foundation: Raised
- Roof: Asphalt
Condition
- New construction: No
- Year built: 1998
Utilities & green energy
- Sewer: Public Sewer
- Water: Public
- Utilities for property: Dominion Energy
Community & HOA
Community
- Subdivision: None
Location
- Region: Sullivans Island
Financial & listing details
- Price per square foot: $1,352/sqft
- Tax assessed value: $3,299,200
- Annual tax amount: $7,463
- Date on market: 10/9/2026
- Listing terms: Cash,Conventional,VA Loan
Estimated market value
$4,031,400
$3.83M - $4.23M
Not available
Price history
| Date | Event | Price |
|---|---|---|
| 10/9/2026 | Listed for sale | $4,195,000+222.7%$1,352/sqft |
Source:  CTMLS #26027975 Report a problem CTMLS #26027975 Report a problem | ||
| 11/23/2015 | Sold | $1,300,000-13.3%$419/sqft |
Source: CTMLS #15020262 Report a problem | ||
| 4/22/2015 | Listed for sale | $1,500,000+120.6%$484/sqft |
Source: Carolina One Real Estate #15010323 Report a problem | ||
| 9/13/2001 | Sold | $680,000$219/sqft |
Source: Public Record Report a problem | ||
Public tax history
| Year | Property taxes | Tax assessment |
|---|---|---|
| 2025 | $7,463 +7.9% | $68,770 +15% |
| 2024 | $6,920 +1.5% | $59,800 |
| 2023 | $6,818 +0.2% | $59,800 |
| 2022 | $6,803 -3.5% | $59,800 |
| 2021 | $7,048 -2% | $59,800 |
| 2020 | $7,192 | $59,800 +15% |
| 2019 | $7,192 | $52,000 |
| 2017 | $7,192 +35.3% | $52,000 |
| 2016 | $5,314 +4.9% | $52,000 +27.6% |
| 2015 | $5,064 +21.6% | $40,740 |
| 2014 | $4,164 | -- |
| 2011 | $4,164 +34.2% | -- |
| 2010 | $3,104 -0.8% | $34,020 |
| 2009 | $3,129 +10.6% | $34,020 |
| 2008 | $2,829 -42.4% | $34,020 +5.9% |
| 2006 | $4,914 +3.9% | $32,110 +5.7% |
| 2005 | $4,730 +61.1% | $30,380 +87.1% |
| 2004 | $2,936 +0.8% | $16,240 |
| 2003 | $2,913 +3.7% | $16,240 |
| 2002 | $2,808 +30.8% | $16,240 +52.1% |
| 2000 | $2,147 | $10,680 |
Find assessor info on the county website
Monthly payment
Est. payment
Payment breakdown
Explore the cost of this home by adjusting the details. Changes won't be saved.Climate risks
Neighborhood: 29482
Nearby schools
Schools provided by the listing agent
- Elementary: Sullivans Island
- Middle: Moultrie
- High: Wando
Source: CTMLS. This data may not be complete. We recommend contacting the local school district to confirm school assignments for this home.
- $6,103,4005 bd6 ba3.9k sqft3020 Ion Ave, Sullivans Island, SC 29482Off Market

- $3,028,1004 bd3 ba2.4k sqft3010 Ion Ave, Sullivans Island, SC 29482Off Market
- $3,600,0005 bd6 ba3.5k sqft3013 Middle St, Sullivans Island, SC 29482Sold
- $5,924,7005 bd6 ba3.9k sqft3021 Middle St, Sullivans Island, SC 29482Off Market
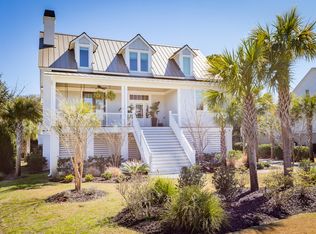
Similar homes
- $4,740,0005 bd6 ba3.7k sqft2863 Jasper Blvd, Sullivans Island, SC 29482For Sale
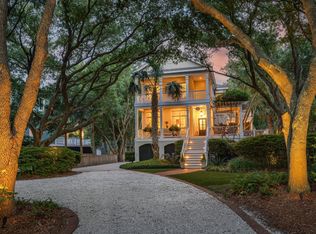
 MLS ID #25005594, Rob Byko. CTMLS
 - $5,250,0004 bd4 ba3.3k sqft2850 Ion Ave, Sullivans Island, SC 29482For Sale
 MLS ID #26022055, Kelly Mcewen. CTMLS
 - $4,675,0005 bd6 ba3.8k sqft1900 Waterway Blvd, Isle Of Palms, SC 29451For Sale
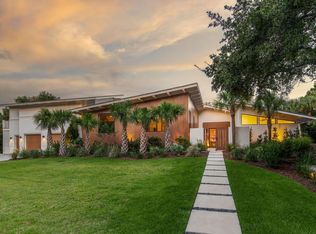 MLS ID #26028054, Amy Rogers. CTMLS
 - $3,795,0003 bd4 ba2.2k sqft1718 Middle St, Sullivans Island, SC 29482For Sale
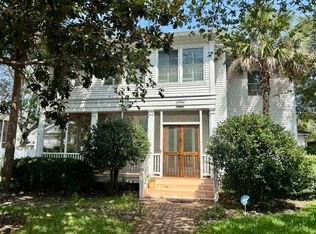 MLS ID #26025899, Bobbie Rose. CTMLS
 - $5,625,0005 bd5 ba4.2k sqft2414 Goldbug Ave, Sullivans Island, SC 29482For SaleMLS ID #26026863, Jamie Hollingsworth. CTMLS
- $3,350,0004 bd3 ba2.7k sqft1620 Poe Ave, Sullivans Island, SC 29482For SaleMLS ID #26025808, Caroline Mollica. CTMLS
- $3,650,0004 bd3 ba2.2k sqft2118 Ion Ave, Sullivans Island, SC 29482For SaleMLS ID #26014002, Chip Warley. CTMLS
- $4,125,0003 bd3 ba2.8k sqft301 Bennett St, Mount Pleasant, SC 29464For SaleMLS ID #26026715, Lyles Geer. CTMLS
- $3,495,0005 bd6 ba3.8k sqft810 Creekside Dr, Mount Pleasant, SC 29464For SaleMLS ID #26027999, Kristen Kern-whitehead. CTMLS
- $3,450,0003 bd3 ba1.8k sqft401 Sea Breeze Ln, Sullivans Island, SC 29482For SaleMLS ID #26016820, Charley Hamrick. CTMLS
- $2,995,0005 bd3 ba2.2k sqft717 Carolina Blvd, Isle Of Palms, SC 29451For SaleMLS ID #26027952, Lyles Geer. CTMLS
- $2,250,0004 bd4 ba3.4k sqft1528 Appling Dr, Mount Pleasant, SC 29464For SaleMLS ID #26027982, Brad Williams. CTMLS
- $3,750,0005 bd6 ba3.5k sqft17 5th Ave, Isle Of Palms, SC 29451For SaleMLS ID #26027342, Gabe Jolly. CTMLS
- $4,275,0005 bd5 ba3.7k sqft407 Royall Ave, Mount Pleasant, SC 29464For SaleMLS ID #26024823, Mac Jenkinson. CTMLS
- $2,350,0002 bd2 ba2.3k sqft2250 Myrtle Ave, Sullivans Island, SC 29482For SaleMLS ID #26018752, Misti Kinard. CTMLS
- $5,495,0005 bd5 ba3.3k sqft1307 Cove Ave, Sullivans Island, SC 29482For SaleMLS ID #26020240, Mindi Barney. CTMLS
- $6,125,7505 bd5 ba3.8k sqft2923 Middle St, Sullivans Island, SC 29482New ConstructionMLS ID #25026071, Misti Kinard. CTMLS
- $3,899,9994 bd5 ba3k sqft103 Oakview Ln, Isle Of Palms, SC 29451For SaleMLS ID #26020312, Sl Saad. CTMLS
- $3,950,0005 bd5 ba3.4k sqft3 24th Ave, Isle Of Palms, SC 29451New ConstructionMLS ID #26027791, Elizabeth Shirley. CTMLS
- $5,995,0005 bd5 ba3.9k sqft1619 Atlantic Ave, Sullivans Island, SC 29482For SaleMLS ID #26012774, Kelly Mcewen. CTMLS
