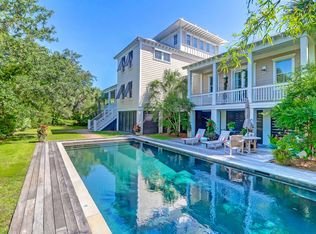
One of the island's rare true Charleston Singles, this gracious half-acre retreat is ideal as a primary residence, second home, or private escape. The five spacious bedroom suites, each with an ensuite bath, offer exceptional comfort and privacy. Offered fully furnished at the buyer's discretion, the home blends curated art, fine antiques, warm pastel walls, reclaimed heart pine floors, 10-foot ceilings, and oversized windows. Inviting interiors flow seamlessly to private decks, secluded pathways, and an expansive pool. Majestic live oaks, palmettos, and spring azaleas create a lush setting. Thoughtfully maintained and rich in character, The Shady Lady pairs timeless Charleston charm with refined, relaxed luxury. Start enjoying your Sullivan's Island life in style on Closing Day.
Active contingent
$4,740,000
2863 Jasper Blvd, Sullivans Island, SC 29482
5beds
3,704sqft
Single Family Residence
Built in 1998
0.5 Acres Lot
$-- Zestimate®
$1,280/sqft
$-- HOA
What's special
Private decksExpansive poolRare true charleston singlesSecluded pathwaysWarm pastel wallsReclaimed heart pine floorsFive spacious bedroom suites
- 71 days
- 923
- 53
Zillow last checked:
Listing updated:
Listed by:
ERA Wilder Realty Inc
Source: CTMLS,MLS#: 25005594
Facts & features
Interior
Bedrooms & bathrooms
- Bedrooms: 5
- Bathrooms: 6
- Full bathrooms: 5
- 1/2 bathrooms: 1
Rooms
- Room types: Family Room, Office, Dining Room, Breakfast Room, Eat-In-Kitchen, Family, Formal Living, Foyer, Laundry, Mother-In-Law Suite, Pantry, Separate Dining, Study
Heating
- Central, Electric, Heat Pump
Cooling
- Central Air
Appliances
- Laundry: Laundry Room
Features
- Ceiling - Smooth, Tray Ceiling(s), High Ceilings, Garden Tub/Shower, Kitchen Island, Walk-In Closet(s), Wet Bar, Eat-in Kitchen, Formal Living, Entrance Foyer, In-Law Floorplan, Pantry
- Flooring: Carpet, Ceramic Tile, Stone, Wood
- Windows: Thermal Windows/Doors, Window Treatments
- Number of fireplaces: 1
- Fireplace features: Family Room, Gas, Gas Log, One
Interior area
- Total structure area: 3,704
- Total interior livable area: 3,704 sqft
Video & virtual tour
Property
Parking
- Total spaces: 3
- Parking features: Garage, Off Street, Garage Door Opener
- Garage spaces: 3
Features
- Levels: Two
- Stories: 2
- Patio & porch: Patio, Covered, Front Porch, Screened
- Exterior features: Garden, Lawn Irrigation, Lighting
- Has private pool: Yes
- Pool features: In Ground
- Spa features: Hot Tub/Spa
- Fencing: Partial,Back Yard,Wood
Lot
- Size: 0.5 Acres
- Features: .5 - 1 Acre
Details
- Additional structures: Storage
- Parcel number: 5290700040
- Special conditions: Flood Insurance
Construction
Type & style
- Home type: SingleFamily
- Architectural style: Charleston Single
- Property subtype: Single Family Residence
Materials
- Cement Siding
- Foundation: Raised, Pillar/Post/Pier
- Roof: Architectural,Fiberglass
Condition
- New construction: No
- Year built: 1998
Utilities & green energy
- Sewer: Public Sewer
- Water: Public
- Utilities for property: Dominion Energy, SI W/S Comm
Community & HOA
Community
- Security: Security System
- Subdivision: None
Location
- Region: Sullivans Island
Financial & listing details
- Price per square foot: $1,280/sqft
- Tax assessed value: $3,836,500
- Annual tax amount: $27,513
- Date on market: 7/31/2026
- Listing terms: Any
Estimated market value
Not available
Estimated sales range
Not available
Not available
Price history
| Date | Event | Price |
|---|---|---|
| 7/31/2026 | Listed for sale | $4,740,000-5.1%$1,280/sqft |
Source:  CTMLS #25005594 Report a problem CTMLS #25005594 Report a problem | ||
| 5/25/2026 | Listing removed | $4,995,000$1,349/sqft |
Source: CTMLS #25005594 Report a problem | ||
| 1/2/2026 | Price change | $4,995,000-5.5%$1,349/sqft |
Source: CTMLS #25005594 Report a problem | ||
| 10/15/2025 | Price change | $5,287,000-2%$1,427/sqft |
Source: CTMLS #25005594 Report a problem | ||
| 6/8/2025 | Price change | $5,395,000-1.8%$1,457/sqft |
Source: CTMLS #25005594 Report a problem | ||
| 3/3/2025 | Listed for sale | $5,495,000+341.4%$1,484/sqft |
Source: CTMLS #25005594 Report a problem | ||
| 5/17/2005 | Sold | $1,245,000$336/sqft |
Source: Public Record Report a problem | ||
Public tax history
| Year | Property taxes | Tax assessment |
|---|---|---|
| 2025 | $27,513 +10.5% | $106,620 +15% |
| 2024 | $24,904 +2.7% | $92,720 |
| 2023 | $24,246 +3.3% | $92,720 |
| 2022 | $23,481 +1.6% | $92,720 |
| 2021 | $23,107 +1.5% | $92,720 |
| 2020 | $22,764 | $92,720 +15% |
| 2019 | $22,764 | $80,620 |
| 2017 | $22,764 +23.2% | $80,620 |
| 2016 | $18,480 +3.8% | $80,620 |
| 2015 | $17,805 +5.4% | $80,620 |
| 2014 | $16,885 | -- |
| 2011 | $16,885 +25% | -- |
| 2010 | $13,510 -0.2% | $69,240 |
| 2009 | $13,535 +3.7% | $69,240 |
| 2008 | $13,049 +41.3% | $69,240 +27.2% |
| 2006 | $9,237 +62.4% | $54,420 +50% |
| 2005 | $5,687 +28.3% | $36,280 +65.8% |
| 2004 | $4,433 +10.6% | $21,880 |
| 2003 | $4,006 +3.8% | $21,880 |
| 2002 | $3,859 +51.3% | $21,880 +75.3% |
| 2000 | $2,550 | $12,480 |
Find assessor info on the county website
Monthly payment
Est. payment
Payment breakdown
Explore the cost of this home by adjusting the details. Changes won't be saved.Climate risks
Neighborhood: 29482
Nearby schools
Schools provided by the listing agent
- Elementary: Sullivans Island
- Middle: Moultrie
- High: Wando
Source: CTMLS. This data may not be complete. We recommend contacting the local school district to confirm school assignments for this home.
- $4,987,9004 bd5 ba4k sqft2901 Jasper Blvd, Sullivans Island, SC 29482Off Market

- $3,000,0004 bd4 ba3.2k sqft2857 Jasper Blvd, Sullivans Island, SC 29482Sold

- $2,529,7003 bd2 ba1.4k sqft2907 Jasper Blvd, Sullivans Island, SC 29482Off Market
- $7,964,5005 bd6 ba6.3k sqft320 Station 28 1/2 St, Sullivans Island, SC 29482Off Market
Similar homes
- $6,475,0005 bd5 ba4k sqft313 Station 30 St, Sullivans Island, SC 29482For Sale

 MLS ID #26024475, Summer Eudy. CTMLS
 - $6,850,0004 bd5 ba4.4k sqft2824 Middle St, Sullivans Island, SC 29482For Sale
 MLS ID #26017194, Harold Holt. CTMLS
 - $6,475,0004 bd5 ba3.7k sqft1412 Poe Ave, Sullivans Island, SC 29482For Sale
 MLS ID #26025279, Robertson Allen. CTMLS
 - $4,195,0005 bd5 ba4.7k sqft7 2nd Ave, Isle Of Palms, SC 29451For Sale
 MLS ID #26010449, Mary Cutler. CTMLS
 - $4,995,0005 bd6 ba3.8k sqft207 Pitt St, Mount Pleasant, SC 29464For SaleMLS ID #26026506, Alex Brener. CTMLS
- $6,395,0006 bd5 ba3.4k sqft1501 Middle St, Sullivans Island, SC 29482For SaleMLS ID #26025140, Tricia Peterson. CTMLS
- $4,250,0005 bd6 ba4k sqft12 Ocean Point Dr, Isle Of Palms, SC 29451For SaleMLS ID #26017082, Marjorie Corbin. CTMLS
- $3,899,9994 bd5 ba3k sqft103 Oakview Ln, Isle Of Palms, SC 29451For SaleMLS ID #26020312, Sl Saad. CTMLS
- $3,650,0004 bd4 ba4k sqft718 Royall Ave, Mount Pleasant, SC 29464For SaleMLS ID #26021189, Brian Demille. CTMLS
- $4,250,0005 bd4 ba4.3k sqft8 Judith St, Charleston, SC 29403For SaleMLS ID #26025815, Grover Maxwell. CTMLS
- $4,250,0005 bd6 ba3.9k sqft3304 Waterway Blvd, Isle Of Palms, SC 29451For SaleMLS ID #26016446, Nancy Hoy. CTMLS
- $3,750,0005 bd6 ba5.1k sqft2678 Egrets Landing Ct, Mount Pleasant, SC 29466For SaleMLS ID #26024093, Andrea Rogers. CTMLS
- $4,995,0004 bd5 ba4k sqft106 S Battery St, Charleston, SC 29401For SaleMLS ID #26021461, Robertson Allen. CTMLS
- $4,850,0004 bd3 ba4.3k sqft19 Gadsden St, Charleston, SC 29401For SaleMLS ID #26025802, Carter Rowson. CTMLS
- $3,485,0004 bd4 ba3.1k sqft143 Live Oak Dr, Mount Pleasant, SC 29464For SaleMLS ID #26025844, Jimmy Dye. CTMLS
- $3,950,0004 bd5 ba3.2k sqft913 Pitt St, Mount Pleasant, SC 29464For SaleMLS ID #26024874, Bill Barnhill. CTMLS
- $3,450,0003 bd3 ba1.8k sqft401 Sea Breeze Ln, Sullivans Island, SC 29482For SaleMLS ID #26016820, Charley Hamrick. CTMLS
- $3,500,0005 bd5 ba3.4k sqft980 Tall Pine Rd, Mount Pleasant, SC 29464For SaleMLS ID #26022950, Kalyn Harmon Smythe. CTMLS
- $4,200,0005 bd5 ba4.6k sqft111 River Green Pl, Charleston, SC 29492For SaleMLS ID #26027157, Sheryl Scholer. CTMLS
- $3,500,0005 bd5 ba4.3k sqft907 Cliffwood Dr, Mount Pleasant, SC 29464New ConstructionMLS ID #26023201, Jason Brown. CTMLS
