Surrounded by mature live oaks and set on more than half an acre, this beautifully renovated Sullivan's Island home offers a rare combination of privacy, comfort, and indoor-outdoor living.Featuring 4 bedrooms, 4.5 bathrooms, and more than 4,400 square feet of living space, the home has been thoughtfully updated while maintaining its coastal character. Tucked behind a private gate and shaded by mature palms and live oaks, the property feels secluded from the moment you arrive.Inside, the front door opens to a foyer and dining area, where heart pine floors, abundant natural light, and custom finishes immediately make the home feel warm and inviting. Just beyond is the updated kitchen featuring custom cabinetry, stone countertops, a large center island, and high-end appliances. The kitchen/dining area opens to the family room, where vaulted ceilings with exposed beams, oversized windows, and a custom wet bar create a comfortable living space. French doors open to covered porches overlooking the pool and landscaped grounds, extending the living areas outdoors. Privately positioned on the main level, the primary suite offers a spacious bedroom, renovated marble bath, and generous closet space. Upstairs, three guest bedrooms and an office are centered around a large media room that provides additional living space for family and guests. Outside, covered porches lead to the pool, pavilion, and expansive lawn, all framed by mature landscaping and live oaks. The backyard offers plenty of space for entertaining, relaxing by the pool, or spending time with family and friends. Located just a short walk or bike ride from the beach, island restaurants, and Sullivan's Island Elementary School, this home offers the space, layout, and outdoor living areas that make island living so appealing.
Active
$6,850,000
2824 Middle St, Sullivans Island, SC 29482
4beds
4,448sqft
Single Family Residence
Built in 2005
0.51 Acres Lot
$6,505,700 Zestimate®
$1,540/sqft
$-- HOA
What's special
Custom finishesLarge media roomUpdated kitchenLarge center islandExpansive lawnHeart pine floorsRenovated marble bath
- 109 days
- 539
- 17
Zillow last checked:
Listing updated:
Listed by:
The Exchange Company, LLC
Source: CTMLS,MLS#: 26017194
Facts & features
Interior
Bedrooms & bathrooms
- Bedrooms: 4
- Bathrooms: 5
- Full bathrooms: 4
- 1/2 bathrooms: 1
Rooms
- Room types: Family Room, Living/Dining Combo, Media Room, Office, Family, Laundry, Media, Pantry
Heating
- Heat Pump
Cooling
- Central Air
Appliances
- Laundry: Laundry Room
Features
- Beamed Ceilings, Ceiling - Cathedral/Vaulted, Ceiling - Smooth, High Ceilings, Elevator, Kitchen Island, Walk-In Closet(s), Wet Bar, Ceiling Fan(s), Pantry
- Flooring: Wood
- Doors: Storm Door(s)
- Windows: Storm Window(s), Window Treatments
- Has fireplace: No
Interior area
- Total structure area: 4,448
- Total interior livable area: 4,448 sqft
Property
Parking
- Total spaces: 2
- Parking features: Garage, Off Street
- Garage spaces: 2
Features
- Levels: Two
- Stories: 2
- Patio & porch: Covered, Front Porch
- Exterior features: Lawn Irrigation
- Has private pool: Yes
- Pool features: In Ground
- Fencing: Privacy,Wood
Lot
- Size: 0.51 Acres
- Features: .5 - 1 Acre, Level
Details
- Additional structures: Gazebo
- Parcel number: 5290700070
- Special conditions: Flood Insurance
Construction
Type & style
- Home type: SingleFamily
- Architectural style: Traditional
- Property subtype: Single Family Residence
Materials
- Cement Siding
- Foundation: Raised
- Roof: Asphalt
Condition
- New construction: No
- Year built: 2005
Utilities & green energy
- Sewer: Public Sewer
- Water: Public
- Utilities for property: Dominion Energy, SI W/S Comm
Community & HOA
Community
- Subdivision: Sullivans Island
Location
- Region: Sullivans Island
Financial & listing details
- Price per square foot: $1,540/sqft
- Tax assessed value: $5,185,900
- Annual tax amount: $79,866
- Date on market: 6/12/2026
- Listing terms: Any
Estimated market value
$6,505,700
$6.18M - $6.83M
Not available
Price history
| Date | Event | Price |
|---|---|---|
| 6/12/2026 | Listed for sale | $6,850,000+40.5%$1,540/sqft |
Source:  CTMLS #26017194 Report a problem CTMLS #26017194 Report a problem | ||
| 10/4/2022 | Sold | $4,875,000+116.7%$1,096/sqft |
Source: Public Record Report a problem | ||
| 9/30/2015 | Sold | $2,250,000-9.8%$506/sqft |
Source: CTMLS #15016976 Report a problem | ||
| 9/8/2015 | Pending sale | $2,495,000$561/sqft |
Source: Carriage Properties LLC #15016976 Report a problem | ||
| 6/26/2015 | Listed for sale | $2,495,000+24.8%$561/sqft |
Source: Carriage Properties LLC #15016976 Report a problem | ||
| 1/10/2014 | Sold | $2,000,000+6.7%$450/sqft |
Source: CTMLS #1324974 Report a problem | ||
| 5/31/2005 | Sold | $1,875,000+256.5%$422/sqft |
Source: Public Record Report a problem | ||
| 12/22/2003 | Sold | $526,000$118/sqft |
Source: Public Record Report a problem | ||
Public tax history
| Year | Property taxes | Tax assessment |
|---|---|---|
| 2025 | $79,866 +2.3% | $311,150 +6.4% |
| 2024 | $78,086 +2.7% | $292,500 |
| 2023 | $76,009 +101% | $292,500 +95.4% |
| 2022 | $37,813 +1.6% | $149,730 |
| 2021 | $37,209 +1.5% | $149,730 |
| 2020 | $36,655 | $149,730 +10.9% |
| 2019 | $36,655 | $135,000 |
| 2017 | $36,655 +18.9% | $135,000 |
| 2016 | $30,830 +3.8% | $135,000 +7.1% |
| 2015 | $29,700 +12.9% | $126,000 |
| 2014 | $26,314 | -- |
| 2011 | $26,314 +47.9% | -- |
| 2010 | $17,789 -0.1% | $91,350 |
| 2009 | $17,814 +3.7% | $91,350 |
| 2008 | $17,185 +11.3% | $91,350 |
| 2006 | $15,445 +188% | $91,350 +190% |
| 2005 | $5,363 +39.7% | $31,500 +73.8% |
| 2004 | $3,839 +1.1% | $18,120 |
| 2003 | $3,796 +3.7% | $18,120 |
| 2002 | $3,660 +41.2% | $18,120 +75.1% |
| 2000 | $2,593 | $10,350 |
Find assessor info on the county website
Monthly payment
Est. payment
Payment breakdown
Explore the cost of this home by adjusting the details. Changes won't be saved.Climate risks
Neighborhood: 29482
Nearby schools
Schools provided by the listing agent
- Elementary: Sullivans Island
- Middle: Moultrie
- High: Wando
Source: CTMLS. This data may not be complete. We recommend contacting the local school district to confirm school assignments for this home.
- $7,383,0003 bd4 ba2.7k sqft2830 Middle St, Sullivans Island, SC 29482Off Market
- $11,5005 bd4 ba2.7k sqft2820 Middle St, Sullivans Island, SC 29482For Rent

- $3,570,0005 bd3 ba2.5k sqft2814 Middle St, Sullivans Island, SC 29482Off Market
- $5,083,1005 bd3 ba5k sqft2850 Middle St, Sullivans Island, SC 29482Off Market
Similar homes
- $6,475,0005 bd5 ba4k sqft313 Station 30 St, Sullivans Island, SC 29482For Sale

 MLS ID #26024475, Summer Eudy. CTMLS
 - $7,395,0004 bd5 ba5.2k sqft2871 Ion Ave, Sullivans Island, SC 29482For Sale
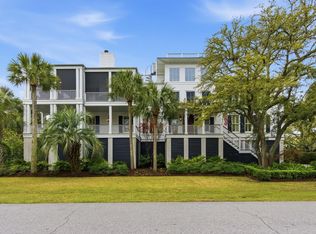 MLS ID #26009009, Robertson Allen. CTMLS
 - $7,995,0004 bd6 ba4.2k sqft2668 Bayonne St, Sullivans Island, SC 29482For Sale
 MLS ID #26021177, Michael Carroll. CTMLS
 - $6,475,0004 bd5 ba3.7k sqft1412 Poe Ave, Sullivans Island, SC 29482For Sale
 MLS ID #26025279, Robertson Allen. CTMLS
 - $4,740,0005 bd6 ba3.7k sqft2863 Jasper Blvd, Sullivans Island, SC 29482For SaleMLS ID #25005594, Rob Byko. CTMLS
- $8,495,0005 bd5 ba5k sqft2608 Bayonne St, Sullivans Island, SC 29482For SaleMLS ID #26016668, Tim Reese. CTMLS
- $8,250,0004 bd5 ba3.5k sqft2268 Atlantic Ave, Sullivans Island, SC 29482For SaleMLS ID #26016809, Middleton Rutledge. CTMLS
- $6,125,7505 bd5 ba3.8k sqft2923 Middle St, Sullivans Island, SC 29482New ConstructionMLS ID #25026071, Misti Cox. CTMLS
- $6,495,0006 bd5 ba3.4k sqft1501 Middle St, Sullivans Island, SC 29482For SaleMLS ID #26025140, Tricia Peterson. CTMLS
- $8,795,0005 bd6 ba4.6k sqft2814 Brooks St, Sullivans Island, SC 29482New ConstructionMLS ID #26013296, Jen Ivey. CTMLS
- $7,995,0006 bd7 ba3.9k sqft1616 Poe Ave, Sullivans Island, SC 29482For SaleMLS ID #26024924, Kristie Potts. CTMLS
- $6,450,0005 bd7 ba4.4k sqft523 Deer St, Mount Pleasant, SC 29464For SaleMLS ID #26021382, Robertson Allen. CTMLS
- $9,250,0006 bd8 ba5.2k sqft1705 Atlantic Ave, Sullivans Island, SC 29482For SaleMLS ID #26022189, Middleton Rutledge. CTMLS
- $5,899,0004 bd4 ba3.8k sqft228 Haddrell St, Mount Pleasant, SC 29464For SaleMLS ID #26003925, Lyles Geer. CTMLS
- $6,250,0003 bd6 ba4.7k sqft47 Church St, Charleston, SC 29401For SaleMLS ID #26026496, Charles Sullivan. CTMLS
- $6,395,0004 bd5 ba3.8k sqft24 King St, Charleston, SC 29401For SaleMLS ID #26014711, Mary Lou Wertz. CTMLS
- $5,950,0007 bd9 ba5.9k sqft922 McCants Dr, Mount Pleasant, SC 29464For SaleMLS ID #26007882, Lauren Delamater. CTMLS
- $5,995,0004 bd6 ba6k sqft55 Ocean Point Dr, Isle Of Palms, SC 29451For SaleMLS ID #26017155, Ashley Haynes. CTMLS
- $6,950,0004 bd5 ba3.6k sqft101 Tradd St, Charleston, SC 29401For SaleMLS ID #26014229, Mary Lou Wertz. CTMLS
- $5,150,0004 bd5 ba3.9k sqft608 Palm Blvd, Isle Of Palms, SC 29451For SaleMLS ID #26017731, Krista Swingle. CTMLS
