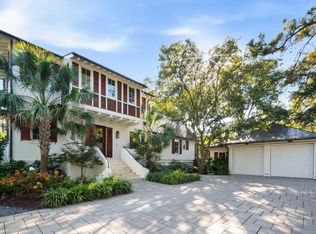
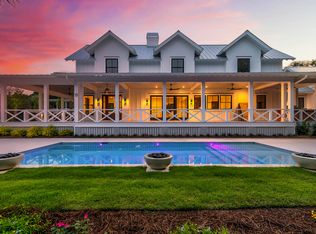
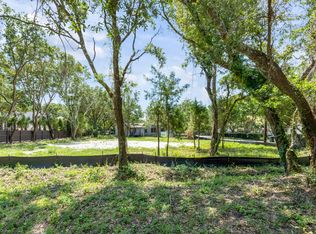
Situated on quiet Brooks Street just two blocks from the beach, this exceptional 5-bedroom, 4 full and 2 half bath pool home blends timeless island charm with elevated modern living. Just built and never before lived in, the home offers a rare opportunity to own new construction in one of Sullivan's Island's most desirable locations.Framed by mature oak trees, the property provides a private, serene setting. The thoughtfully designed floor plan features a secluded primary suite positioned away from guest bedrooms for added privacy.At the heart of the home, a historic cottage has been seamlessly integrated and reimagined as the main living space, creating a one of a kind atmosphere rich in character. This space flows into a dedicated office and an impressive bar area complete with plaster walls, a full-size wine refrigerator, ice maker, and beverage center, ideal for entertaining. The kitchen is outfitted with premium Sub-Zero and Wolf appliances, while architectural details throughout include vaulted ceilings with A-frame white oak beams, plaster walls, and multiple wood-accented ceilings that add warmth and texture. Outdoor living is equally compelling, featuring a heated pool and spa, an inviting cabana with fireplace, and beautifully landscaped surroundings. Additional highlights include two gas fireplaces and a detached two-car garage. This moody, design-forward residence delivers true island living with both historic charm and modern luxury, just steps from the beach. Measurements are from plans. If measurements are important, please measure.
Active
$8,795,000
2814 Brooks St, Sullivans Island, SC 29482
5beds
4,643sqft
Single Family Residence
Built in 2026
0.52 Acres Lot
$8,567,300 Zestimate®
$1,894/sqft
$-- HOA
What's special
Heated pool and spaTwo gas fireplacesDetached two-car garageBeautifully landscaped surroundingsPrivate serene settingDedicated officeInviting cabana with fireplace
- 145 days
- 881
- 60
Zillow last checked:
Listing updated:
Listed by:
Seacoast Realty LLC 843-725-9484
Source: CTMLS,MLS#: 26013296
Facts & features
Interior
Bedrooms & bathrooms
- Bedrooms: 5
- Bathrooms: 6
- Full bathrooms: 4
- 1/2 bathrooms: 2
Features
- High Ceilings, Beamed Ceilings, Kitchen Island, Walk-In Closet(s), Wet Bar
- Flooring: Wood, Marble
- Number of fireplaces: 3
- Fireplace features: Other, Three
Interior area
- Total structure area: 4,643
- Total interior livable area: 4,643 sqft
Property
Parking
- Total spaces: 2
- Parking features: Garage
- Garage spaces: 2
Features
- Levels: Two
- Stories: 2
- Patio & porch: Covered, Front Porch
- Has private pool: Yes
- Pool features: In Ground
- Spa features: Hot Tub/Spa
- Fencing: Privacy,Wood
Lot
- Size: 0.52 Acres
- Features: .5 - 1 Acre
Details
- Parcel number: 5290700046
Construction
Type & style
- Home type: SingleFamily
- Architectural style: Contemporary
- Property subtype: Single Family Residence
Materials
- Roof: Metal
Condition
- New construction: Yes
- Year built: 2026
Utilities & green energy
- Sewer: Public Sewer
- Water: Public
Community & HOA
Community
- Subdivision: Sullivans Island
Location
- Region: Sullivans Island
Financial & listing details
- Price per square foot: $1,894/sqft
- Tax assessed value: $2,205,000
- Annual tax amount: $34,086
- Date on market: 5/8/2026
- Listing terms: Any
Estimated market value
$8,567,300
$8.14M - $9.00M
Not available
Price history
| Date | Event | Price |
|---|---|---|
| 5/10/2026 | Listed for sale | $8,795,000+298.9%$1,894/sqft |
Source:  CTMLS #26013296 Report a problem CTMLS #26013296 Report a problem | ||
| 12/30/2023 | Listing removed | -- |
Source: Zillow Rentals Report a problem | ||
| 11/16/2023 | Listed for rent | $7,800+30%$2/sqft |
Source: Zillow Rentals Report a problem | ||
| 8/20/2023 | Listing removed | -- |
Source: Zillow Rentals Report a problem | ||
| 7/31/2023 | Listed for rent | $6,000$1/sqft |
Source: Zillow Rentals Report a problem | ||
| 6/30/2023 | Sold | $2,205,000$475/sqft |
Source: Public Record Report a problem | ||
Public tax history
| Year | Property taxes | Tax assessment |
|---|---|---|
| 2025 | $34,086 -3.8% | $132,300 |
| 2024 | $35,440 +1044.6% | $132,300 +407.7% |
| 2023 | $3,096 +1.2% | $26,060 |
| 2022 | $3,061 -3.4% | $26,060 |
| 2021 | $3,168 -1.9% | $26,060 |
| 2020 | $3,230 | $26,060 +16.3% |
| 2019 | $3,230 | $22,400 -8.2% |
| 2017 | $3,230 +35.4% | $24,400 |
| 2016 | $2,386 +4.7% | $24,400 |
| 2015 | $2,279 -3% | $24,400 |
| 2014 | $2,350 | -- |
| 2011 | $2,350 +18.1% | -- |
| 2010 | $1,991 -1.2% | $23,370 |
| 2009 | $2,016 +11.1% | $23,370 |
| 2008 | $1,814 -41.7% | $23,370 |
| 2006 | $3,114 -2% | $23,370 |
| 2005 | $3,178 +111.5% | $23,370 +114.4% |
| 2004 | $1,503 +0.9% | $10,900 |
| 2003 | $1,490 -17.8% | $10,900 |
| 2002 | $1,813 +39% | $10,900 +57.5% |
| 2000 | $1,304 | $6,920 |
Find assessor info on the county website
Monthly payment
Est. payment
Payment breakdown
Explore the cost of this home by adjusting the details. Changes won't be saved.Climate risks
Neighborhood: 29482
Nearby schools
Schools provided by the listing agent
- Elementary: Sullivans Island
- Middle: Moultrie
- High: Wando
Source: CTMLS. This data may not be complete. We recommend contacting the local school district to confirm school assignments for this home.
Similar homes
- $8,495,0005 bd5 ba5k sqft2608 Bayonne St, Sullivans Island, SC 29482For Sale

 MLS ID #26016668, Tim Reese. CTMLS
 - $7,995,0004 bd6 ba4.2k sqft2668 Bayonne St, Sullivans Island, SC 29482For Sale
 MLS ID #26021177, Michael Carroll. CTMLS
 - $6,850,0004 bd5 ba4.4k sqft2824 Middle St, Sullivans Island, SC 29482For Sale
 MLS ID #26017194, Harold Holt. CTMLS
 - $6,475,0005 bd5 ba4k sqft313 Station 30 St, Sullivans Island, SC 29482For Sale
 MLS ID #26024475, Summer Eudy. CTMLS
 - $8,250,0004 bd5 ba3.5k sqft2268 Atlantic Ave, Sullivans Island, SC 29482For SaleMLS ID #26016809, Middleton Rutledge. CTMLS
- $5,625,0005 bd5 ba4.2k sqft2414 Goldbug Ave, Sullivans Island, SC 29482For SaleMLS ID #26026863, Jamie Hollingsworth. CTMLS
- $7,395,0004 bd5 ba5.2k sqft2871 Ion Ave, Sullivans Island, SC 29482For SaleMLS ID #26009009, Robertson Allen. CTMLS
- $9,250,0006 bd8 ba5.2k sqft1705 Atlantic Ave, Sullivans Island, SC 29482For SaleMLS ID #26022189, Middleton Rutledge. CTMLS
- $7,495,0004 bd5 ba3.2k sqft3013 Marshall Blvd, Sullivans Island, SC 29482For SaleMLS ID #26024639, Charley Hamrick. CTMLS
- $7,995,0006 bd7 ba3.9k sqft1616 Poe Ave, Sullivans Island, SC 29482For SaleMLS ID #26024924, Kristie Potts. CTMLS
- $10,750,0005 bd7 ba6.3k sqft2302 Raven Dr, Sullivans Island, SC 29482For SaleMLS ID #26015968, Jimmy Dye. CTMLS
- $4,740,0005 bd6 ba3.7k sqft2863 Jasper Blvd, Sullivans Island, SC 29482For SaleMLS ID #25005594, Rob Byko. CTMLS
- $11,399,0004 bd5 ba4.4k sqft2910 Jasper Blvd, Sullivans Island, SC 29482New ConstructionMLS ID #26026458, Will Freeman. CTMLS
- $6,125,7505 bd5 ba3.8k sqft2923 Middle St, Sullivans Island, SC 29482New ConstructionMLS ID #25026071, Misti Cox. CTMLS
- $6,475,0004 bd5 ba3.7k sqft1412 Poe Ave, Sullivans Island, SC 29482For SaleMLS ID #26025279, Robertson Allen. CTMLS
- $5,250,0004 bd4 ba3.3k sqft2850 Ion Ave, Sullivans Island, SC 29482For SaleMLS ID #26022055, Kelly Mcewen. CTMLS
- $6,495,0006 bd5 ba3.4k sqft1501 Middle St, Sullivans Island, SC 29482For SaleMLS ID #26025140, Tricia Peterson. CTMLS
- $5,995,0005 bd5 ba3.9k sqft1619 Atlantic Ave, Sullivans Island, SC 29482For SaleMLS ID #26012774, Kelly Mcewen. CTMLS
- $11,750,0004 bd7 ba4k sqft405 Sea Breeze Ln, Sullivans Island, SC 29482For SaleMLS ID #26010785, Charley Hamrick. CTMLS
- $6,795,0005 bd6 ba3.4k sqft1727 Atlantic Ave, Sullivans Island, SC 29482New ConstructionMLS ID #26000321, Chip Warley. CTMLS
