Coastal living meets timeless design at 2668 Bayonne Street. Perfectly positioned on a coveted second-row, street-to-street lot on the quiet northeast end of Sullivan's Island, this exceptional residence offers partial ocean views, elevated finishes, and effortless indoor-outdoor living.Spanning approximately 4,500 square feet, the home features four spacious bedrooms, five and a half bathrooms, and three luxurious primary suites, each thoughtfully designed with custom cabinetry and spa-inspired baths. Expansive living spaces are filled with natural light and flow seamlessly from the grand great room to the elegant dining area and inviting lounge, where a custom wet bar with Sub-Zero wine refrigeration, beverage refrigerator, and icemaker creates the perfect setting for entertaining.At the heart of the home, the chef's kitchen is both stunning and functional, featuring a Wolf range, Sub-Zero refrigeration, Viking microwave, custom cabinetry, Taj Mahal Quartzite countertops, an oversized center island, and a walk-in pantry with an additional refrigerator. Designed with luxury and lifestyle in mind, the private outdoor retreat is equally impressive. Nearly 1,500 square feet of expansive decks overlook lush landscaping, a resort-style pool with a travertine surround, and a custom mahogany cabana, creating the ultimate backdrop for entertaining or unwinding after a day at the beach. A rare highlight is the private, climate-controlled fitness studio, complete with professional-grade Life Fitness equipment, custom rubber flooring, and an elegant locker room just steps from the pool. Originally renovated from the ground up in 2012, every detail reflects exceptional craftsmanship--from custom millwork and designer finishes to expansive walk-in closets and thoughtfully curated spaces. Blending refined architecture with modern coastal elegance, 2668 Bayonne is a rare opportunity to own one of Sullivan's Island's premier luxury homes, just moments from the beach.
Active
$7,995,000
2668 Bayonne St, Sullivans Island, SC 29482
4beds
4,211sqft
Single Family Residence
Built in 1966
0.51 Acres Lot
$7,534,000 Zestimate®
$1,899/sqft
$-- HOA
What's special
Partial ocean viewsSub-zero refrigerationDesigner finishesElevated finishesThoughtfully curated spacesLush landscapingCustom rubber flooring
- 92 days
- 840
- 65
Zillow last checked:
Listing updated:
Listed by:
Carroll Realty
Source: CTMLS,MLS#: 26021177
Facts & features
Interior
Bedrooms & bathrooms
- Bedrooms: 4
- Bathrooms: 6
- Full bathrooms: 5
- 1/2 bathrooms: 1
Rooms
- Room types: Family Room, Great Room, Media Room, Office, Dining Room, Sun Room, Eat-In-Kitchen, Family, Foyer, Great, Media, Mother-In-Law Suite, Separate Dining, Study, Sun
Heating
- Electric
Cooling
- Central Air
Features
- Beamed Ceilings, Ceiling - Cathedral/Vaulted, High Ceilings, Elevator, Kitchen Island, Walk-In Closet(s), Wet Bar, Ceiling Fan(s), Eat-in Kitchen, Entrance Foyer, In-Law Floorplan
- Flooring: Marble, Stone, Wood
- Windows: Storm Window(s), Window Treatments
- Number of fireplaces: 1
- Fireplace features: Great Room, One
Interior area
- Total structure area: 4,211
- Total interior livable area: 4,211 sqft
Property
Parking
- Total spaces: 3
- Parking features: Garage, Off Street, Garage Door Opener
- Garage spaces: 3
Features
- Levels: Two
- Stories: 2
- Patio & porch: Deck, Covered
- Exterior features: Lawn Irrigation
- Has private pool: Yes
- Pool features: In Ground
- Fencing: Wood
Lot
- Size: 0.51 Acres
- Features: .5 - 1 Acre, Level
Details
- Additional structures: Storage
- Parcel number: 5291100040
Construction
Type & style
- Home type: SingleFamily
- Architectural style: Traditional
- Property subtype: Single Family Residence
Materials
- Wood Siding
- Foundation: Raised
- Roof: Metal
Condition
- New construction: No
- Year built: 1966
Utilities & green energy
- Sewer: Public Sewer
- Water: Public
- Utilities for property: Dominion Energy
Community & HOA
Community
- Features: Fitness Center, Laundry, Pool
- Subdivision: None
Location
- Region: Sullivans Island
Financial & listing details
- Price per square foot: $1,899/sqft
- Tax assessed value: $5,010,400
- Annual tax amount: $15,754
- Date on market: 7/24/2026
- Listing terms: Any,Cash,Conventional
Estimated market value
$7,534,000
$7.16M - $7.91M
Not available
Price history
| Date | Event | Price |
|---|---|---|
| 7/24/2026 | Listed for sale | $7,995,000+149.8%$1,899/sqft |
Source:  CTMLS #26021177 Report a problem CTMLS #26021177 Report a problem | ||
| 8/7/2017 | Sold | $3,200,000-5.9%$760/sqft |
Source: CTMLS #15015222 Report a problem | ||
| 6/13/2017 | Pending sale | $3,400,000$807/sqft |
Source: Palmetto State Properties & Associates LLC #15015222 Report a problem | ||
| 5/17/2017 | Listed for sale | $3,400,000+88.9%$807/sqft |
Source: Palmetto State Properties & Associates LLC #15015222 Report a problem | ||
| 1/6/2011 | Sold | $1,800,000-28%$427/sqft |
Source: Public Record Report a problem | ||
| 4/20/2010 | Listed for sale | $2,500,000+212.5%$594/sqft |
Source: William Means Real Estate #1010824 Report a problem | ||
| 2/23/2000 | Sold | $800,000$190/sqft |
Source: Public Record Report a problem | ||
Public tax history
| Year | Property taxes | Tax assessment |
|---|---|---|
| 2025 | $15,754 +8.2% | $149,500 +16.8% |
| 2024 | $14,558 -71.3% | $128,000 -34.4% |
| 2023 | $50,747 +3.2% | $195,000 |
| 2022 | $49,194 +1.6% | $195,000 |
| 2021 | $48,408 +1.5% | $195,000 |
| 2020 | $47,686 | $195,000 +1.6% |
| 2019 | $47,686 | $192,000 +108.7% |
| 2017 | $47,686 +414.4% | $92,000 |
| 2016 | $9,270 +5% | $92,000 |
| 2015 | $8,828 -4.4% | $92,000 |
| 2014 | $9,234 | -- |
| 2011 | $9,234 -52.3% | -- |
| 2010 | $19,363 -0.1% | $99,480 |
| 2009 | $19,388 +3.6% | $99,480 |
| 2008 | $18,705 +11.3% | $99,480 |
| 2006 | $16,812 -1.3% | $99,480 |
| 2005 | $17,027 +27.6% | $99,480 +55.4% |
| 2004 | $13,339 +1.1% | $64,020 |
| 2003 | $13,188 +3.8% | $64,020 |
| 2002 | $12,707 +289.1% | $64,020 +374.2% |
| 2000 | $3,266 | $13,500 |
Find assessor info on the county website
Monthly payment
Est. payment
Payment breakdown
Explore the cost of this home by adjusting the details. Changes won't be saved.Climate risks
Neighborhood: 29482
Nearby schools
Schools provided by the listing agent
- Elementary: Sullivans Island
- Middle: Moultrie
- High: Lucy Beckham
Source: CTMLS. This data may not be complete. We recommend contacting the local school district to confirm school assignments for this home.
- $7,115,6004 bd6 ba4.5k sqft2668 Bayonne Street, Sullivans Island, SC 29482Off Market

- $4,774,1003 bd2 ba1.5k sqft2662 Bayonne St, Sullivans Island, SC 29482Off Market
- $9,385,0004 bd3 ba4k sqft2672 Bayonne St, Sullivans Island, SC 29482Off Market
- $5,985,8004 bd3 ba3.4k sqft2656 Bayonne St, Sullivans Island, SC 29482Off Market

Similar homes
- $7,250,0006 bd6 ba3.9k sqft2830 Middle St, Sullivans Island, SC 29482For Sale

 MLS ID #26028696, Ashley Haynes. CTMLS
 - $6,850,0004 bd5 ba4.4k sqft2824 Middle St, Sullivans Island, SC 29482For Sale
 MLS ID #26017194, Harold Holt. CTMLS
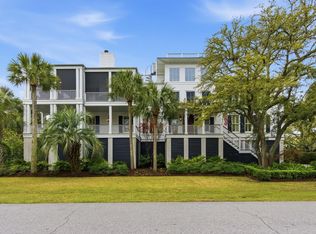
 - $7,395,0004 bd5 ba5.2k sqft2871 Ion Ave, Sullivans Island, SC 29482For Sale
 MLS ID #26009009, Robertson Allen. CTMLS
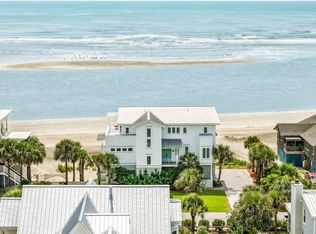
 - $7,495,0004 bd5 ba3.2k sqft3013 Marshall Blvd, Sullivans Island, SC 29482For Sale
 MLS ID #26024639, Charley Hamrick. CTMLS
 - $7,995,0006 bd7 ba3.9k sqft1616 Poe Ave, Sullivans Island, SC 29482For SaleMLS ID #26024924, Kristie Potts. CTMLS
- $6,475,0005 bd5 ba4k sqft313 Station 30 St, Sullivans Island, SC 29482For SaleMLS ID #26024475, Summer Eudy. CTMLS
- $8,795,0005 bd6 ba4.6k sqft2814 Brooks St, Sullivans Island, SC 29482New ConstructionMLS ID #26013296, Jen Ivey. CTMLS
- $6,475,0004 bd5 ba3.7k sqft1412 Poe Ave, Sullivans Island, SC 29482For SaleMLS ID #26025279, Robertson Allen. CTMLS
- $5,625,0005 bd5 ba4.2k sqft2414 Goldbug Ave, Sullivans Island, SC 29482For SaleMLS ID #26026863, Jamie Hollingsworth. CTMLS
- $9,250,0006 bd8 ba5.2k sqft1705 Atlantic Ave, Sullivans Island, SC 29482For SaleMLS ID #26022189, Middleton Rutledge. CTMLS
- $5,250,0004 bd4 ba3.3k sqft2850 Ion Ave, Sullivans Island, SC 29482For SaleMLS ID #26022055, Kelly Mcewen. CTMLS
- $10,750,0005 bd7 ba6.3k sqft2302 Raven Dr, Sullivans Island, SC 29482For SaleMLS ID #26015968, Jimmy Dye. CTMLS
- $5,995,0005 bd5 ba3.9k sqft1619 Atlantic Ave, Sullivans Island, SC 29482For SaleMLS ID #26012774, Kelly Mcewen. CTMLS
- $5,999,9996 bd5 ba3.4k sqft1501 Middle St, Sullivans Island, SC 29482For SaleMLS ID #26025140, Tricia Peterson. CTMLS
- $6,125,7505 bd5 ba3.8k sqft2923 Middle St, Sullivans Island, SC 29482New ConstructionMLS ID #25026071, Misti Kinard. CTMLS
- $6,950,0006 bd4 ba4.2k sqft3708 Palm Blvd, Isle Of Palms, SC 29451For SaleMLS ID #26027705, Meghan Webster. CTMLS
- $7,999,0004 bd5 ba5.7k sqft510 Traders Aly, Mount Pleasant, SC 29464For SaleMLS ID #26005236, Alex Brener. CTMLS
- $11,399,0004 bd5 ba4.4k sqft2910 Jasper Blvd, Sullivans Island, SC 29482New ConstructionMLS ID #26026458, Will Freeman. CTMLS
- $5,800,0005 bd6 ba6.1k sqft940 Paul Revere Dr, Charleston, SC 29412For SaleMLS ID #26028724, Charles Constant. CTMLS
- $7,250,0005 bd6 ba5.2k sqft41 Barre St, Charleston, SC 29401For SaleMLS ID #26027822, Matt Anderson. CTMLS
