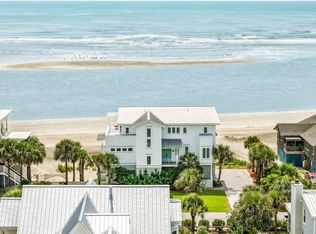
Set on an elevated corner lot along one of Sullivan's Island's most desirable streets, 2871 Ion Avenue offers a rare opportunity to own a truly remarkable coastal retreat. Spanning over 5,000 square feet, this home presents a level of scale no longer permitted under current town building restrictions, affording a unique opportunity to own a residence of this size on Sullivan's Island.Thoughtfully designed for both entertaining and everyday living, the home features expansive gathering spaces and a seamless flow throughout. The gourmet kitchen serves as the centerpiece, complete with two oversized islands that provide ample space for hosting. Multiple living areas offer flexibility across all levels, including a top-floor loft with a wet bar and blackout drapes, ideal for a media lounge, fitness space, playroom, or a private retreat. Two spacious primary suites create an ideal layout for accommodating guests. Just off the main-level primary suite, an additional flex room provides the perfect setting for a private office or expanded wardrobe space. Outdoor living is equally compelling. The rooftop deck is outfitted with integrated lighting and a sound system, offering sweeping island views and an exceptional setting for entertaining. The private backyard is a serene escape, featuring a pool, an outdoor shower, and mature landscaping, including a private English garden, citrus trees and a fig tree. Additional highlights include driveway parking for six or more vehicles and convenient beach access without the need to cross the maritime forest. Positioned on Ion Avenue, known as the island's highest street, this property offers an exceptional combination of scale and location, just moments from Sullivan's Island's celebrated shops, dining, and beachfront.
Active
Price cut: $355K (8/3)
$7,395,000
2871 Ion Ave, Sullivans Island, SC 29482
4beds
5,283sqft
Single Family Residence
Built in 2006
0.36 Acres Lot
$7,080,800 Zestimate®
$1,400/sqft
$-- HOA
What's special
Sweeping island viewsTwo oversized islandsElevated corner lotTwo spacious primary suitesOutdoor showerGourmet kitchenExpansive gathering spaces
- 193 days
- 926
- 42
Zillow last checked:
Listing updated:
Listed by:
The Cassina Group 843-628-0008
Source: CTMLS,MLS#: 26009009
Facts & features
Interior
Bedrooms & bathrooms
- Bedrooms: 4
- Bathrooms: 5
- Full bathrooms: 4
- 1/2 bathrooms: 1
Rooms
- Room types: Family Room, Loft, Office, Eat-In-Kitchen, Family, Foyer, Laundry, Study
Heating
- Heat Pump
Cooling
- Central Air
Appliances
- Laundry: Washer Hookup, Laundry Room
Features
- Ceiling - Smooth, Kitchen Island, Walk-In Closet(s), Ceiling Fan(s), Eat-in Kitchen, Entrance Foyer
- Flooring: Wood
- Number of fireplaces: 1
- Fireplace features: Living Room, One
Interior area
- Total structure area: 5,283
- Total interior livable area: 5,283 sqft
Video & virtual tour
Property
Parking
- Total spaces: 2
- Parking features: Garage, Garage Door Opener
- Garage spaces: 2
Features
- Levels: Two,Three Or More
- Stories: 2
- Patio & porch: Patio, Front Porch, Screened
- Exterior features: Lawn Irrigation, Lighting
- Has private pool: Yes
- Pool features: In Ground
Lot
- Size: 0.36 Acres
- Features: 0 - .5 Acre
Details
- Additional structures: Storage
- Parcel number: 5291100111
Construction
Type & style
- Home type: SingleFamily
- Architectural style: Traditional
- Property subtype: Single Family Residence
Materials
- Cement Siding
- Foundation: Raised
- Roof: Metal
Condition
- New construction: No
- Year built: 2006
Utilities & green energy
- Sewer: Public Sewer
- Water: Public
- Utilities for property: Dominion Energy
Community & HOA
Community
- Subdivision: Sullivans Island
Location
- Region: Sullivans Island
Financial & listing details
- Price per square foot: $1,400/sqft
- Tax assessed value: $6,781,400
- Annual tax amount: $13,591
- Date on market: 3/31/2026
- Listing terms: Cash,Conventional
Estimated market value
$7,080,800
$6.73M - $7.43M
Not available
Price history
| Date | Event | Price |
|---|---|---|
| 8/3/2026 | Price change | $7,395,000-4.6%$1,400/sqft |
Source:  CTMLS #26009009 Report a problem CTMLS #26009009 Report a problem | ||
| 3/31/2026 | Listed for sale | $7,750,000+222.9%$1,467/sqft |
Source: CTMLS #26009009 Report a problem | ||
| 12/29/2015 | Sold | $2,400,000-11.9%$454/sqft |
Source: CTMLS #15014861 Report a problem | ||
| 9/18/2010 | Listing removed | $2,725,000$516/sqft |
Source: Carriage Properties, LLC #1010546 Report a problem | ||
| 7/15/2010 | Listed for sale | $2,725,000+9%$516/sqft |
Source: Carriage Properties, LLC #1010546 Report a problem | ||
| 2/22/2006 | Sold | $2,500,000+284.6%$473/sqft |
Source: Public Record Report a problem | ||
| 5/4/2004 | Sold | $650,000+36.8%$123/sqft |
Source: Public Record Report a problem | ||
| 2/6/2001 | Sold | $475,000$90/sqft |
Source: Public Record Report a problem | ||
Public tax history
| Year | Property taxes | Tax assessment |
|---|---|---|
| 2025 | $13,591 +8% | $126,960 +15% |
| 2024 | $12,587 +1.5% | $110,400 |
| 2023 | $12,399 -70.3% | $110,400 -33.3% |
| 2022 | $41,803 +1.6% | $165,600 |
| 2021 | $41,135 +1.5% | $165,600 |
| 2020 | $40,522 | $165,600 +15% |
| 2019 | $40,522 | $144,000 |
| 2017 | $40,522 +23.3% | $144,000 |
| 2016 | $32,873 +3.8% | $144,000 +44.4% |
| 2015 | $31,669 +216.7% | $99,730 |
| 2014 | $9,998 | -- |
| 2011 | $9,998 +27.7% | -- |
| 2010 | $7,827 -0.3% | $87,690 |
| 2009 | $7,852 +10% | $87,690 |
| 2008 | $7,136 +74.6% | $87,690 +219.1% |
| 2006 | $4,087 -41.8% | $27,480 -33.3% |
| 2005 | $7,018 +151.2% | $41,220 +205.3% |
| 2004 | $2,794 +1.2% | $13,500 |
| 2003 | $2,762 +3.8% | $13,500 |
| 2002 | $2,661 +30.9% | $13,500 +60.7% |
| 2000 | $2,032 | $8,400 |
Find assessor info on the county website
Monthly payment
Est. payment
Payment breakdown
Explore the cost of this home by adjusting the details. Changes won't be saved.Climate risks
Neighborhood: 29482
Nearby schools
Schools provided by the listing agent
- Elementary: Sullivans Island
- Middle: Moultrie
- High: Wando
Source: CTMLS. This data may not be complete. We recommend contacting the local school district to confirm school assignments for this home.
- $3,773,8003 bd2 ba2.3k sqft2863 Ion Ave, Sullivans Island, SC 29482Off Market
- $7,022,0005 bd5 ba4.3k sqft2874 Brownell Ave, Sullivans Island, SC 29482Off Market

- $6,000,0005 bd6 ba3.6k sqft2901 Ion Ave, Sullivans Island, SC 29482Sold
- $4,621,0000.5 acres2870 Brownell Ave, Sullivans Island, SC 29482Off Market
Similar homes
- $6,850,0004 bd5 ba4.4k sqft2824 Middle St, Sullivans Island, SC 29482For Sale

 MLS ID #26017194, Harold Holt. CTMLS
 - $7,495,0004 bd5 ba3.2k sqft3013 Marshall Blvd, Sullivans Island, SC 29482For Sale
 MLS ID #26024639, Charley Hamrick. CTMLS
 - $7,995,0004 bd6 ba4.2k sqft2668 Bayonne St, Sullivans Island, SC 29482For Sale
 MLS ID #26021177, Michael Carroll. CTMLS
 - $6,475,0005 bd5 ba4k sqft313 Station 30 St, Sullivans Island, SC 29482For Sale
 MLS ID #26024475, Summer Eudy. CTMLS
 - $8,495,0005 bd5 ba5k sqft2608 Bayonne St, Sullivans Island, SC 29482For SaleMLS ID #26016668, Tim Reese. CTMLS
- $8,250,0004 bd5 ba3.5k sqft2268 Atlantic Ave, Sullivans Island, SC 29482For SaleMLS ID #26016809, Middleton Rutledge. CTMLS
- $5,625,0005 bd5 ba4.2k sqft2414 Goldbug Ave, Sullivans Island, SC 29482For SaleMLS ID #26026863, Jamie Hollingsworth. CTMLS
- $5,250,0004 bd4 ba3.3k sqft2850 Ion Ave, Sullivans Island, SC 29482For SaleMLS ID #26022055, Kelly Mcewen. CTMLS
- $4,740,0005 bd6 ba3.7k sqft2863 Jasper Blvd, Sullivans Island, SC 29482For SaleMLS ID #25005594, Rob Byko. CTMLS
- $6,475,0004 bd5 ba3.7k sqft1412 Poe Ave, Sullivans Island, SC 29482For SaleMLS ID #26025279, Robertson Allen. CTMLS
- $8,795,0005 bd6 ba4.6k sqft2814 Brooks St, Sullivans Island, SC 29482New ConstructionMLS ID #26013296, Jen Ivey. CTMLS
- $6,125,7505 bd5 ba3.8k sqft2923 Middle St, Sullivans Island, SC 29482New ConstructionMLS ID #25026071, Misti Kinard. CTMLS
- $7,995,0006 bd7 ba3.9k sqft1616 Poe Ave, Sullivans Island, SC 29482For SaleMLS ID #26024924, Kristie Potts. CTMLS
- $5,995,0005 bd5 ba3.9k sqft1619 Atlantic Ave, Sullivans Island, SC 29482For SaleMLS ID #26012774, Kelly Mcewen. CTMLS
- $10,750,0005 bd7 ba6.3k sqft2302 Raven Dr, Sullivans Island, SC 29482For SaleMLS ID #26015968, Jimmy Dye. CTMLS
- $6,395,0006 bd5 ba3.4k sqft1501 Middle St, Sullivans Island, SC 29482For SaleMLS ID #26025140, Tricia Peterson. CTMLS
- $9,250,0006 bd8 ba5.2k sqft1705 Atlantic Ave, Sullivans Island, SC 29482For SaleMLS ID #26022189, Middleton Rutledge. CTMLS
- $6,450,0005 bd7 ba4.4k sqft523 Deer St, Mount Pleasant, SC 29464For SaleMLS ID #26021382, Robertson Allen. CTMLS
- $7,999,0004 bd5 ba5.7k sqft510 Traders Aly, Mount Pleasant, SC 29464For SaleMLS ID #26005236, Alex Brener. CTMLS
- $4,195,0005 bd5 ba4.7k sqft7 2nd Ave, Isle Of Palms, SC 29451For SaleMLS ID #26010449, Mary Cutler. CTMLS
