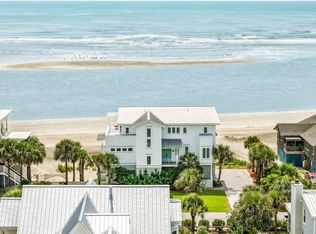
Designed by Steven Herlong and built by Phillip Smith Builders in 2019, this second-row Sullivan's Island residence presents elevated coastal living on a generous .51-acre street-to-street lot. With four bedrooms, four-and-a-half baths, and 3,561 square feet, the home blends refined architecture, custom craftsmanship, and a setting just moments from the beach.John Griffith's European Oak flooring brings warmth and continuity to the interiors. At the center of the home, a striking kitchen features a custom oyster-and-glass island with seating, Thermador appliances, William Pritchard Co. cabinetry, a Uline wine cooler, a Kohler sink, and a scullery with custom shelving and a KitchenAid wall oven. An elevator connects the ground floor to the main level for added ease.The first-floor primary suite creates a private retreat with shiplap walls and custom his-and-her closets by Inspired Closets. A main-level office with built-ins adds a polished workspace, while three ensuite guest bedrooms on the second floor offer generous accommodations. Outdoor living defines the property, with a large in-ground pool and spa framed by a stone surround, landscape lighting, and irrigation. Beneath the home, a recreational area with a pool table and golf practice space expands the ways to gather, unwind, and enjoy island life. Complete with a two-car covered garage, this Sullivan's Island home offers a rare blend of design, comfort, and proximity to the beach.
Active
$8,250,000
2268 Atlantic Ave, Sullivans Island, SC 29482
4beds
3,565sqft
Single Family Residence
Built in 2019
0.51 Acres Lot
$7,909,700 Zestimate®
$2,314/sqft
$-- HOA
What's special
Private retreatLandscape lightingTwo-car covered garageStriking kitchenFirst-floor primary suiteMain-level office with built-insKitchenaid wall oven
- 123 days
- 948
- 40
Zillow last checked:
Listing updated:
Listed by:
Daniel Ravenel Sotheby's International Realty
Source: CTMLS,MLS#: 26016809
Facts & features
Interior
Bedrooms & bathrooms
- Bedrooms: 4
- Bathrooms: 5
- Full bathrooms: 4
- 1/2 bathrooms: 1
Rooms
- Room types: Living/Dining Combo, Office, Laundry, Pantry
Heating
- Heat Pump
Cooling
- Central Air
Appliances
- Laundry: Laundry Room
Features
- High Ceilings, Elevator, Kitchen Island, Walk-In Closet(s), Wet Bar, Ceiling Fan(s), Pantry
- Flooring: Wood
- Windows: Thermal Windows/Doors, Window Treatments
- Number of fireplaces: 1
- Fireplace features: Gas Log, Living Room, One
Interior area
- Total structure area: 3,565
- Total interior livable area: 3,565 sqft
Property
Parking
- Total spaces: 2
- Parking features: Garage, Attached
- Attached garage spaces: 2
Features
- Levels: Two
- Stories: 2
- Patio & porch: Deck, Screened, Wrap Around
- Exterior features: Lawn Irrigation
- Has private pool: Yes
- Pool features: In Ground
- Fencing: Partial
Lot
- Size: 0.51 Acres
- Features: .5 - 1 Acre
Details
- Parcel number: 5291000050
Construction
Type & style
- Home type: SingleFamily
- Architectural style: Traditional
- Property subtype: Single Family Residence
Materials
- Cement Siding
- Foundation: Raised
- Roof: Metal
Condition
- New construction: No
- Year built: 2019
Utilities & green energy
- Sewer: Public Sewer
- Water: Public
- Utilities for property: Dominion Energy, Mt. P. W/S Comm
Community & HOA
Community
- Subdivision: Sullivans Island
Location
- Region: Sullivans Island
Financial & listing details
- Price per square foot: $2,314/sqft
- Tax assessed value: $5,844,100
- Annual tax amount: $15,964
- Date on market: 6/10/2026
- Listing terms: Any,Cash
Estimated market value
$7,909,700
$7.51M - $8.31M
Not available
Price history
| Date | Event | Price |
|---|---|---|
| 6/10/2026 | Listed for sale | $8,250,000+587.5%$2,314/sqft |
Source:  CTMLS #26016809 Report a problem CTMLS #26016809 Report a problem | ||
| 5/15/2015 | Sold | $1,200,000-11.1%$337/sqft |
Source: CTMLS #1321362 Report a problem | ||
| 5/4/2015 | Pending sale | $1,350,000$379/sqft |
Source: The Cassina Group #1321362 Report a problem | ||
| 5/1/2015 | Listed for sale | $1,350,000$379/sqft |
Source: The Cassina Group #1321362 Report a problem | ||
| 4/1/2015 | Listing removed | $1,350,000$379/sqft |
Source: The Cassina Group LLC #1321362 Report a problem | ||
| 11/11/2014 | Listed for sale | $1,350,000-14.8%$379/sqft |
Source: The Cassina Group LLC #1321362 Report a problem | ||
| 8/21/2013 | Listed for sale | $1,585,000$445/sqft |
Source: The Cassina Group LLC #1321362 Report a problem | ||
Public tax history
| Year | Property taxes | Tax assessment |
|---|---|---|
| 2025 | $15,964 +8% | $149,500 +15% |
| 2024 | $14,782 +1.5% | $130,000 |
| 2023 | $14,561 -0.2% | $130,000 |
| 2022 | $14,588 -3.5% | $130,000 |
| 2021 | $15,121 -2% | $130,000 |
| 2020 | $15,433 -67.6% | $130,000 +80.6% |
| 2019 | $47,686 | $72,000 |
| 2017 | $47,686 +191% | $72,000 |
| 2016 | $16,387 +3.8% | $72,000 +9.1% |
| 2015 | $15,785 +15% | $66,000 |
| 2014 | $13,731 | -- |
| 2011 | $13,731 +1% | -- |
| 2010 | $13,592 | $70,140 |
| 2009 | $13,592 +3.6% | $70,140 |
| 2008 | $13,119 +11.3% | $70,140 |
| 2006 | $11,791 -15.7% | $70,140 -14.6% |
| 2005 | $13,986 +97.5% | $82,140 +140% |
| 2004 | $7,082 +1.2% | $34,220 |
| 2003 | $7,001 +3.8% | $34,220 |
| 2002 | $6,745 +132.4% | $34,220 +185.2% |
| 2000 | $2,903 | $12,000 |
Find assessor info on the county website
Monthly payment
Est. payment
Payment breakdown
Explore the cost of this home by adjusting the details. Changes won't be saved.Climate risks
Neighborhood: 29482
Nearby schools
Schools provided by the listing agent
- Elementary: Sullivans Island
- Middle: Moultrie
- High: Wando
Source: CTMLS. This data may not be complete. We recommend contacting the local school district to confirm school assignments for this home.
- $4,393,5003 bd2 ba620 sqft2263 Ion Ave, Sullivans Island, SC 29482Off Market
- $5,696,3004 bd4 ba3k sqft2302 Atlantic Ave, Sullivans Island, SC 29482Off Market

- $1,650,8002 bd1 ba-- sqft2301 Ion Ave, Sullivans Island, SC 29482Off Market

- $2,500,000-- bd-- ba-- sqftAtlantic Ave, Sullivans island, SC 29482Off Market
Similar homes
- $7,995,0004 bd6 ba4.2k sqft2668 Bayonne St, Sullivans Island, SC 29482For Sale

 MLS ID #26021177, Michael Carroll. CTMLS
 - $8,495,0005 bd5 ba5k sqft2608 Bayonne St, Sullivans Island, SC 29482For Sale
 MLS ID #26016668, Tim Reese. CTMLS
 - $7,995,0006 bd7 ba3.9k sqft1616 Poe Ave, Sullivans Island, SC 29482For Sale
 MLS ID #26024924, Kristie Potts. CTMLS
 - $7,495,0004 bd5 ba3.2k sqft3013 Marshall Blvd, Sullivans Island, SC 29482For Sale
 MLS ID #26024639, Charley Hamrick. CTMLS
 - $6,850,0004 bd5 ba4.4k sqft2824 Middle St, Sullivans Island, SC 29482For SaleMLS ID #26017194, Harold Holt. CTMLS
- $7,395,0004 bd5 ba5.2k sqft2871 Ion Ave, Sullivans Island, SC 29482For SaleMLS ID #26009009, Robertson Allen. CTMLS
- $5,625,0005 bd5 ba4.2k sqft2414 Goldbug Ave, Sullivans Island, SC 29482For SaleMLS ID #26026863, Jamie Hollingsworth. CTMLS
- $6,475,0004 bd5 ba3.7k sqft1412 Poe Ave, Sullivans Island, SC 29482For SaleMLS ID #26025279, Robertson Allen. CTMLS
- $6,475,0005 bd5 ba4k sqft313 Station 30 St, Sullivans Island, SC 29482For SaleMLS ID #26024475, Summer Eudy. CTMLS
- $9,250,0006 bd8 ba5.2k sqft1705 Atlantic Ave, Sullivans Island, SC 29482For SaleMLS ID #26022189, Middleton Rutledge. CTMLS
- $8,250,0006 bd7 ba4.2k sqft2857 Brownell Ave, Sullivans Island, SC 29482New ConstructionMLS ID #26017180, Brad Haynes. CTMLS
- $6,395,0006 bd5 ba3.4k sqft1501 Middle St, Sullivans Island, SC 29482For SaleMLS ID #26025140, Tricia Peterson. CTMLS
- $8,795,0005 bd6 ba4.6k sqft2814 Brooks St, Sullivans Island, SC 29482New ConstructionMLS ID #26013296, Jen Ivey. CTMLS
- $5,995,0005 bd5 ba3.9k sqft1619 Atlantic Ave, Sullivans Island, SC 29482For SaleMLS ID #26012774, Kelly Mcewen. CTMLS
- $4,740,0005 bd6 ba3.7k sqft2863 Jasper Blvd, Sullivans Island, SC 29482For SaleMLS ID #25005594, Rob Byko. CTMLS
- $5,250,0004 bd4 ba3.3k sqft2850 Ion Ave, Sullivans Island, SC 29482For SaleMLS ID #26022055, Kelly Mcewen. CTMLS
- $6,125,7505 bd5 ba3.8k sqft2923 Middle St, Sullivans Island, SC 29482New ConstructionMLS ID #25026071, Misti Kinard. CTMLS
- $6,695,0005 bd6 ba3.4k sqft1727 Atlantic Ave, Sullivans Island, SC 29482New ConstructionMLS ID #26000321, Chip Warley. CTMLS
- $6,450,0005 bd7 ba4.4k sqft523 Deer St, Mount Pleasant, SC 29464For SaleMLS ID #26021382, Robertson Allen. CTMLS
- $11,399,0004 bd5 ba4.4k sqft2910 Jasper Blvd, Sullivans Island, SC 29482New ConstructionMLS ID #26026458, Will Freeman. CTMLS
