Welcome to 2910 Jasper Boulevard, a marsh-front new-construction Sullivan's Island residence by Dillard-Jones Builders. This exceptional property is set on a half-acre marsh-front lot with an additional 90' deep rear buffer, making the lot feel even larger and offering expansive views of the marsh and Intracoastal Waterway. The home features 4 bedrooms and 4.5 bathrooms. On the ground level, there is a three-car garage with additional golf cart parking, ample storage, and an outdoor shower. The main level is accessed through a formal entry and private courtyard. Upon entering, the living room offers panoramic marsh and waterway views where sliding glass doors open to a screened-in porch with a wood-burning fireplace.Adjacent to the living space is the kitchen, gallery hall, and formal dining room, along with a convenient drop zone, spacious laundry room with built-in desk, scullery, and powder room. Also on the main level is the primary suite, featuring its own screened-in porch, spacious bathroom, and split walk-in closets. A guest suite with ensuite bathroom is also located on this level. Upstairs, a lounge area with wet bar opens to the "Conch Deck," ideal for sunset entertaining. This level also includes two additional bedrooms with ensuite bathrooms, a library/office with a covered balcony, and secondary laundry-room option. Outside, the home features a resort-style pool and spa, ground-level covered entertaining space, and a spacious private yard overlooking the marsh. For those buyer's looking to have water access, there is an optional 50' true deep-water boat slip that can be purchased separately and convey with the home. No detail has been overlooked in the construction and design of this home. The thoughtful layout and functionality make it ideal for indoor-outdoor living, entertaining, and enjoying Sullivan's Island's year-round weather. Materials, finishes, appliance packages, and all aspects of the build are of the highest quality and available upon request along with a full interior design furniture package available to make this a truly turn-key opportunity. A 50-foot true deepwater boat slip at Two Island Marina, just 0.8 miles away, is also available for purchase in conjunction with the home. Recently renovated with new docks, structural components, and utilities, the private gated marina offers convenient access to some of the best boating in the area.
Active
$11,399,000
2910 Jasper Blvd, Sullivans Island, SC 29482
4beds
4,444sqft
Single Family Residence
Built in 2026
0.42 Acres Lot
$11,039,300 Zestimate®
$2,565/sqft
$-- HOA
What's special
Resort-style pool and spaGallery hallPrivate courtyardMarsh-front lotSecondary laundry-room optionPowder roomOutdoor shower
- 19 days
- 1,203
- 36
Zillow last checked:
Listing updated:
Listed by:
Beach Residential
Source: CTMLS,MLS#: 26026458
Facts & features
Interior
Bedrooms & bathrooms
- Bedrooms: 4
- Bathrooms: 5
- Full bathrooms: 4
- 1/2 bathrooms: 1
Rooms
- Room types: Bonus Room, Family Room, Loft, Media Room, Office, Dining Room, Bonus, Eat-In-Kitchen, Family, Foyer, Laundry, Media, Pantry, Separate Dining, Study
Heating
- Central
Cooling
- Central Air
Appliances
- Laundry: Washer Hookup, Electric Dryer Hookup, Laundry Room
Features
- High Ceilings, Elevator, Kitchen Island, Ceiling - Smooth, Walk-In Closet(s), Wet Bar, Eat-in Kitchen, Entrance Foyer, Pantry
- Flooring: Ceramic Tile, Wood
- Number of fireplaces: 2
- Fireplace features: Gas Log, Living Room, Other, Two, Wood Burning
Interior area
- Total structure area: 4,444
- Total interior livable area: 4,444 sqft
Property
Parking
- Total spaces: 3
- Parking features: Attached, Off Street, Garage, Garage Door Opener
- Attached garage spaces: 3
Features
- Levels: Three Or More
- Stories: 3
- Patio & porch: Covered, Patio, Screened, Front Porch
- Exterior features: Elevator Shaft, Rain Gutters, Lawn Irrigation, Balcony, Covered Courtyard
- Has private pool: Yes
- Pool features: In Ground
- Spa features: Hot Tub/Spa, Community
- On waterfront: Yes
- Waterfront features: Marshfront, Waterfront
Lot
- Size: 0.42 Acres
- Features: .5 - 1 Acre
Details
- Additional structures: Storage
- Parcel number: 5290700081
- Special conditions: Flood Insurance
Construction
Type & style
- Home type: SingleFamily
- Property subtype: Single Family Residence
Materials
- Cement Siding
- Foundation: Raised
- Roof: See Remarks
Condition
- New construction: Yes
- Year built: 2026
Utilities & green energy
- Sewer: Public Sewer
- Water: Public
- Utilities for property: Dominion Energy
Community & HOA
Community
- Features: Boat Ramp, Elevators, Storage, Pool, Park, Tennis Court(s), Trash
- Subdivision: Sullivans Island
Location
- Region: Sullivans Island
Financial & listing details
- Price per square foot: $2,565/sqft
- Tax assessed value: $3,750,000
- Annual tax amount: $57,665
- Date on market: 9/22/2026
- Listing terms: Any
Estimated market value
$11,039,300
$10.49M - $11.59M
Not available
Price history
| Date | Event | Price |
|---|---|---|
| 9/22/2026 | Listed for sale | $11,399,000$2,565/sqft |
Source:  CTMLS #26026458 Report a problem CTMLS #26026458 Report a problem | ||
| 7/28/2026 | Listing removed | $11,399,000$2,565/sqft |
Source: CTMLS #26002579 Report a problem | ||
| 1/28/2026 | Listed for sale | $11,399,000+204%$2,565/sqft |
Source: CTMLS #26002579 Report a problem | ||
| 7/23/2024 | Sold | $3,750,000-6.3%$844/sqft |
Source: CTMLS #24009162 Report a problem | ||
| 6/24/2024 | Contingent | $4,000,000$900/sqft |
Source: CTMLS #24009181 Report a problem | ||
| 4/12/2024 | Listed for sale | $4,000,000+162.3%$900/sqft |
Source: CTMLS #24009162 Report a problem | ||
| 6/23/2020 | Sold | $1,525,000+9.3%$343/sqft |
Source: CTMLS #20013648 Report a problem | ||
| 5/23/2020 | Pending sale | $1,395,000$314/sqft |
Source: Beach Residential #20013653 Report a problem | ||
| 5/20/2020 | Listed for sale | $1,395,000$314/sqft |
Source: Beach Residential #20013653 Report a problem | ||
Public tax history
| Year | Property taxes | Tax assessment |
|---|---|---|
| 2025 | $57,665 +717.5% | $225,000 +268.9% |
| 2024 | $7,054 +1.5% | $61,000 |
| 2023 | $6,950 +0.2% | $61,000 |
| 2022 | $6,936 -3.5% | $61,000 |
| 2021 | $7,186 +63.8% | $61,000 +69.8% |
| 2020 | $4,388 | $35,920 +15% |
| 2019 | $4,388 | $31,240 |
| 2017 | $4,388 +34.6% | $31,240 |
| 2016 | $3,261 +4.8% | $31,240 |
| 2015 | $3,111 -3.5% | $31,240 |
| 2014 | $3,225 | -- |
| 2011 | $3,225 +35.1% | -- |
| 2010 | $2,387 -1% | $25,880 |
| 2009 | $2,412 +10.9% | $25,880 |
| 2008 | $2,176 -44.5% | $25,880 |
| 2006 | $3,921 -1.9% | $25,880 |
| 2005 | $3,999 +65.8% | $25,880 +84.7% |
| 2004 | $2,412 +0.8% | $14,010 |
| 2003 | $2,392 +3.8% | $14,010 |
| 2002 | $2,303 +64.2% | $14,010 +90.4% |
| 2000 | $1,403 | $7,360 |
Find assessor info on the county website
Monthly payment
Est. payment
Payment breakdown
Explore the cost of this home by adjusting the details. Changes won't be saved.Climate risks
Neighborhood: 29482
Nearby schools
Schools provided by the listing agent
- Elementary: Sullivans Island
- Middle: Moultrie
- High: Wando
Source: CTMLS. This data may not be complete. We recommend contacting the local school district to confirm school assignments for this home.
- $3,627,8004 bd3 ba2.2k sqft2902 Jasper Blvd, Sullivans Island, SC 29482Off Market
- $5,417,0004 bd4 ba3.2k sqft2862 Jasper Blvd, Sullivans Island, SC 29482Off Market
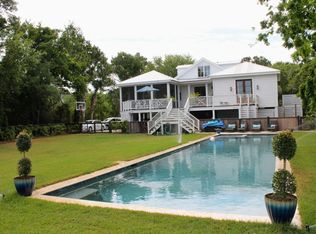
- $2,510,3003 bd2 ba1.4k sqft2907 Jasper Blvd, Sullivans Island, SC 29482Off Market
- $3,055,3004 bd4 ba1.8k sqft2911 Jasper Blvd, Sullivans Island, SC 29482Off Market
Similar homes
- $14,000,0006 bd5 ba4.6k sqft2529 Atlantic Ave, Sullivans Island, SC 29482For Sale
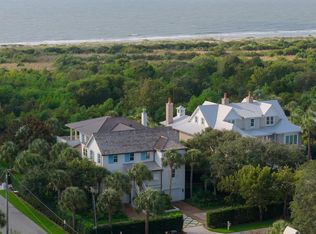
 MLS ID #26027230, Ashley Haynes. CTMLS
 - $6,475,0005 bd5 ba4k sqft313 Station 30 St, Sullivans Island, SC 29482For Sale
 MLS ID #26024475, Summer Eudy. CTMLS
 - $10,750,0005 bd7 ba6.3k sqft2302 Raven Dr, Sullivans Island, SC 29482For Sale
 MLS ID #26015968, Jimmy Dye. CTMLS
 - $7,495,0004 bd5 ba3.2k sqft3013 Marshall Blvd, Sullivans Island, SC 29482For Sale
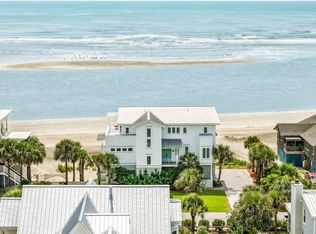 MLS ID #26024639, Charley Hamrick. CTMLS
 - $6,850,0004 bd5 ba4.4k sqft2824 Middle St, Sullivans Island, SC 29482For SaleMLS ID #26017194, Harold Holt. CTMLS
- $7,995,0004 bd6 ba4.2k sqft2668 Bayonne St, Sullivans Island, SC 29482For SaleMLS ID #26021177, Michael Carroll. CTMLS
- $8,795,0005 bd6 ba4.6k sqft2814 Brooks St, Sullivans Island, SC 29482New ConstructionMLS ID #26013296, Jen Ivey. CTMLS
- $14,995,0004 bd5 ba3.9k sqft3209 Marshall Blvd, Sullivans Island, SC 29482New ConstructionMLS ID #26026788, Ashley Haynes. CTMLS
- $7,395,0004 bd5 ba5.2k sqft2871 Ion Ave, Sullivans Island, SC 29482For SaleMLS ID #26009009, Robertson Allen. CTMLS
- $8,495,0005 bd5 ba5k sqft2608 Bayonne St, Sullivans Island, SC 29482For SaleMLS ID #26016668, Tim Reese. CTMLS
- $8,250,0004 bd5 ba3.5k sqft2268 Atlantic Ave, Sullivans Island, SC 29482For SaleMLS ID #26016809, Middleton Rutledge. CTMLS
- $8,250,0006 bd7 ba4.2k sqft2857 Brownell Ave, Sullivans Island, SC 29482New ConstructionMLS ID #26017180, Brad Haynes. CTMLS
- $9,250,0006 bd8 ba5.2k sqft1705 Atlantic Ave, Sullivans Island, SC 29482For SaleMLS ID #26022189, Middleton Rutledge. CTMLS
- $6,125,7505 bd5 ba3.8k sqft2923 Middle St, Sullivans Island, SC 29482New ConstructionMLS ID #25026071, Misti Kinard. CTMLS
- $6,475,0004 bd5 ba3.7k sqft1412 Poe Ave, Sullivans Island, SC 29482For SaleMLS ID #26025279, Robertson Allen. CTMLS
- $7,995,0006 bd7 ba3.9k sqft1616 Poe Ave, Sullivans Island, SC 29482For SaleMLS ID #26024924, Kristie Potts. CTMLS
- $12,500,0004 bd5 ba4.2k sqft370 Schweers Ln, Mount Pleasant, SC 29464For SaleMLS ID #26021843, Owen Tyler. CTMLS
- $5,995,0005 bd5 ba3.9k sqft1619 Atlantic Ave, Sullivans Island, SC 29482For SaleMLS ID #26012774, Kelly Mcewen. CTMLS
- $10,750,0004 bd6 ba5.1k sqft17 Waterway Island Dr, Isle Of Palms, SC 29451For SaleMLS ID #26024890, Bobby Sommers. CTMLS
- $13,477,0004 bd7 ba6k sqft309 Palm Blvd, Isle Of Palms, SC 29451For SaleMLS ID #26024274, Robertson Allen. CTMLS
