Welcome to 309 Palm Blvd, an extraordinary waterfront estate on Isle of Palms, where timeless Lowcountry living meets exceptional craftsmanship, luxurious amenities, and an incomparable setting. Privately positioned along Hamlin Creek with sweeping views toward the Intracoastal Waterway, this remarkable property offers a lifestyle few homes on the island can provide. The large, private deepwater lot is surrounded by mature foliage, fruit trees, and lush landscaping, with direct boating access and beautifully designed indoor and outdoor spaces created for both sophisticated entertaining and relaxed coastal living.The approximate 6,055-square-foot residence is distinguished by rich natural materials, custom millwork, soaring ceilings, Brazilian cherry floors, slate, beamed details, andextraordinary level of craftsmanship throughout. An elevator provides effortless access between levels, while generous living spaces flow seamlessly toward the water. At the heart of the home is an impressive chef's kitchen designed for serious cooking and effortless entertaining, featuring custom cabinetry, generous counter space, a Viking range, two Sub-Zero refrigerators, and a comfortable sitting area with its own gas fireplace. The great room is equally spectacular, with barrel ceilings, a wood-burning fireplace, custom built-ins, and uninterrupted water views. The home features two primary suites, offering exceptional flexibility and privacy. The main level primary suite provides direct outdoor access, expansive water views, and beautifully appointed bath and dressing spaces. The second primary suite, added upstairs in 2010, creates a private waterfront retreat with vaulted ceilings, a gas fireplace, exceptionally generous closet space, a spacious bath, and its own private waterfront deck. Two additional guest bedrooms, each with an en suite bath, provide comfort and privacy for family and friends, while a separate home office with an attached half bath offers a distinctive space for work or quiet retreat. Outside, the property truly comes alive. A custom pool and hot tub overlook the water, creating an idyllic setting for long afternoons and sunset gatherings. The expansive outdoor entertaining area includes a fully equipped outdoor kitchen, Ipe decking, and a one-of-a-kind oyster room with an indoor shower. An unforgettable space designed for embracing the very best of Lowcountry life. For the boating enthusiast, the private dock is a spectacular extension of the property, offering room for multiple boats, a boat lift, floating dock, and convenient fish-cleaning facilities. With direct access to the Intracoastal Waterway, the possibilities for boating, fishing, and exploring surrounding waterways are exceptional. Every detail of 309 Palm Boulevard reflects a home designed not simply to impress, but to be lived in and enjoyed. From the plantation shutters and built-in sound system to the extensive trim work, security features, elevator, outdoor entertaining spaces, and exceptional waterfront setting, this is a property of rare distinction. The approximately 4,307-square-foot garage is equipped with mini-split heating and cooling systems, providing air-conditioned space for vehicles, boats, storage, and additional uses. This is more than a waterfront home. It is a private Lowcountry estate, an extraordinary place to gather, entertain, boat, relax, and create generations of memories along Hamlin Creek.
Active
$13,477,000
309 Palm Blvd, Isle Of Palms, SC 29451
4beds
6,055sqft
Single Family Residence
Built in 1997
0.51 Acres Lot
$12,160,200 Zestimate®
$2,226/sqft
$-- HOA
What's special
Floating dockExceptional waterfront settingGas fireplaceWood-burning fireplaceBoat liftPlantation shuttersExpansive water views
- 45 days
- 1,620
- 71
Zillow last checked:
Listing updated:
Listed by:
The Cassina Group 843-628-0008
Source: CTMLS,MLS#: 26024274
Facts & features
Interior
Bedrooms & bathrooms
- Bedrooms: 4
- Bathrooms: 7
- Full bathrooms: 4
- 1/2 bathrooms: 3
Rooms
- Room types: Family Room, Office, Dining Room, Breakfast Room, Family, Foyer, Laundry, Separate Dining
Cooling
- Central Air
Appliances
- Laundry: Laundry Room
Features
- Beamed Ceilings, Ceiling - Cathedral/Vaulted, Ceiling - Smooth, Elevator, Garden Tub/Shower, Kitchen Island, Walk-In Closet(s), Entrance Foyer
- Flooring: Wood
- Number of fireplaces: 3
- Fireplace features: Bedroom, Family Room, Kitchen, Three
Interior area
- Total structure area: 6,055
- Total interior livable area: 6,055 sqft
Video & virtual tour
Property
Parking
- Total spaces: 2
- Parking features: Garage, Off Street
- Garage spaces: 2
Features
- Levels: Two
- Stories: 2
- Patio & porch: Deck, Patio, Front Porch
- Exterior features: Boatlift, Dock, Outdoor Kitchen, Rain Gutters
- Has private pool: Yes
- Pool features: Pool - Elevated
- Fencing: Perimeter
- On waterfront: Yes
- Waterfront features: Marshfront, Waterfront
Lot
- Size: 0.51 Acres
- Features: .5 - 1 Acre
Details
- Parcel number: 5680900134
Construction
Type & style
- Home type: SingleFamily
- Architectural style: Traditional
- Property subtype: Single Family Residence
Materials
- Brick, Brick Veneer
- Foundation: Raised
- Roof: Metal
Condition
- New construction: No
- Year built: 1997
Utilities & green energy
- Sewer: Public Sewer
- Water: Public
- Utilities for property: Dominion Energy, IOP W/S Comm
Community & HOA
Community
- Subdivision: Isle of Palms
Location
- Region: Isle Of Palms
Financial & listing details
- Price per square foot: $2,226/sqft
- Tax assessed value: $6,469,800
- Annual tax amount: $12,618
- Date on market: 8/27/2026
- Listing terms: Cash,Conventional
Estimated market value
$12,160,200
$11.55M - $12.77M
Not available
Price history
| Date | Event | Price |
|---|---|---|
| 8/27/2026 | Listed for sale | $13,477,000+237.3%$2,226/sqft |
Source:  CTMLS #26024274 Report a problem CTMLS #26024274 Report a problem | ||
| 1/10/2015 | Listing removed | $3,995,000+14.1%$660/sqft |
Source: East Islands Real Estate Report a problem | ||
| 1/9/2015 | Sold | $3,500,000-12.4%$578/sqft |
Source: CTMLS #1402031 Report a problem | ||
| 2/7/2014 | Listed for sale | $3,995,000+90.2%$660/sqft |
Source: East Islands Real Estate Report a problem | ||
| 3/22/2010 | Sold | $2,100,000-23.6%$347/sqft |
Source: Public Record Report a problem | ||
| 6/11/2009 | Listing removed | $2,750,000$454/sqft |
Source: Luxury Real Estate #932082 Report a problem | ||
| 2/22/2009 | Price change | $2,750,000-22.5%$454/sqft |
Source: Listhub #2832150 Report a problem | ||
| 2/13/2009 | Price change | $3,550,000-7.8%$586/sqft |
Source: Listhub #2832150 Report a problem | ||
| 11/28/2008 | Listed for sale | $3,850,000$636/sqft |
Source: Listhub #2832150 Report a problem | ||
| 10/10/2008 | Listing removed | $3,850,000$636/sqft |
Source: Owner Report a problem | ||
| 10/6/2008 | Price change | $3,850,000+1.3%$636/sqft |
Source: Owner Report a problem | ||
| 9/22/2008 | Listed for sale | $3,800,000-4.9%$628/sqft |
Source: Owner Report a problem | ||
| 4/1/2008 | Listing removed | $3,995,000$660/sqft |
Source: Owner Report a problem | ||
| 8/7/2007 | Listed for sale | $3,995,000+100.3%$660/sqft |
Source: Owner Report a problem | ||
| 8/25/2000 | Sold | $1,995,000$329/sqft |
Source: Public Record Report a problem | ||
Public tax history
| Year | Property taxes | Tax assessment |
|---|---|---|
| 2025 | $12,618 +7.1% | $181,090 +15% |
| 2024 | $11,779 +3.1% | $157,460 |
| 2023 | $11,425 -3.6% | $157,460 |
| 2022 | $11,847 -7.1% | $157,460 |
| 2021 | $12,752 -3.9% | $157,460 |
| 2020 | $13,264 | $157,460 +12.5% |
| 2019 | $13,264 | $140,000 -33.3% |
| 2017 | $13,264 -70.2% | $210,000 |
| 2016 | $44,534 +4.2% | $210,000 +110% |
| 2015 | $42,735 +402.2% | $100,000 |
| 2014 | $8,510 | -- |
| 2011 | $8,510 +22% | -- |
| 2010 | $6,974 -0.4% | $82,200 |
| 2009 | $6,999 +11% | $82,200 |
| 2008 | $6,305 -48.7% | $82,200 |
| 2006 | $12,296 -0.4% | $82,200 |
| 2005 | $12,349 +20.3% | $82,200 +45.3% |
| 2004 | $10,265 +1.3% | $56,560 |
| 2003 | $10,135 +4.9% | $56,560 |
| 2002 | $9,660 +93.4% | $56,560 +109.7% |
| 2000 | $4,995 | $26,970 |
Find assessor info on the county website
Monthly payment
Est. payment
Payment breakdown
Explore the cost of this home by adjusting the details. Changes won't be saved.Climate risks
Neighborhood: 29451
Nearby schools
Schools provided by the listing agent
- Elementary: Sullivans Island
- Middle: Moultrie
- High: Wando
Source: CTMLS. This data may not be complete. We recommend contacting the local school district to confirm school assignments for this home.
Similar homes
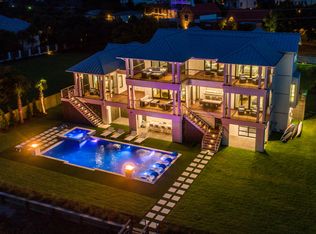
- $12,500,0005 bd7 ba5.7k sqft15 Waterway Island Dr, Isle Of Palms, SC 29451For Sale
 MLS ID #26025069, Brigitte Mcelroy. CTMLS
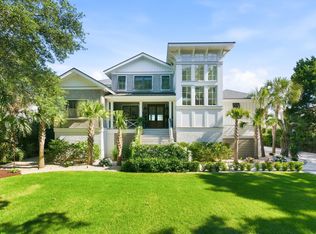
 - $10,750,0004 bd6 ba5.1k sqft17 Waterway Island Dr, Isle Of Palms, SC 29451For Sale
 MLS ID #26024890, Bobby Sommers. CTMLS
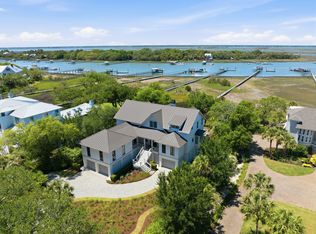
 - $14,000,0006 bd5 ba4.6k sqft2529 Atlantic Ave, Sullivans Island, SC 29482For Sale
 MLS ID #26027230, Ashley Haynes. CTMLS
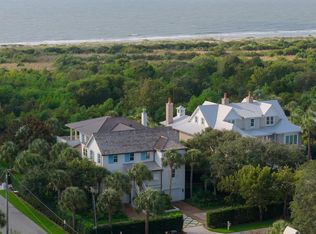
 - $10,750,0005 bd7 ba6.3k sqft2302 Raven Dr, Sullivans Island, SC 29482For Sale
 MLS ID #26015968, Jimmy Dye. CTMLS
 - $12,500,0004 bd5 ba4.2k sqft370 Schweers Ln, Mount Pleasant, SC 29464For SaleMLS ID #26021843, Owen Tyler. CTMLS
- $11,575,0006 bd8 ba6.1k sqft11 Tabby Ln, Isle Of Palms, SC 29451New ConstructionMLS ID #25012193, Clay Cunningham. CTMLS
- $12,000,0005 bd8 ba6.5k sqft118 & 120 S Battery St, Charleston, SC 29401For SaleMLS ID #26027555, Robertson Allen. CTMLS
- $7,495,0004 bd5 ba3.2k sqft3013 Marshall Blvd, Sullivans Island, SC 29482For SaleMLS ID #26024639, Charley Hamrick. CTMLS
- $6,850,0004 bd5 ba4.4k sqft2824 Middle St, Sullivans Island, SC 29482For SaleMLS ID #26017194, Harold Holt. CTMLS
- $7,395,0004 bd5 ba5.2k sqft2871 Ion Ave, Sullivans Island, SC 29482For SaleMLS ID #26009009, Robertson Allen. CTMLS
- $14,995,0004 bd5 ba3.9k sqft3209 Marshall Blvd, Sullivans Island, SC 29482New ConstructionMLS ID #26026788, Ashley Haynes. CTMLS
- $7,995,0004 bd6 ba4.2k sqft2668 Bayonne St, Sullivans Island, SC 29482For SaleMLS ID #26021177, Michael Carroll. CTMLS
- $12,500,0005 bd6 ba5k sqft967 Royall Ave, Mount Pleasant, SC 29464For SaleMLS ID #26013429, Christopher Smith. CTMLS
- $12,900,0005 bd6 ba7.1k sqft23 Cormorant Island Ln, Johns Island, SC 29455For SaleMLS ID #26008198, Leslie Turner. CTMLS
- $8,250,0004 bd5 ba3.5k sqft2268 Atlantic Ave, Sullivans Island, SC 29482For SaleMLS ID #26016809, Middleton Rutledge. CTMLS
- $9,250,0006 bd8 ba5.2k sqft1705 Atlantic Ave, Sullivans Island, SC 29482For SaleMLS ID #26022189, Middleton Rutledge. CTMLS
- $8,495,0005 bd5 ba5k sqft2608 Bayonne St, Sullivans Island, SC 29482For SaleMLS ID #26016668, Tim Reese. CTMLS
- $11,399,0004 bd5 ba4.4k sqft2910 Jasper Blvd, Sullivans Island, SC 29482New ConstructionMLS ID #26026458, Will Freeman. CTMLS
- $13,750,0006 bd7 ba7.1k sqft2 Water St, Charleston, SC 29401For SaleMLS ID #26015184, Robertson Allen. CTMLS
- $12,900,0005 bd7 ba7.4k sqft123 Nobels Point St, Daniel Island, SC 29492For SaleMLS ID #26027557, Ashley Severance. CTMLS
