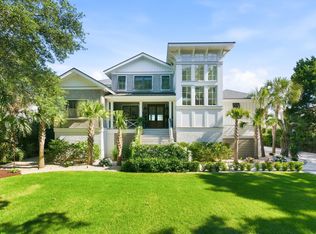
Owner/Agent Designed by award-winning local architects Clancy Wells and masterfully built by Allen Construction, this extraordinary custom waterfront estate was completed in the fall of 2023. Created to deliver an exceptional luxury vacation experience while generating an outstanding rental income history, the home also offers every element expected of an uncompromising primary residence.Perfectly positioned on an expansive 0.75-acre homesite overlooking Hamlin Creek, this extraordinary property captures sweeping 180-degree panoramic water views that are rarely available on Isle of Palms. Even more remarkable is its unique setting--offering the rare combination of true deep-water waterfront living with the Atlantic Ocean just a 3-5-minute walk away.Spend your mornings on the beach, afternoons boating from your private dock, and evenings watching spectacular sunsets over the creek from your own backyard oasis. Designed for the ultimate Lowcountry lifestyle, the outdoor amenities are second to none. A true deep-water dock features a short walkway to the water, a 20' x 25' pierhead, floating dock, and additional pilings with OCRM-approved plans available for a future boat lift. Completing this private resort is a breathtaking 20' x 50' saltwater pool with an oversized 8-10 person spa, expertly crafted by Livewater Pools--an unforgettable setting for entertaining family and friends or simply soaking in one of the most spectacular waterfront settings on Isle of Palms. Offered fully furnished, the home is truly move-in or rental ready. Expansive windows frame breathtaking water views from nearly every room, while premium finishes and thoughtfully designed living spaces create an atmosphere that is both sophisticated and welcoming. The main level features a gourmet kitchen that opens to a spacious screened dining porch through a dramatic European pass-through window, making entertaining effortless. Two luxurious primary suites with spa-inspired baths are conveniently located on the main floor, while the elevator provides easy access to every level of the home. The upper level includes two additional en suite bedrooms, a spacious bunk room with adjoining bonus room, kitchenette, and laundry room. Every bedroom features a private bath and direct access to a covered screened porch overlooking the water, ensuring every guest enjoys spectacular views and exceptional privacy. Completing the home's impressive amenities is a professionally installed Full Swing Golf Simulator, one of the industry's premier systems and trusted by many of the world's top golfers--providing year-round entertainment for golfers of every skill level and full house backup generator that will run all systems of the house during a power outage. This stunning home is affectionally known as "The Grand Slam": Enjoy the deep-water dock, oversized pool and the ocean all the same property!
Pending
$10,700,000
305 Palm Blvd, Isle Of Palms, SC 29451
5beds
4,682sqft
Single Family Residence
Built in 2023
0.73 Acres Lot
$-- Zestimate®
$2,285/sqft
$-- HOA
What's special
Floating dockTrue deep-water waterfront livingPrivate dockFull house backup generatorPremium finishesThoughtfully designed living spacesSpacious screened dining porch
- 97 days
- 370
- 8
Zillow last checked:
Listing updated:
Listed by:
The Boulevard Company
Source: CTMLS,MLS#: 26019214
Facts & features
Interior
Bedrooms & bathrooms
- Bedrooms: 5
- Bathrooms: 6
- Full bathrooms: 5
- 1/2 bathrooms: 1
Rooms
- Room types: Family Room, Living/Dining Combo, Office, Eat-In-Kitchen, Family, Laundry, Pantry, Study
Heating
- Central, Heat Pump
Cooling
- Central Air
Appliances
- Laundry: Laundry Room
Features
- Beamed Ceilings, Ceiling - Smooth, Elevator, Kitchen Island, Walk-In Closet(s), Wet Bar, Ceiling Fan(s), Eat-in Kitchen, Pantry
- Flooring: Carpet, Ceramic Tile, Wood
- Windows: Storm Window(s), Thermal Windows/Doors, Window Treatments, ENERGY STAR Qualified Windows
- Number of fireplaces: 1
- Fireplace features: Gas Log, Great Room, One
Interior area
- Total structure area: 4,682
- Total interior livable area: 4,682 sqft
Property
Parking
- Total spaces: 2
- Parking features: Garage, Garage Door Opener
- Garage spaces: 2
Features
- Levels: Two
- Stories: 2
- Patio & porch: Front Porch, Screened
- Exterior features: Dock, Lawn Irrigation, Rain Gutters, Lighting
- Has private pool: Yes
- Pool features: In Ground
- Spa features: Hot Tub/Spa, Community
- Fencing: Wrought Iron,Privacy,Wood
- On waterfront: Yes
- Waterfront features: Marshfront, Waterfront, Seawall
Lot
- Size: 0.73 Acres
- Features: .5 - 1 Acre
Details
- Parcel number: 5680900136
- Special conditions: Flood Insurance
Construction
Type & style
- Home type: SingleFamily
- Architectural style: Traditional
- Property subtype: Single Family Residence
Materials
- Cement Siding
- Foundation: Raised
- Roof: Metal
Condition
- New construction: No
- Year built: 2023
Utilities & green energy
- Sewer: Public Sewer
- Water: Public
- Utilities for property: Dominion Energy, IOP W/S Comm
Green energy
- Energy efficient items: Insulation
Community & HOA
Community
- Features: Dock Facilities, Elevators, Pool, Security
- Security: Security System
- Subdivision: None
Location
- Region: Isle Of Palms
Financial & listing details
- Price per square foot: $2,285/sqft
- Tax assessed value: $7,123,300
- Annual tax amount: $60,010
- Date on market: 7/6/2026
- Listing terms: Any
Estimated market value
Not available
Estimated sales range
Not available
Not available
Price history
| Date | Event | Price |
|---|---|---|
| 9/12/2026 | Pending sale | $10,700,000$2,285/sqft |
Source:  CTMLS #26019214 Report a problem CTMLS #26019214 Report a problem | ||
| 7/6/2026 | Listed for sale | $10,700,000$2,285/sqft |
Source: CTMLS #26019214 Report a problem | ||
Public tax history
| Year | Property taxes | Tax assessment |
|---|---|---|
| 2025 | $60,010 +10.7% | $272,550 +15% |
| 2024 | $54,203 +199.9% | $237,000 +192.6% |
| 2023 | $18,072 +2.7% | $81,000 |
| 2022 | $17,591 -8% | $81,000 -9.1% |
| 2021 | $19,114 +274% | $89,100 +50% |
| 2020 | $5,110 | $59,400 +15% |
| 2019 | $5,110 | $51,650 |
| 2017 | $5,110 +15.3% | $51,650 |
| 2016 | $4,434 +6.8% | $51,650 |
| 2015 | $4,150 -7% | $51,650 |
| 2014 | $4,461 | -- |
| 2011 | $4,461 +32.3% | -- |
| 2010 | $3,372 -0.7% | $39,060 |
| 2009 | $3,397 +11.4% | $39,060 |
| 2008 | $3,048 -46.9% | $39,060 |
| 2006 | $5,737 -0.4% | $39,060 |
| 2005 | $5,762 +19.5% | $39,060 +43.4% |
| 2004 | $4,822 +1.3% | $27,240 |
| 2003 | $4,759 +4.9% | $27,240 |
| 2002 | $4,539 +104.7% | $27,240 +114.8% |
| 2000 | $2,217 | $12,680 |
Find assessor info on the county website
Monthly payment
Est. payment
Payment breakdown
Explore the cost of this home by adjusting the details. Changes won't be saved.Climate risks
Neighborhood: 29451
Nearby schools
Schools provided by the listing agent
- Elementary: Sullivans Island
- Middle: Moultrie
- High: Wando
Source: CTMLS. This data may not be complete. We recommend contacting the local school district to confirm school assignments for this home.
Similar homes
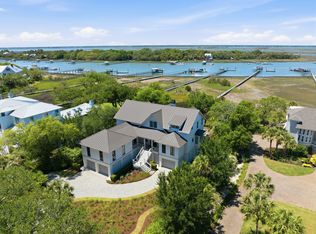
- $10,750,0004 bd6 ba5.1k sqft17 Waterway Island Dr, Isle Of Palms, SC 29451For Sale
 MLS ID #26024890, Bobby Sommers. CTMLS
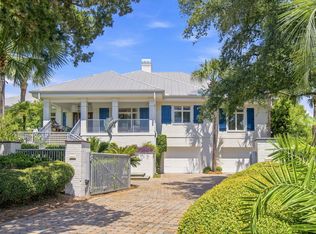
 - $13,477,0004 bd7 ba6k sqft309 Palm Blvd, Isle Of Palms, SC 29451For Sale
 MLS ID #26024274, Robertson Allen. CTMLS
 - $12,500,0005 bd7 ba5.7k sqft15 Waterway Island Dr, Isle Of Palms, SC 29451For Sale
 MLS ID #26025069, Brigitte Mcelroy. CTMLS
 - $10,750,0005 bd7 ba6.3k sqft2302 Raven Dr, Sullivans Island, SC 29482For Sale
 MLS ID #26015968, Jimmy Dye. CTMLS
 - $11,575,0006 bd8 ba6.1k sqft11 Tabby Ln, Isle Of Palms, SC 29451New ConstructionMLS ID #25012193, Clay Cunningham. CTMLS
- $8,495,0005 bd5 ba5k sqft2608 Bayonne St, Sullivans Island, SC 29482For SaleMLS ID #26016668, Tim Reese. CTMLS
- $12,500,0004 bd5 ba4.2k sqft370 Schweers Ln, Mount Pleasant, SC 29464For SaleMLS ID #26021843, Owen Tyler. CTMLS
- $9,250,0006 bd8 ba5.2k sqft1705 Atlantic Ave, Sullivans Island, SC 29482For SaleMLS ID #26022189, Middleton Rutledge. CTMLS
- $5,595,0006 bd6 ba4.2k sqft3009 Waterway Blvd, Isle Of Palms, SC 29451New ConstructionMLS ID #26027937, Elizabeth Shirley. CTMLS
- $14,000,0006 bd5 ba4.6k sqft2529 Atlantic Ave, Sullivans Island, SC 29482For SaleMLS ID #26027230, Ashley Haynes. CTMLS
- $7,995,0004 bd6 ba4.2k sqft2668 Bayonne St, Sullivans Island, SC 29482For SaleMLS ID #26021177, Michael Carroll. CTMLS
- $8,250,0004 bd5 ba3.5k sqft2268 Atlantic Ave, Sullivans Island, SC 29482For SaleMLS ID #26016809, Middleton Rutledge. CTMLS
- $11,399,0004 bd5 ba4.4k sqft2910 Jasper Blvd, Sullivans Island, SC 29482New ConstructionMLS ID #26026458, Will Freeman. CTMLS
- $7,495,0004 bd5 ba3.2k sqft3013 Marshall Blvd, Sullivans Island, SC 29482For SaleMLS ID #26024639, Charley Hamrick. CTMLS
- $5,625,0005 bd5 ba4.2k sqft2414 Goldbug Ave, Sullivans Island, SC 29482For SaleMLS ID #26026863, Jamie Hollingsworth. CTMLS
- $12,500,0005 bd6 ba5k sqft967 Royall Ave, Mount Pleasant, SC 29464For SaleMLS ID #26013429, Christopher Smith. CTMLS
- $6,475,0005 bd5 ba4k sqft313 Station 30 St, Sullivans Island, SC 29482For SaleMLS ID #26024475, Summer Eudy. CTMLS
- $9,998,0005 bd6 ba5.1k sqft401 Wayfaring Point, Charleston, SC 29492For SaleMLS ID #26013739, Ashley Severance. CTMLS
- $7,395,0004 bd5 ba5.2k sqft2871 Ion Ave, Sullivans Island, SC 29482For SaleMLS ID #26009009, Robertson Allen. CTMLS
- $8,795,0005 bd6 ba4.6k sqft2814 Brooks St, Sullivans Island, SC 29482New ConstructionMLS ID #26013296, Jen Ivey. CTMLS
