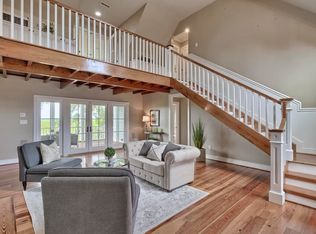
2302 Raven Drive is an exceptional coastal retreat located in the heart of the island, just moments from Sullivan's Island's restaurants, shops, and the beach. Combining timeless architecture, remarkable scale, and extraordinary outdoor living, this elevated residence offers approximately 6,305 square feet with 5 bedrooms, 5 full bathrooms, and 2 half bathrooms. Rarely found on Sullivan's Island, the home's impressive footprint offers a scale and versatility seldom available on Sullivan's Island.Rich architectural details, including soaring ceilings, extensive custom millwork, and four fireplaces, contribute to the home's exceptional character and livability. Upon entry, elegant formal living and dining rooms showcase exposed wood beam details and set a refined tone that carries throughout the home. At the center of the residence, an open kitchen and gathering space serve as the heart of the home, overlooking the expansive back porch. Beautifully appointed with a Wolf oven, Sub-Zero refrigerator, abundant custom cabinetry, a coffee and beverage station, and an additional dining area, the kitchen is both functional and inviting. Windows in the kitchen open directly to the porch, creating a seamless connection between indoor and outdoor living. Next to the kitchen, a spacious secondary family room provides an inviting gathering space. The outdoor living is truly unparalleled. An expansive covered and screened porch stretches the entire length of the rear of the home, offering multiple seating and dining areas designed to capture coastal breezes and views. Complete with an outdoor fireplace, porch fans, dining space, this extraordinary space serves as a natural extension of the home's living areas. Large doors from the family room open directly onto the porch. Additional amenities include an elevator, flexible space upstairs perfect for relaxing, and a large upper-level piazza. The primary suite also features a spacious bedroom with private porch access, a large walk-in closet, a beautiful bathroom, and a private office. Surrounded by mature landscaping for exceptional privacy, the backyard is a true sanctuary. The pool area is designed for entertaining and relaxation, complete with an outdoor bar, multiple gathering spaces, and ample room for lounging underneath the house. Elevated construction provides covered parking for multiple vehicles along with substantial storage beneath the home. Offering an unmatched combination of craftsmanship, scale, privacy, and location, the house offers a rare opportunity to own one of Sullivan's Island's premier residences.
Active
Price cut: $500K (7/14)
$10,750,000
2302 Raven Dr, Sullivans Island, SC 29482
5beds
6,305sqft
Single Family Residence
Built in 2002
0.73 Acres Lot
$10,146,900 Zestimate®
$1,705/sqft
$-- HOA
What's special
Private officeOutdoor fireplacePorch fansInviting gathering spaceAbundant custom cabinetryRich architectural detailsLarge upper-level piazza
- 131 days
- 1,023
- 26
Zillow last checked:
Listing updated:
Listed by:
The Cassina Group 843-628-0008
Source: CTMLS,MLS#: 26015968
Facts & features
Interior
Bedrooms & bathrooms
- Bedrooms: 5
- Bathrooms: 7
- Full bathrooms: 5
- 1/2 bathrooms: 2
Rooms
- Room types: Family Room, Dining Room, Family, Formal Living, Foyer, Laundry, Separate Dining, Study
Heating
- Heat Pump
Cooling
- Central Air
Appliances
- Laundry: Washer Hookup, Laundry Room
Features
- Ceiling - Smooth, Elevator, Walk-In Closet(s), Wet Bar, Formal Living, Entrance Foyer
- Flooring: Wood
- Has fireplace: Yes
- Fireplace features: Dining Room, Family Room, Living Room, Three +
Interior area
- Total structure area: 6,305
- Total interior livable area: 6,305 sqft
Video & virtual tour
Property
Parking
- Total spaces: 3
- Parking features: Garage, Attached, Off Street
- Attached garage spaces: 3
Features
- Levels: Two
- Stories: 2
- Patio & porch: Front Porch, Screened
- Has private pool: Yes
- Pool features: In Ground
- On waterfront: Yes
- Waterfront features: Marshfront
Lot
- Size: 0.73 Acres
- Features: .5 - 1 Acre
Details
- Parcel number: 5290600105
Construction
Type & style
- Home type: SingleFamily
- Architectural style: Traditional
- Property subtype: Single Family Residence
Materials
- Wood Siding
- Foundation: Raised
- Roof: Metal
Condition
- New construction: No
- Year built: 2002
Utilities & green energy
- Sewer: Public Sewer
- Water: Public
- Utilities for property: Dominion Energy, SI W/S Comm
Community & HOA
Community
- Subdivision: None
Location
- Region: Sullivans Island
Financial & listing details
- Price per square foot: $1,705/sqft
- Tax assessed value: $6,100,000
- Annual tax amount: $17,005
- Date on market: 6/2/2026
- Listing terms: Cash,Conventional
Estimated market value
$10,146,900
$9.64M - $10.65M
Not available
Price history
| Date | Event | Price |
|---|---|---|
| 7/14/2026 | Price change | $10,750,000-4.4%$1,705/sqft |
Source:  CTMLS #26015968 Report a problem CTMLS #26015968 Report a problem | ||
| 6/2/2026 | Listed for sale | $11,250,000+332.7%$1,784/sqft |
Source: CTMLS #26015968 Report a problem | ||
| 3/6/2012 | Sold | $2,600,000-13.2%$412/sqft |
Source: CTMLS #1201491 Report a problem | ||
| 1/24/2012 | Listed for sale | $2,995,000-18.7%$475/sqft |
Source: Places, LLC #1201491 Report a problem | ||
| 7/3/2010 | Listing removed | $3,685,000$584/sqft |
Source: Carolina One Real Estate Report a problem | ||
| 4/3/2010 | Price change | $3,685,000-7.8%$584/sqft |
Source: Carolina One Real Estate Report a problem | ||
| 3/6/2010 | Listed for sale | $3,995,000+21.1%$634/sqft |
Source: Carolina One Real Estate Report a problem | ||
| 8/21/2007 | Sold | $3,300,000+141.8%$523/sqft |
Source: Public Record Report a problem | ||
| 11/21/2001 | Sold | $1,365,000$216/sqft |
Source: Public Record Report a problem | ||
Public tax history
| Year | Property taxes | Tax assessment |
|---|---|---|
| 2025 | $17,005 +8% | $159,380 +15% |
| 2024 | $15,743 +1.5% | $138,580 |
| 2023 | $15,507 -0.2% | $138,580 |
| 2022 | $15,539 -3.5% | $138,580 |
| 2021 | $16,107 -2% | $138,580 |
| 2020 | $16,440 | $138,580 +15.3% |
| 2019 | $16,440 | $120,190 +0.8% |
| 2017 | $16,440 +37.5% | $119,190 |
| 2016 | $11,959 +5% | $119,190 |
| 2015 | $11,387 -4.5% | $119,190 |
| 2014 | $11,923 | -- |
| 2011 | $11,923 +11.7% | -- |
| 2010 | $10,670 -69.5% | $120,000 -33.3% |
| 2009 | $34,971 +227.1% | $180,000 +36.4% |
| 2008 | $10,692 -35% | $132,000 +26.3% |
| 2006 | $16,456 -1.9% | $104,540 |
| 2005 | $16,769 +7.8% | $104,540 +29.2% |
| 2004 | $15,562 +0.8% | $80,890 |
| 2003 | $15,445 +571.1% | $80,890 +477.8% |
| 2002 | $2,301 -31.1% | $14,000 -12.5% |
| 2000 | $3,339 | $16,000 |
Find assessor info on the county website
Monthly payment
Est. payment
Payment breakdown
Explore the cost of this home by adjusting the details. Changes won't be saved.Climate risks
Neighborhood: 29482
Nearby schools
Schools provided by the listing agent
- Elementary: Sullivans Island
- Middle: Moultrie
- High: Wando
Source: CTMLS. This data may not be complete. We recommend contacting the local school district to confirm school assignments for this home.
- $6,071,6005 bd4 ba4.2k sqft2320 Raven Dr, Sullivans Island, SC 29482Off Market
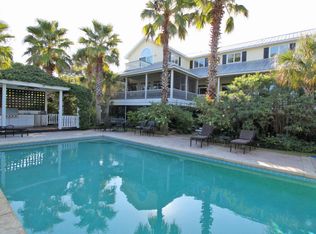
- $4,513,2004 bd3 ba2.9k sqft2302 Goldbug Ave, Sullivans Island, SC 29482Off Market
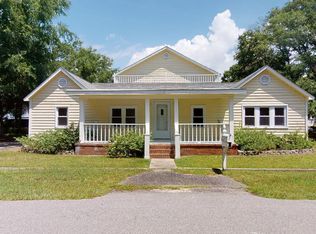
- $3,653,8005 bd4 ba2.9k sqft2308 Goldbug Ave, Sullivans Island, SC 29482Off Market
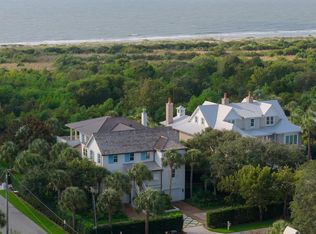
- $3,419,7005 bd1 ba2.2k sqft419 Station 23rd St, Sullivans Island, SC 29482Off Market
Similar homes
- $8,495,0005 bd5 ba5k sqft2608 Bayonne St, Sullivans Island, SC 29482For Sale

 MLS ID #26016668, Tim Reese. CTMLS
 - $14,000,0006 bd5 ba4.6k sqft2529 Atlantic Ave, Sullivans Island, SC 29482For Sale
 MLS ID #26027230, Ashley Haynes. CTMLS
 - $9,250,0006 bd8 ba5.2k sqft1705 Atlantic Ave, Sullivans Island, SC 29482For Sale
 MLS ID #26022189, Middleton Rutledge. CTMLS
 - $5,625,0005 bd5 ba4.2k sqft2414 Goldbug Ave, Sullivans Island, SC 29482For Sale
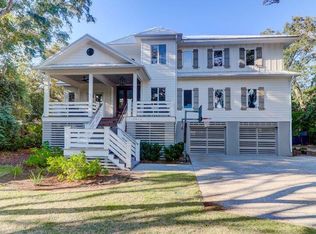 MLS ID #26026863, Jamie Hollingsworth. CTMLS
 - $8,250,0004 bd5 ba3.5k sqft2268 Atlantic Ave, Sullivans Island, SC 29482For SaleMLS ID #26016809, Middleton Rutledge. CTMLS
- $7,995,0004 bd6 ba4.2k sqft2668 Bayonne St, Sullivans Island, SC 29482For SaleMLS ID #26021177, Michael Carroll. CTMLS
- $7,395,0004 bd5 ba5.2k sqft2871 Ion Ave, Sullivans Island, SC 29482For SaleMLS ID #26009009, Robertson Allen. CTMLS
- $6,850,0004 bd5 ba4.4k sqft2824 Middle St, Sullivans Island, SC 29482For SaleMLS ID #26017194, Harold Holt. CTMLS
- $8,795,0005 bd6 ba4.6k sqft2814 Brooks St, Sullivans Island, SC 29482New ConstructionMLS ID #26013296, Jen Ivey. CTMLS
- $7,995,0006 bd7 ba3.9k sqft1616 Poe Ave, Sullivans Island, SC 29482For SaleMLS ID #26024924, Kristie Potts. CTMLS
- $10,750,0004 bd6 ba5.1k sqft17 Waterway Island Dr, Isle Of Palms, SC 29451For SaleMLS ID #26024890, Bobby Sommers. CTMLS
- $7,495,0004 bd5 ba3.2k sqft3013 Marshall Blvd, Sullivans Island, SC 29482For SaleMLS ID #26024639, Charley Hamrick. CTMLS
- $6,475,0005 bd5 ba4k sqft313 Station 30 St, Sullivans Island, SC 29482For SaleMLS ID #26024475, Summer Eudy. CTMLS
- $5,950,0005 bd7 ba9.2k sqft1714 Middle St, Sullivans Island, SC 29482For SaleMLS ID #26023883, Christopher Smith. CTMLS
- $11,399,0004 bd5 ba4.4k sqft2910 Jasper Blvd, Sullivans Island, SC 29482New ConstructionMLS ID #26026458, Will Freeman. CTMLS
- $5,995,0005 bd5 ba3.9k sqft1619 Atlantic Ave, Sullivans Island, SC 29482For SaleMLS ID #26012774, Kelly Mcewen. CTMLS
- $6,475,0004 bd5 ba3.7k sqft1412 Poe Ave, Sullivans Island, SC 29482For SaleMLS ID #26025279, Robertson Allen. CTMLS
- $12,000,0005 bd8 ba6.5k sqft118 & 120 S Battery St, Charleston, SC 29401For SaleMLS ID #26027555, Robertson Allen. CTMLS
- $13,477,0004 bd7 ba6k sqft309 Palm Blvd, Isle Of Palms, SC 29451For SaleMLS ID #26024274, Robertson Allen. CTMLS
- $6,395,0006 bd5 ba3.4k sqft1501 Middle St, Sullivans Island, SC 29482For SaleMLS ID #26025140, Tricia Peterson. CTMLS
