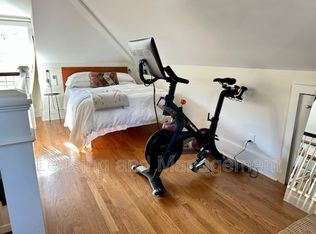
Situated in Charleston's historic South of Broad neighborhood, 118 & 120 S Battery is a distinguished Colonial-style residence offering generous living spaces, beautiful architectural details and an exceptional location just one block from White Point Garden and the Battery. Built in 1934 and set on a double lot spanning approximately 0.26 acres, the home offers four bedrooms, six full bathrooms and one half bathroom, along with views toward Charleston Harbor and a private outdoor setting rarely found in the heart of the city. A spacious four-stop elevator provides convenient access throughout the residence, adding another level of ease to the home.The main level is defined by gracious interiors, high ceilings and beautiful wood floors. A welcoming foyer opens to a spacious formal living room with a fireplace, while an adjoining family room provides an additional living space. The oversized kitchen offers abundant cabinetry and a breakfast area, while the formal dining room provides an elegant setting for hosting. Multiple piazzas extend the living spaces outdoors and add to the home's classic Charleston character. Upstairs, the spacious primary suite features beautiful wood floors, a fireplace and multiple windows overlooking the surrounding South of Broad setting. A generous walk-in closet and private bath complete the suite. Three additional bedrooms are also located on this level, and each bedroom is accompanied by an en-suite bath. The third floor provides a generous bonus room and full bath, offering additional flexibility for an office, media room or guest space. The renovated ground level adds another dimension to the home, offering a spacious guest suite and living area with its own eat-in kitchen. Bright finishes, shiplap walls and exposed brick details bring character to the space, while multiple living and gathering areas provide flexibility for extended stays, entertaining or everyday use. The ground level also includes a workshop and storage, with direct access to the courtyard and pool just beyond. This connection to the outdoor spaces makes the entire level especially well suited for relaxed poolside living and hosting guests. A detached two-car garage includes a full bath, while additional finished living space above the garage offers flexibility for guests, an office or studio. Mature landscaping surrounds the property, creating a private setting with ample space for relaxing and entertaining. With its substantial size, four-stop elevator, pool, two-car garage and exceptional South of Broad location, 118 & 120 S Battery presents a rare opportunity to enjoy Charleston living on a grand yet inviting scale. White Point Garden and the waterfront promenade are just moments away, while the city's renowned restaurants, historic landmarks, galleries and King Street shopping are all within easy reach.
Active
$12,000,000
118 & 120 S Battery St, Charleston, SC 29401
5beds
6,548sqft
Single Family Residence
Built in 1934
0.26 Acres Lot
$-- Zestimate®
$1,833/sqft
$-- HOA
What's special
Spacious four-stop elevatorWelcoming foyerBright finishesGracious interiorsViews toward charleston harborExposed brick detailsBreakfast area
- 2 days
- 892
- 86
Zillow last checked:
Listing updated:
Listed by:
The Cassina Group 843-628-0008
Source: CTMLS,MLS#: 26027555
Facts & features
Interior
Bedrooms & bathrooms
- Bedrooms: 5
- Bathrooms: 8
- Full bathrooms: 7
- 1/2 bathrooms: 1
Rooms
- Room types: Family Room, Dining Room, Eat-In-Kitchen, Family, Formal Living, Foyer, Frog Detached, Laundry, Mother-In-Law Suite, Separate Dining
Cooling
- Central Air
Appliances
- Laundry: Washer Hookup, Laundry Room
Features
- High Ceilings, Elevator, Kitchen Island, Ceiling - Smooth, Walk-In Closet(s), Ceiling Fan(s), Eat-in Kitchen, Formal Living, Entrance Foyer, Frog Detached, In-Law Floorplan
- Flooring: Wood
- Has fireplace: Yes
- Fireplace features: Bedroom, Family Room, Living Room, Three +
Interior area
- Total structure area: 6,548
- Total interior livable area: 6,548 sqft
Video & virtual tour
Property
Parking
- Total spaces: 2
- Parking features: Off Street, Garage
- Garage spaces: 2
Features
- Levels: Multi/Split
- Stories: 4
- Entry location: Ground Level
- Patio & porch: Patio, Front Porch
- Exterior features: Lawn Irrigation
- Has private pool: Yes
- Pool features: In Ground
- Fencing: Wrought Iron
Lot
- Size: 0.26 Acres
- Features: 0 - .5 Acre
Construction
Type & style
- Home type: SingleFamily
- Architectural style: Traditional
- Property subtype: Single Family Residence
Materials
- Brick Veneer
- Foundation: Slab
- Roof: Copper
Condition
- New construction: No
- Year built: 1934
Utilities & green energy
- Sewer: Public Sewer
- Water: Public
- Utilities for property: Charleston Water Service, Dominion Energy
Community & HOA
Community
- Subdivision: South of Broad
Location
- Region: Charleston
Financial & listing details
- Price per square foot: $1,833/sqft
- Date on market: 10/5/2026
- Listing terms: Cash,Conventional
Estimated market value
Not available
Estimated sales range
Not available
Not available
Price history
| Date | Event | Price |
|---|---|---|
| 10/5/2026 | Listed for sale | $12,000,000$1,833/sqft |
Source:  CTMLS #26027555 Report a problem CTMLS #26027555 Report a problem | ||
Public tax history
Tax history is unavailable.
Monthly payment
Est. payment
Payment breakdown
Explore the cost of this home by adjusting the details. Changes won't be saved.Climate risks
Neighborhood: South of Broad
Nearby schools
Schools provided by the listing agent
- Elementary: Memminger
- Middle: Simmons Pinckney
- High: Burke
Source: CTMLS. This data may not be complete. We recommend contacting the local school district to confirm school assignments for this home.

Similar homes
- $9,500,0005 bd7 ba6.5k sqft28 Murray Blvd, Charleston, SC 29401For Sale
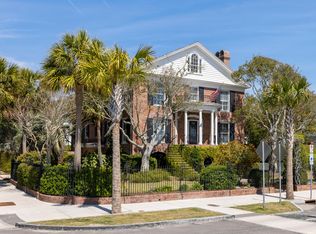
 MLS ID #26024552, Robertson Allen. CTMLS
 - $10,950,0005 bd6 ba5.7k sqft125 Tradd St, Charleston, SC 29401For Sale
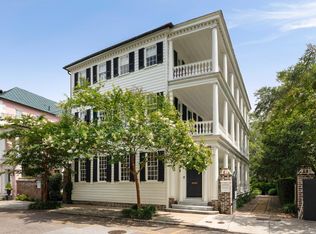 MLS ID #26006932, Adam Edwards. CTMLS
 - $12,500,0007 bd9 ba8.5k sqft69 Church St, Charleston, SC 29401For Sale
 MLS ID #26026443, Mary Lou Wertz. CTMLS
 - $9,900,0006 bd10 ba5.5k sqft59 Church St, Charleston, SC 29401For Sale
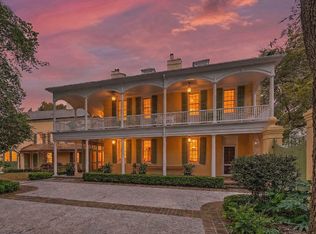 MLS ID #26010900, Doug Berlinsky. CTMLS
 - $8,950,0004 bd5 ba4.8k sqft104 Murray Blvd, Charleston, SC 29401For SaleMLS ID #26023528, Ruthie Ravenel. CTMLS
- $13,750,0006 bd7 ba7.1k sqft2 Water St, Charleston, SC 29401For SaleMLS ID #26015184, Robertson Allen. CTMLS
- $8,200,0005 bd7 ba4.7k sqft21 Lamboll St, Charleston, SC 29401For SaleMLS ID #26023657, Robertson Allen. CTMLS
- $7,998,0006 bd5 ba5.6k sqft16 Trumbo St, Charleston, SC 29401New ConstructionMLS ID #26010056, Eric Davis. CTMLS
- $8,595,0004 bd5 ba4k sqft64 Tradd St, Charleston, SC 29401For SaleMLS ID #26025532, Bonnie Geer. CTMLS
- $6,395,0006 bd5 ba4.8k sqft128 Bull St, Charleston, SC 29401For SaleMLS ID #26026691, Carter Rowson. CTMLS
- $7,995,0004 bd6 ba4.5k sqft140 Queen St, Charleston, SC 29401For SaleMLS ID #26009816, Leslie Turner. CTMLS
- $6,900,0003 bd3 ba3.4k sqft41 King St, Charleston, SC 29401For SaleMLS ID #26026557, Charles Sullivan. CTMLS
- $7,995,0004 bd7 ba4.8k sqft54 Church St #A & B, Charleston, SC 29401For SaleMLS ID #26020025, Eric Davis. CTMLS
- $6,250,0003 bd6 ba4.7k sqft47 Church St, Charleston, SC 29401For SaleMLS ID #26026496, Charles Sullivan. CTMLS
- $12,900,0005 bd7 ba7.4k sqft123 Nobels Point St, Daniel Island, SC 29492For SaleMLS ID #26027557, Ashley Severance. CTMLS
- $6,395,0004 bd5 ba3.8k sqft24 King St, Charleston, SC 29401For SaleMLS ID #26014711, Mary Lou Wertz. CTMLS
- $6,950,0004 bd5 ba3.6k sqft101 Tradd St, Charleston, SC 29401For SaleMLS ID #26014229, Mary Lou Wertz. CTMLS
- $7,200,0007 bd8 ba5.9k sqft36 Society St, Charleston, SC 29401For SaleMLS ID #26007985, Jessica Lee. CTMLS
- $12,500,0004 bd5 ba4.2k sqft370 Schweers Ln, Mount Pleasant, SC 29464For SaleMLS ID #26021843, Owen Tyler. CTMLS
- $14,000,0006 bd5 ba4.6k sqft2529 Atlantic Ave, Sullivans Island, SC 29482For SaleMLS ID #26027230, Ashley Haynes. CTMLS
