An extraordinary offering in the heart of historic Ansonborough -- where Charleston's past is not only preserved, but beautifully reimagined.Constructed in 1840 by Henry Street in the years following the Great Fire, this rare double-front Greek Revival residence stands as a lasting expression of resilience, craftsmanship, and architectural significance. Its stately masonry facade and iconic piazzas set the tone before you ever step inside -- a quiet reminder that this is something far beyond the expected.Inside, the home unfolds with intention. Grand double parlors, rich in detail and proportion, create a sense of understated elegance -- where historic character is honored and thoughtfully layered with modern refinement. Every space feels curated yet livable, designed to...accommodate both intimate moments and elevated entertaining with ease. At the center of the home, a chef's kitchen of exceptional caliber anchors daily living -- seamlessly blending performance, design, and gathering. Throughout, the residence offers a level of scale and flexibility rarely found downtown, with multiple living areas, private quarters, and opportunities for multi-generational living or discreet guest accommodations. Beyond the interiors, a private courtyard retreat introduces an entirely different rhythm -- complete with a saltwater pool, outdoor kitchen, and thoughtfully designed gathering spaces that feel worlds away while remaining in the heart of the city. Positioned just steps from Charleston's most celebrated dining, cultural landmarks, and waterfront views, this is a residence defined not by square footage, but by lifestyle -- walkable, storied, and deeply rooted in place. A rare opportunity to own a piece of Charleston history, reimagined for today.
Active
$7,200,000
36 Society St, Charleston, SC 29401
7beds
5,916sqft
Single Family Residence
Built in 1840
6,534 Square Feet Lot
$-- Zestimate®
$1,217/sqft
$-- HOA
What's special
Saltwater poolStately masonry facadePrivate quartersIconic piazzasPrivate courtyard retreatThoughtfully designed gathering spacesUnderstated elegance
- 200 days
- 682
- 65
Zillow last checked:
Listing updated:
Listed by:
AgentOwned Realty Co. Premier Group, Inc.
Source: CTMLS,MLS#: 26007985
Facts & features
Interior
Bedrooms & bathrooms
- Bedrooms: 7
- Bathrooms: 8
- Full bathrooms: 7
- 1/2 bathrooms: 1
Rooms
- Room types: Bonus Room, Family Room, Office, Dining Room, Bonus, Family, Formal Living, Mother-In-Law Suite, Separate Dining, Study
Heating
- Forced Air
Cooling
- Central Air
Appliances
- Laundry: Electric Dryer Hookup
Features
- Ceiling - Smooth, Formal Living, In-Law Floorplan
- Flooring: Wood
- Windows: Window Treatments
- Has fireplace: No
Interior area
- Total structure area: 5,916
- Total interior livable area: 5,916 sqft
Property
Parking
- Parking features: Off Street
Features
- Levels: Three Or More
- Stories: 3
- Entry location: Ground Level
- Patio & porch: Covered, Front Porch
- Has private pool: Yes
- Pool features: In Ground
- Fencing: Wrought Iron
Lot
- Size: 6,534 Square Feet
- Features: 0 - .5 Acre
Details
- Additional structures: Guest House
- Parcel number: 4580103033
Construction
Type & style
- Home type: SingleFamily
- Architectural style: Charleston Single
- Property subtype: Single Family Residence
Materials
- Brick, Stucco
Condition
- New construction: No
- Year built: 1840
Utilities & green energy
- Sewer: Public Sewer
- Water: Public
- Utilities for property: Charleston Water Service, Dominion Energy
Community & HOA
Community
- Features: Pool, Trash
- Subdivision: Ansonborough
Location
- Region: Charleston
Financial & listing details
- Price per square foot: $1,217/sqft
- Tax assessed value: $5,781,500
- Annual tax amount: $15,234
- Date on market: 3/21/2026
- Listing terms: Cash,Conventional
Estimated market value
Not available
Estimated sales range
Not available
Not available
Price history
| Date | Event | Price |
|---|---|---|
| 3/21/2026 | Listed for sale | $7,200,000$1,217/sqft |
Source:  CTMLS #26007985 Report a problem CTMLS #26007985 Report a problem | ||
| 3/11/2026 | Listing removed | $7,200,000$1,217/sqft |
Source: CTMLS #26006605 Report a problem | ||
| 3/10/2026 | Listed for sale | $7,200,000+159.5%$1,217/sqft |
Source: CTMLS #26006605 Report a problem | ||
| 8/15/2018 | Sold | $2,775,000-7.3%$469/sqft |
Source: CTMLS #18007759 Report a problem | ||
| 5/25/2018 | Pending sale | $2,995,000$506/sqft |
Source: The Boulevard Company, LLC #18007759 Report a problem | ||
| 4/20/2018 | Price change | $2,995,000-6.4%$506/sqft |
Source: The Boulevard Company, LLC #18007759 Report a problem | ||
| 3/21/2018 | Listed for sale | $3,200,000+76.8%$541/sqft |
Source: The Boulevard Company, LLC #18007759 Report a problem | ||
| 8/28/2017 | Listing removed | $3,800$1/sqft |
Source: The Boulevard Company, LLC #17009956 Report a problem | ||
| 4/8/2017 | Listed for rent | $3,800$1/sqft |
Source: The Boulevard Company, LLC #17009956 Report a problem | ||
| 6/9/2016 | Sold | $1,810,000-4.7%$306/sqft |
Source: CTMLS #16011250 Report a problem | ||
| 5/5/2016 | Pending sale | $1,900,000$321/sqft |
Source: SCREOEXPERT.COM, THE REAL ESTATE EXPERTS #16011250 Report a problem | ||
| 4/28/2016 | Listed for sale | $1,900,000+0.8%$321/sqft |
Source: SCREOEXPERT.COM, THE REAL ESTATE EXPERTS #16011250 Report a problem | ||
| 11/20/2006 | Sold | $1,885,000+63.9%$319/sqft |
Source: Public Record Report a problem | ||
| 1/18/2005 | Sold | $1,150,000$194/sqft |
Source: Public Record Report a problem | ||
Public tax history
| Year | Property taxes | Tax assessment |
|---|---|---|
| 2025 | $15,234 +7.6% | $129,030 +15% |
| 2024 | $14,160 +3.9% | $112,200 |
| 2023 | $13,628 +2% | $112,200 |
| 2022 | $13,354 -4.8% | $112,200 |
| 2021 | $14,027 -3.7% | $112,200 |
| 2020 | $14,560 | $112,200 +1.1% |
| 2019 | $14,560 | $111,000 +53.3% |
| 2017 | $14,560 +56.7% | $72,400 +30.7% |
| 2016 | $9,289 +35.6% | $55,390 |
| 2015 | $6,852 -3.3% | $55,390 |
| 2014 | $7,087 | -- |
| 2011 | $7,087 +22.2% | -- |
| 2010 | $5,800 -0.4% | $44,600 |
| 2009 | $5,825 +8.3% | $44,600 |
| 2008 | $5,379 -31.6% | $44,600 +6.7% |
| 2006 | $7,864 -39.2% | $41,800 -40.2% |
| 2005 | $12,937 +60.4% | $69,880 +86.8% |
| 2004 | $8,066 +0.8% | $37,400 |
| 2003 | $8,006 +3% | $37,400 |
| 2002 | $7,773 +50% | $37,400 +62% |
| 2000 | $5,180 | $23,080 |
Find assessor info on the county website
Monthly payment
Est. payment
Payment breakdown
Explore the cost of this home by adjusting the details. Changes won't be saved.Climate risks
Neighborhood: Ansonborough
Nearby schools
Schools provided by the listing agent
- Elementary: Memminger
- Middle: Simmons Pinckney
- High: Burke
Source: CTMLS. This data may not be complete. We recommend contacting the local school district to confirm school assignments for this home.
- $2,525,0003 bd2 ba2.1k sqft38 Society St, Charleston, SC 29401Off Market

- $1,178,0002 bd2 ba1.2k sqft34 Society St UNIT C, Charleston, SC 29401Off Market
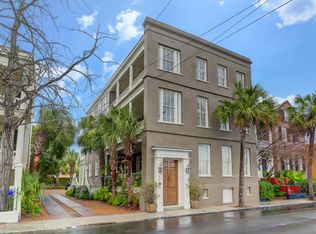
- $1,656,3002 bd3 ba1.5k sqft34 Society St #B, Charleston, SC 29401Off Market
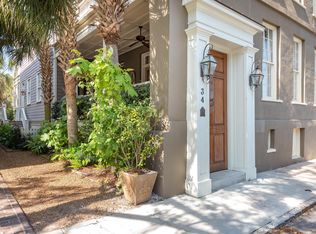
- $3,000,4003 bd3 ba3.1k sqft34 Society St #A, Charleston, SC 29401Off Market
Similar homes
- $5,850,0004 bd3 ba4.3k sqft19 Gadsden St, Charleston, SC 29401For Sale

 MLS ID #26025802, Carter Rowson. CTMLS
 - $4,050,0007 bd6 ba4.6k sqft59 Society St, Charleston, SC 29401For Sale
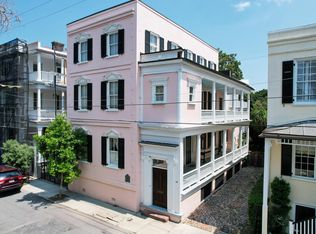 MLS ID #26023257, Alton Brown. CTMLS
 - $7,995,0004 bd6 ba4.5k sqft140 Queen St, Charleston, SC 29401For Sale
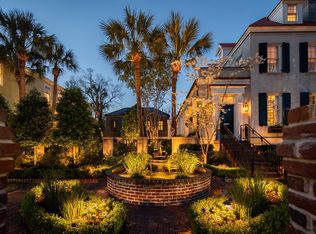 MLS ID #26009816, Leslie Turner. CTMLS
 - $5,950,0005 bd6 ba4.2k sqft89 Ashley Ave, Charleston, SC 29401For Sale
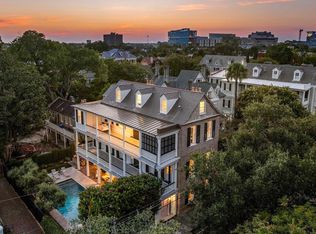 MLS ID #26024757, Rachel Urso. CTMLS
 - $6,950,0004 bd5 ba3.6k sqft101 Tradd St, Charleston, SC 29401For SaleMLS ID #26014229, Mary Lou Wertz. CTMLS
- $6,395,0004 bd5 ba3.8k sqft24 King St, Charleston, SC 29401For SaleMLS ID #26014711, Mary Lou Wertz. CTMLS
- $9,900,0006 bd10 ba5.5k sqft59 Church St, Charleston, SC 29401For SaleMLS ID #26010900, Doug Berlinsky. CTMLS
- $8,595,0004 bd5 ba4k sqft64 Tradd St, Charleston, SC 29401For SaleMLS ID #26025532, Bonnie Geer. CTMLS
- $9,500,0005 bd7 ba6.5k sqft28 Murray Blvd, Charleston, SC 29401For SaleMLS ID #26024552, Robertson Allen. CTMLS
- $5,349,0004 bd5 ba4.7k sqft175 1/2 Wentworth St, Charleston, SC 29401For SaleMLS ID #26019552, Jennifer Snowden. CTMLS
- $8,950,0004 bd5 ba4.8k sqft104 Murray Blvd, Charleston, SC 29401For SaleMLS ID #26023528, Ruthie Ravenel. CTMLS
- $4,250,0005 bd4 ba4.3k sqft8 Judith St, Charleston, SC 29403For SaleMLS ID #26025815, Grover Maxwell. CTMLS
- $4,995,0004 bd5 ba4k sqft106 S Battery St, Charleston, SC 29401For SaleMLS ID #26021461, Robertson Allen. CTMLS
- $4,150,0004 bd4 ba3.3k sqft80 Church St, Charleston, SC 29401For SaleMLS ID #26008958, Patricia Byrne. CTMLS
- $5,300,0009 bd9 ba4.4k sqft201 Ashley Ave, Charleston, SC 29403For SaleMLS ID #26017628, Jonathan Holt. CTMLS
- $5,950,0007 bd9 ba5.9k sqft922 McCants Dr, Mount Pleasant, SC 29464For SaleMLS ID #26007882, Lauren Delamater. CTMLS
- $6,450,0005 bd7 ba4.4k sqft523 Deer St, Mount Pleasant, SC 29464For SaleMLS ID #26021382, Robertson Allen. CTMLS
- $7,395,0004 bd5 ba5.2k sqft2871 Ion Ave, Sullivans Island, SC 29482For SaleMLS ID #26009009, Robertson Allen. CTMLS
- $6,850,0004 bd5 ba4.4k sqft2824 Middle St, Sullivans Island, SC 29482For SaleMLS ID #26017194, Harold Holt. CTMLS
- $6,450,0006 bd8 ba8k sqft47 Robert Mills Cir, Mount Pleasant, SC 29464For SaleMLS ID #26024615, Laurie Tarleton. CTMLS
