Skip main navigation
Closed
  • $3,500,000

    42 Society St, Charleston, SC 29401

    4beds
    3,183sqft
    Single Family Residence
    Built in 1854
    7,405.2 Square Feet Lot
    $3,522,400 Zestimate®
    $1,100/sqft
    $7,912 Estimated rent

    Home value

    $3,522,400

    $3.35M - $3.70M

    $7,912/mo

    Zestimate® history
    Loading
    Loading...

    Owner options

    List your home for rent

    $7,912/mo

    Rent Zestimate®

    Find your next renter with Zillow Rental Manager. Plus, with online applications, you can quickly screen prospective tenants – for free.

    Learn more

    $7,912/mo

    Rent Zestimate®

    Refinance and save

    $15,759/mo

    Est. payment

    Refinancing to a lower rate could help reduce your monthly payments and save thousands over the life of the loan.

    See today's rates

    $15,759/mo

    Est. payment

    Explore your selling options

    Work with a Zillow partner agent

    Leverage their expertise and Zillow's premium Showcase listings to get your home seen by more buyers.

    Get started

    List with your own agent

    Get your home in front of millions of buyers by listing it on Zillow.

    Learn how to do it

    Sell it yourself

    Take full control of how buyers see your home on Zillow by listing For Sale by Owner (FSBO).

    List your home

    What's special

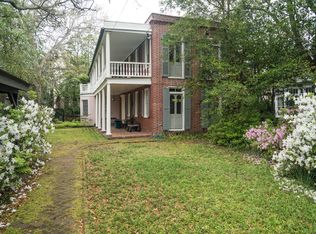
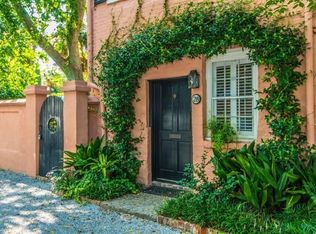
    The Historic 1854 Juliana Dupre House, located in Ansonborough, was recently renovated and freshly painted in 2024. This beautiful home has a resplendent garden originally designed by renowned landscape architect Loutrell Briggs and re-imagined in 2021 to include amazing lighting by Moonlighting of Charleston, highlighting and enhancing the fountain, lush gardens, gravel pathways and exterior brick. The home has 4 bedrooms, the primary overlooking the gardens with a sprawling bathroom and closet. Working fireplaces throughout, 10 foot ceilings and ornate molding, top of the line appliances and a driveway for multiple vehicles behind a wrought gate and close to all amenities Charleston has to provide such as the Gaillard and French Quarter. Come take a look!

    Zillow last checked:

    Listing updated:

    Listed by:

    Applegate Real Estate

    Bought with:

    Daniel Ravenel Sotheby's International Realty

    Source: CTMLS,MLS#: 25019262MLS Logo

    Facts & features

    Interior

    Bedrooms & bathrooms
    • Bedrooms: 4
    • Bathrooms: 4
    • Full bathrooms: 3
    • 1/2 bathrooms: 1
    Heating
    • Electric
    Cooling
    • Central Air
    Appliances
    • Laundry: Laundry Room
    Features
    • Ceiling - Smooth, High Ceilings
    • Flooring: Ceramic Tile, Stone, Wood
    • Number of fireplaces: 3
    • Fireplace features: Gas, Three, Wood Burning
    Interior area
    • Total structure area: 3,183
    • Total interior livable area: 3,183 sqft

    Property

    Parking
    • Parking features: Off Street
    Features
    • Levels: Three Or More
    • Stories: 3
    • Patio & porch: Front Porch
    • Exterior features: Balcony, Lighting
    • Fencing: Brick
    Lot
    • Size: 7,405 sqft
    • Features: 0 - .5 Acre, High
    Details
    • Parcel number: 4580103036
    • Special conditions: Flood Insurance

    Construction

    Type & style
    • Home type: SingleFamily
    • Architectural style: Charleston Single
    • Property subtype: Single Family Residence
    Materials
    • Block, Brick Veneer, Wood Siding
    • Foundation: Crawl Space
    Condition
    • New construction: No
    • Year built: 1854

    Utilities & green energy

    • Sewer: Public Sewer
    • Water: Public
    • Utilities for property: Charleston Water Service, Dominion Energy

    Community & neighborhood

    Security
    • Security features: Security System
    Community
    • Community features: Near Public Transport, Trash
    Location
    • Region: Charleston
    • Subdivision: Ansonborough

    Other

    Other facts
    • Listing terms: Any

    Price history

    DateEventPrice
    12/19/2025Sold$3,500,000-9.7%$1,100/sqft
    Source: CTMLS #25019262 Report a problem
    9/30/2025Price change$3,875,000-3%$1,217/sqft
    Source: CTMLS #25019262 Report a problem
    8/21/2025Price change$3,995,000-3.7%$1,255/sqft
    Source: CTMLS #25019262 Report a problem
    7/11/2025Listed for sale$4,150,000+53.7%$1,304/sqft
    Source: CTMLS #25019262 Report a problem
    1/15/2021Sold$2,700,000-3.6%$848/sqft
    Source: CTMLS #20029448 Report a problem
    12/24/2020Contingent$2,800,000$880/sqft
    Source: CTMLS #20029448 Report a problem
    11/24/2020Pending sale$2,800,000$880/sqft
    Source: Maison Real Estate #20029448 Report a problem
    11/24/2020Contingent$2,800,000$880/sqft
    Source: CTMLS #20029448 Report a problem
    10/28/2020Listed for sale$2,800,000+32.7%$880/sqft
    Source: Maison Real Estate #20029448 Report a problem
    5/14/2015Sold$2,110,000-3.9%$663/sqft
    Source: Public Record Report a problem
    4/14/2015Pending sale$2,196,000$690/sqft
    Source: Coldwell Banker United, REALTORS #14030861 Report a problem
    3/3/2015Price change$2,196,000-0.2%$690/sqft
    Source: Coldwell Banker United, Realtors #14030861 Report a problem
    12/8/2014Listed for sale$2,200,000+29.8%$691/sqft
    Source: Coldwell Banker United, Realtors #14030861 Report a problem
    4/24/2014Sold$1,695,000-5.3%$533/sqft
    Source: Public Record Report a problem
    9/24/2013Price change$1,789,000-3.2%$562/sqft
    Source: Daniel Ravenel Sotheby's International Realty #1316231 Report a problem
    7/2/2013Listed for sale$1,849,000+46.7%$581/sqft
    Source: Daniel Ravenel Sotheby's International Realty #1316231 Report a problem
    11/17/2003Sold$1,260,000$396/sqft
    Source: Public Record Report a problem

    Public tax history

    YearProperty taxesTax assessment
    2025$14,515 -68.5%$186,300 +15%
    2024$46,093 +3.6%$162,000
    2023$44,489 +3.8%$162,000
    2022$42,878 +237.5%$162,000 +58.3%
    2021$12,703 -3.7%$102,350
    2020$13,190 $102,350 +15%
    2019$13,190 $89,000 -33.3%
    2017$13,190 -62%$133,500 +5.5%
    2016$34,711 +9%$126,600 +24.5%
    2015$31,838 +30.4%$101,700
    2014$24,415 --
    2011$24,415 +250.4%--
    2010$6,968 -64.3%$54,760 -33.3%
    2009$19,520 +3.5%$82,140
    2008$18,863 +10.9%$82,140
    2006$17,004 -0.6%$82,140
    2005$17,100 +34.7%$82,140 +64.5%
    2004$12,696 +69.8%$49,920 +50%
    2003$7,477 +3%$33,280
    2002$7,259 +12.3%$33,280 +26.8%
    2000$6,463 $26,240

    Find assessor info on the county website

    Neighborhood: Ansonborough

    Nearby schools

    GreatSchools rating
    Schools provided by the listing agent
    • Elementary: Memminger
    • Middle: Courtenay
    • High: Burke

    Source: CTMLS. This data may not be complete. We recommend contacting the local school district to confirm school assignments for this home.

    Get a cash offer in 3 minutes
    Find out how much your home could sell for in as little as 3 minutes with a no-obligation cash offer.
    Estimated market value
    $3,522,400
    Get a cash offer in 3 minutes
    Find out how much your home could sell for in as little as 3 minutes with a no-obligation cash offer.
    Estimated market value
    $3,522,400