A rare opportunity to own one of Charleston's most distinctive hospitality properties, The Ashley Inn seamlessly blends historic grandeur, modern luxury, and proven income-producing potential in the heart of downtown Charleston. Originally constructed in 1852 as a magnificent Greek Revival Charleston Single House by prominent machinist and industrialist William Lebby, this meticulously restored landmark showcases nearly two centuries of Charleston history while offering today's most sought-after conveniences. Following an extensive renovation and restoration, The Ashley Inn stands as a turnkey boutique lodging property featuring eight beautifully appointed guest accommodations across the main residence and carriage house. The main house offers seven ensuite guest rooms, each thoughtfullydesigned to honor the property's historic character while providing modern comfort. Rich architectural details, including original heart pine floors, intricate millwork, oversized pocket doors, soaring ceilings, and preserved period craftsmanship, create an atmosphere that is both elegant and inviting. Signature Charleston double piazzas stretch the full length of the home, offering guests the quintessential Lowcountry experience with shaded outdoor living spaces overlooking the historic streetscape. One of the property's most captivating features is the renowned Speakeasy Suite, where a historic underground cistern has been transformed into a one-of-a-kind private lounge, creating an unforgettable guest experience unlike any other in Charleston. Complementing the main inn is a separate carriage house featuring two bedrooms and two baths, operating as a legal, active short-term rental. Complete with its own living spaces and amenities, the carriage house provides exceptional flexibility for continued hospitality operations, owner occupancy, or additional rental income. The Ashley Inn's premier location places guests within walking distance of Charleston's celebrated restaurants, shopping districts, museums, medical centers, and historic attractions. Rare onsite parking further enhances the property's appeal, an increasingly valuable amenity in downtown Charleston. This is a great value add opportunity to add a pool and further increase the income. Whether envisioned as a continued boutique bed-and-breakfast operation, a luxury hospitality investment, an event venue, or a grand private residence with income-producing accommodations, The Ashley Inn represents an extraordinary opportunity to acquire a fully renovated historic property with unmatched character, exceptional versatility, and an irreplaceable presence in one of the South's most coveted destinations.
Active
Price cut: $350K (9/14)
$5,300,000
201 Ashley Ave, Charleston, SC 29403
9beds
4,468sqft
Single Family Residence
Built in 1852
6,969 Square Feet Lot
$5,027,000 Zestimate®
$1,186/sqft
$-- HOA
What's special
Historic grandeurSignature charleston double piazzasMeticulously restored landmarkSeven ensuite guest roomsRich architectural detailsRenowned speakeasy suiteModern luxury
- 117 days
- 289
- 15
Zillow last checked:
Listing updated:
Listed by:
Keller Williams Realty Charleston West Ashley
Source: CTMLS,MLS#: 26017628
Facts & features
Interior
Bedrooms & bathrooms
- Bedrooms: 9
- Bathrooms: 9
- Full bathrooms: 9
Heating
- Electric
Cooling
- Central Air
Features
- Ceiling - Smooth, Ceiling Fan(s)
- Flooring: Ceramic Tile, Wood
- Windows: Window Treatments
- Has fireplace: No
Interior area
- Total structure area: 4,468
- Total interior livable area: 4,468 sqft
Property
Parking
- Parking features: Off Street
Features
- Levels: Three Or More
- Stories: 3
- Patio & porch: Patio, Front Porch
- Exterior features: Balcony
Lot
- Size: 6,969 Square Feet
- Features: 0 - .5 Acre
Construction
Type & style
- Home type: SingleFamily
- Architectural style: Carriage/Kitchen House,Charleston Single
- Property subtype: Single Family Residence
Materials
- Wood Siding
- Foundation: Crawl Space
- Roof: Asphalt
Condition
- New construction: No
- Year built: 1852
Utilities & green energy
- Sewer: Public Sewer
- Water: Public
- Utilities for property: Charleston Water Service, Dominion Energy
Community & HOA
Community
- Features: Near Public Transport, Trash
- Subdivision: Cannonborough-Elliotborough
Location
- Region: Charleston
Financial & listing details
- Price per square foot: $1,186/sqft
- Date on market: 6/18/2026
- Listing terms: Cash,Conventional,Other
Estimated market value
$5,027,000
$4.78M - $5.28M
Not available
Price history
| Date | Event | Price |
|---|---|---|
| 9/14/2026 | Price change | $5,300,000-6.2%$1,186/sqft |
Source:  CTMLS #26017628 Report a problem CTMLS #26017628 Report a problem | ||
| 8/26/2026 | Price change | $5,650,000-1.7%$1,265/sqft |
Source: CTMLS #26017624 Report a problem | ||
| 6/18/2026 | Listed for sale | $5,750,000+52.3%$1,287/sqft |
Source: CTMLS #26017624 Report a problem | ||
| 4/6/2026 | Listing removed | $5,670$1/sqft |
Source: Zillow Rentals Report a problem | ||
| 3/19/2026 | Listed for rent | $5,670$1/sqft |
Source: Zillow Rentals Report a problem | ||
| 4/7/2022 | Sold | $3,775,000-3.2%$845/sqft |
Source: CTMLS #22002667 Report a problem | ||
| 2/10/2022 | Contingent | $3,900,000$873/sqft |
Source: CTMLS #22002667 Report a problem | ||
| 2/3/2022 | Listed for sale | $3,900,000+80.1%$873/sqft |
Source: CTMLS #22002667 Report a problem | ||
| 1/31/2019 | Sold | $2,165,000-3.8%$485/sqft |
Source: CTMLS #18032139 Report a problem | ||
| 12/11/2018 | Pending sale | $2,250,000$504/sqft |
Source: The Boulevard Company, LLC #18032139 Report a problem | ||
| 12/4/2018 | Listed for sale | $2,250,000+73.5%$504/sqft |
Source: The Boulevard Company, LLC #18032139 Report a problem | ||
| 4/28/2017 | Sold | $1,296,968-24.2%$290/sqft |
Source: Agent Provided Report a problem | ||
| 1/25/2012 | Listing removed | $1,710,000$383/sqft |
Source: Coldwell Banker Commercial #1013378 Report a problem | ||
| 1/7/2012 | Price change | $1,710,000+0.6%$383/sqft |
Source: Coldwell Banker Commercial #1013378 Report a problem | ||
| 12/24/2011 | Price change | $1,700,000-0.6%$380/sqft |
Source: Coldwell Banker Commercial #1013378 Report a problem | ||
| 7/9/2011 | Listed for sale | $1,710,000$383/sqft |
Source: Coldwell Banker Commercial #1013378 Report a problem | ||
| 6/1/2011 | Listing removed | $1,710,000$383/sqft |
Source: Coldwell Banker Commercial #1013378 Report a problem | ||
| 4/2/2011 | Price change | $1,710,000-5.6%$383/sqft |
Source: Coldwell Banker Commercial #1013378 Report a problem | ||
| 10/23/2010 | Listed for sale | $1,811,587$405/sqft |
Source: Coldwell Banker Commercial #1013378 Report a problem | ||
Public tax history
Tax history is unavailable.
Monthly payment
Est. payment
Payment breakdown
Explore the cost of this home by adjusting the details. Changes won't be saved.Climate risks
Neighborhood: Cannonborough/Elliottbororugh
Nearby schools
Schools provided by the listing agent
- Elementary: Memminger
- Middle: Simmons Pinckney
- High: Burke
Source: CTMLS. This data may not be complete. We recommend contacting the local school district to confirm school assignments for this home.
Similar homes
- $3,995,0006 bd7 ba4.7k sqft66 Warren St, Charleston, SC 29403For Sale
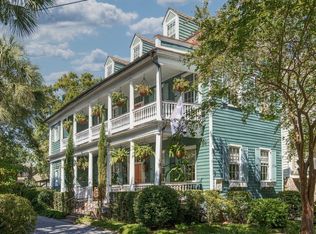
 MLS ID #26027716, Gentry Radwanski. CTMLS
 - $2,700,00010 bd5 ba4.3k sqft77 Pitt St, Charleston, SC 29403For Sale
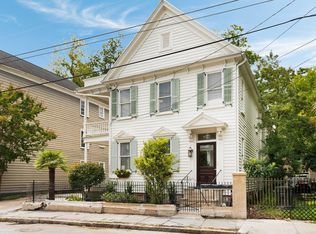 MLS ID #26006583, Layne Mccombs Kipp. CTMLS
 - $3,875,0007 bd7 ba2.8k sqft111 Cannon St, Charleston, SC 29403For Sale
 MLS ID #26026897, Matt Anderson. CTMLS
 - $3,100,0007 bd5 ba3k sqft140 Spring St, Charleston, SC 29403For Sale
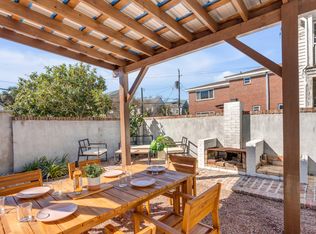 MLS ID #26002821, Richard Callari. CTMLS
 - $4,050,0007 bd6 ba4.6k sqft59 Society St, Charleston, SC 29401For SaleMLS ID #26023257, Alton Brown. CTMLS
- $2,995,0006 bd7 ba5.8k sqft194-196 Rutledge Ave, Charleston, SC 29403For SaleMLS ID #25007619, Josh Schaap. CTMLS
- $3,380,0007 bd6 ba4.4k sqft41 Pitt St, Charleston, SC 29401For SaleMLS ID #26019450, Kristen Krause. CTMLS
- $7,200,0007 bd8 ba5.9k sqft36 Society St, Charleston, SC 29401For SaleMLS ID #26007985, Jessica Lee. CTMLS
- $5,249,0007 bd8 ba5k sqft606 Simmons St, Mount Pleasant, SC 29464For SaleMLS ID #26014126, Alex Brener. CTMLS
- $5,249,0006 bd6 ba5.9k sqft27 Krier Ln, Mount Pleasant, SC 29464For SaleMLS ID #26026288, Alex Brener. CTMLS
- $5,999,9996 bd5 ba3.4k sqft1501 Middle St, Sullivans Island, SC 29482For SaleMLS ID #26025140, Tricia Peterson. CTMLS
- $5,950,0007 bd9 ba5.9k sqft922 McCants Dr, Mount Pleasant, SC 29464For SaleMLS ID #26007882, Lauren Delamater. CTMLS
- $5,595,0006 bd6 ba4.2k sqft3009 Waterway Blvd, Isle Of Palms, SC 29451New ConstructionMLS ID #26027937, Elizabeth Shirley. CTMLS
- $6,950,0006 bd4 ba4.2k sqft3708 Palm Blvd, Isle Of Palms, SC 29451For SaleMLS ID #26027705, Meghan Webster. CTMLS
- $4,950,0007 bd7 ba6.5k sqft723 McCants Dr, Mount Pleasant, SC 29464For SaleMLS ID #26024548, Katrina Johnson. CTMLS
- $3,549,0006 bd7 ba4.9k sqft914 Lakeview Dr, Mount Pleasant, SC 29464New ConstructionMLS ID #26027012, Matt Anderson. CTMLS
- $3,399,0006 bd6 ba5.2k sqft1730 Pierce St, Charleston, SC 29492For SaleMLS ID #26025452, Cara Schaafsma. CTMLS
- $3,990,0006 bd7 ba4.3k sqft924 Pitt St, Mount Pleasant, SC 29464For SaleMLS ID #26018967, Emily Chubb. CTMLS
- $5,995,0006 bd7 ba3.9k sqft58 Grand Pavilion Dr, Isle Of Palms, SC 29451For SaleMLS ID #26015848, Alex Brener. CTMLS
- $3,895,0006 bd6 ba4.3k sqft845 Kincade Dr, Mount Pleasant, SC 29464New ConstructionMLS ID #26027287, Nicole Lemieux. CTMLS
