A rare opportunity to own a distinguished masonry Charleston Single House in the heart of historic Ansonborough. The Jonah M. Venning House, circa 1839, is an elegant residence featuring classic copper-clad piazzas, a private courtyard, and deep off-street parking, all within one of Charleston's most sought-after historic neighborhoods. The main residence offers 4 bedrooms and 31/2 baths, including true third-floor bedrooms, providing exceptional space and flexibility. Behind the main house are two separately metered residential units: a 2-bedroom, 1-bath apartment and a 1-bedroom, 1-bath apartment, creating opportunities for guest accommodations, multigenerational living, rental income, or future integration into a larger single-family estate.As part of the celebrated Ansonborough Rehabilitation Project, the property was carefully preserved as part of Charleston's ongoing commitment to protecting its architectural heritage. A conservation easement held by the Historic Charleston Foundation further ensures the stewardship of this important historic resource. Lovingly maintained by the current owner since 1991, the home underwent a thoughtful restoration by renowned Charleston craftsman Richard Marks Restorations, Inc. in 2003, reflecting a deep respect for its historic character and enduring quality. Additional highlights include: - X Flood Zone designation, with no flood insurance currently required. - Three electric meters serving the property. - Recently vacated apartments with prior rental income of approximately $3,200 per month. - Offers ability to combine main house and carriage apartments into one extraordinary residence. The seller's preference is to convey the home fully furnished including the antiques that were selected for this home via separate bill of sale. This offers a truly turnkey opportunity to enjoy one of Charleston's treasured historic properties.
Active
$4,050,000
59 Society St, Charleston, SC 29401
7beds
4,626sqft
Single Family Residence
Built in 1839
3,920 Square Feet Lot
$3,765,100 Zestimate®
$875/sqft
$-- HOA
What's special
Deep off-street parkingClassic copper-clad piazzasPrivate courtyardTrue third-floor bedrooms
- 53 days
- 658
- 38
Zillow last checked:
Listing updated:
Listed by:
Carriage Properties LLC
Source: CTMLS,MLS#: 26023257
Facts & features
Interior
Bedrooms & bathrooms
- Bedrooms: 7
- Bathrooms: 6
- Full bathrooms: 5
- 1/2 bathrooms: 1
Features
- Has fireplace: No
Interior area
- Total structure area: 4,626
- Total interior livable area: 4,626 sqft
Property
Parking
- Parking features: Off Street
Features
- Stories: 3
Lot
- Size: 3,920 Square Feet
- Features: 0 - .5 Acre
Details
- Parcel number: 4580103050
- Special conditions: Right of First Refusal
Construction
Type & style
- Home type: SingleFamily
- Architectural style: Charleston Single
- Property subtype: Single Family Residence
Materials
- Foundation: Crawl Space
Condition
- New construction: No
- Year built: 1839
Utilities & green energy
- Sewer: Public Sewer
- Water: Public
- Utilities for property: Charleston Water Service, Dominion Energy
Community & HOA
Community
- Subdivision: Ansonborough
Location
- Region: Charleston
Financial & listing details
- Price per square foot: $875/sqft
- Tax assessed value: $3,284,500
- Annual tax amount: $29,178
- Date on market: 8/15/2026
- Listing terms: Cash,Conventional
Estimated market value
$3,765,100
$3.54M - $3.95M
Not available
Price history
| Date | Event | Price |
|---|---|---|
| 8/15/2026 | Listed for sale | $4,050,000+1227.9%$875/sqft |
Source:  CTMLS #26023257 Report a problem CTMLS #26023257 Report a problem | ||
| 2/7/1997 | Sold | $305,000$66/sqft |
Source: Agent Provided Report a problem | ||
Public tax history
| Year | Property taxes | Tax assessment |
|---|---|---|
| 2025 | $29,178 +10.2% | $106,110 +15% |
| 2024 | $26,483 +3.6% | $92,270 |
| 2023 | $25,569 +4% | $92,270 |
| 2022 | $24,576 +1.3% | $92,270 |
| 2021 | $24,271 +0.7% | $92,270 |
| 2020 | $24,093 | $92,270 +15% |
| 2019 | $24,093 | $80,230 |
| 2017 | $24,093 +14.7% | $80,230 |
| 2016 | $21,011 +3.4% | $80,230 |
| 2015 | $20,324 +4.8% | $80,230 |
| 2014 | $19,393 | -- |
| 2011 | $19,393 +22.6% | -- |
| 2010 | $15,818 -0.2% | $66,120 |
| 2009 | $15,843 +3.5% | $66,120 |
| 2008 | $15,314 +10.9% | $66,120 |
| 2006 | $13,805 -0.6% | $66,120 |
| 2005 | $13,883 +4.8% | $66,120 +27.8% |
| 2004 | $13,250 +15.8% | $51,720 +14.9% |
| 2003 | $11,439 +2.7% | $45,000 +288.6% |
| 2002 | $11,133 +29.4% | $11,580 -60.8% |
| 2000 | $8,603 | $29,520 |
Find assessor info on the county website
Monthly payment
Est. payment
Payment breakdown
Explore the cost of this home by adjusting the details. Changes won't be saved.Climate risks
Neighborhood: Ansonborough
Nearby schools
Schools provided by the listing agent
- Elementary: Memminger
- Middle: Simmons Pinckney
- High: Burke
Source: CTMLS. This data may not be complete. We recommend contacting the local school district to confirm school assignments for this home.


Similar homes
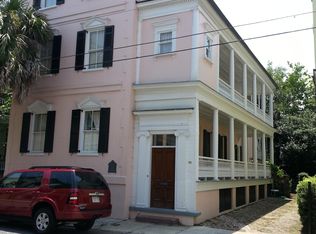
- $3,850,0004 bd5 ba3.8k sqft3 Lamboll St, Charleston, SC 29401For Sale
 MLS ID #26022873, Ruthie Ravenel. CTMLS
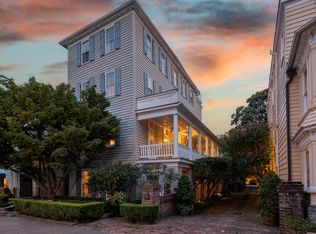
 - $4,250,0005 bd4 ba4.3k sqft8 Judith St, Charleston, SC 29403For Sale
 MLS ID #26025815, Grover Maxwell. CTMLS
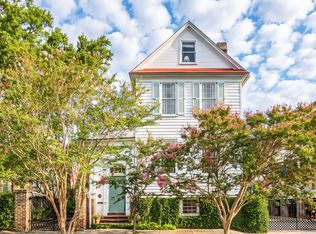
 - $4,150,0004 bd4 ba3.3k sqft80 Church St, Charleston, SC 29401For Sale
 MLS ID #26008958, Patricia Byrne. CTMLS
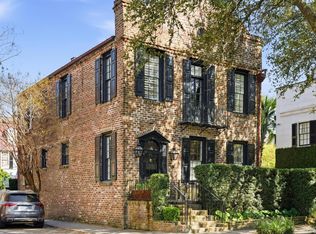
 - $3,795,0005 bd6 ba4.5k sqft7 Cochran Ct, Charleston, SC 29407For Sale
 MLS ID #26022064, Jane Dowd. CTMLS
 - $5,850,0004 bd3 ba4.3k sqft19 Gadsden St, Charleston, SC 29401For SaleMLS ID #26025802, Carter Rowson. CTMLS
- $4,995,0004 bd5 ba4k sqft106 S Battery St, Charleston, SC 29401For SaleMLS ID #26021461, Robertson Allen. CTMLS
- $3,875,0007 bd7 ba2.8k sqft111 Cannon St, Charleston, SC 29403For SaleMLS ID #26026897, Matt Anderson. CTMLS
- $3,795,0005 bd6 ba4.7k sqft1299 Old Towne Rd, Charleston, SC 29407For SaleMLS ID #26017626, Gettys Glaze. CTMLS
- $5,950,0005 bd6 ba4.2k sqft89 Ashley Ave, Charleston, SC 29401For SaleMLS ID #26024757, Rachel Urso. CTMLS
- $3,490,0005 bd5 ba4.8k sqft131 Balfour Dr, Charleston, SC 29492For SaleMLS ID #26026975, Tricia Peterson. CTMLS
- $3,900,0005 bd6 ba5.1k sqft316 Ralston Creek St, Charleston, SC 29492For SaleMLS ID #26021239, Kenneth Nix. CTMLS
- $4,450,0004 bd5 ba6.6k sqft1429 Burningtree Rd, Charleston, SC 29412For SaleMLS ID #25027957, Leslie Turner. CTMLS
- $2,750,0004 bd4 ba3.1k sqft9 Colonial St, Charleston, SC 29401For SaleMLS ID #26017224, Mary Lou Wertz. CTMLS
- $2,700,00010 bd5 ba4.3k sqft77 Pitt St, Charleston, SC 29403For SaleMLS ID #26006583, Layne Mccombs Kipp. CTMLS
- $3,950,0005 bd6 ba4.9k sqft86 Iron Bottom Ln, Charleston, SC 29492For SaleMLS ID #26021180, Vannessa Carter. CTMLS
- $5,300,0009 bd9 ba4.4k sqft201 Ashley Ave, Charleston, SC 29403For SaleMLS ID #26017628, Jonathan Holt. CTMLS
- $3,650,0004 bd4 ba4k sqft718 Royall Ave, Mount Pleasant, SC 29464For SaleMLS ID #26021189, Brian Demille. CTMLS
- $3,399,0006 bd6 ba5.2k sqft1730 Pierce St, Charleston, SC 29492For SaleMLS ID #26025452, Cara Schaafsma. CTMLS
- $3,485,0004 bd4 ba3.1k sqft143 Live Oak Dr, Mount Pleasant, SC 29464For SaleMLS ID #26025844, Jimmy Dye. CTMLS
- $2,895,0004 bd4 ba2.9k sqft32 Jamestown Rd, Charleston, SC 29407For SaleMLS ID #26026677, Scotty Brisson. CTMLS
