Reimagined in the heart of Harleston Village, this restored residence blends Charleston architecture with an elevated floor plan designed for today's lifestyle. The home was raised, allowing for additional ground floor square footage & creating flexibility for a private gym, theatre, wine room, office, game room, &/or additional entertaining space.BAR Approved Pool & ADU - Seller willing to complete for additional cost. The residence features an expansive chef's kitchen with oversized island, premium Thermador appliances & scullery. Elegant wall paneling, refined architectural details & beautifully restored historic elements can be found throughout the home. The luxurious primary suite offers a spa like bath with an oversized double shower &large private porch overlooking the gated backyard. Standout exterior features include double piazzas, two additional porches in the rear, a large backyard with room for a pool & driveway parking for multiple vehicles. ***BAR Approved Pool & Permit. BAR Approved ADU (180sqft, detached). Seller willing to complete either or both of the above projects for an additional cost. Seller is also willing to further customize & build out the extensive ground floor flex space for an additional cost.*** May 2026 Appraisal lists valuation of $5.9m. Ideally located just moments from Charleston's many restaurants, shops, Colonial Lake & King Street, this is a rare opportunity to own a like new, fully restored historic home with modern functionality in one of downtown Charleston's most desirable neighborhoods.
Active
Price cut: $346K (8/24)
$5,349,000
175 1/2 Wentworth St, Charleston, SC 29401
4beds
4,781sqft
Single Family Residence
Built in 1858
4,791 Square Feet Lot
$-- Zestimate®
$1,119/sqft
$-- HOA
What's special
Beautifully restored historic elementsRefined architectural detailsPremium thermador appliancesDouble piazzasLuxurious primary suiteElegant wall paneling
- 98 days
- 1,035
- 92
Zillow last checked:
Listing updated:
Listed by:
The Cassina Group 843-628-0008
Source: CTMLS,MLS#: 26019552
Facts & features
Interior
Bedrooms & bathrooms
- Bedrooms: 4
- Bathrooms: 5
- Full bathrooms: 4
- 1/2 bathrooms: 1
Rooms
- Room types: Family Room, Great Room, Media Room, Office, Dining Room, Eat-In-Kitchen, Family, Great, Media, Sauna, Separate Dining
Cooling
- Central Air
Features
- Garden Tub/Shower, Kitchen Island, Ceiling - Smooth, Walk-In Closet(s), Eat-in Kitchen, Sauna
- Flooring: Stone, Wood, Marble
- Number of fireplaces: 1
- Fireplace features: Gas, One
Interior area
- Total structure area: 4,781
- Total interior livable area: 4,781 sqft
Property
Parking
- Parking features: Off Street
Features
- Levels: Three Or More
- Stories: 3
- Patio & porch: Front Porch
- Exterior features: Balcony
- Fencing: Privacy
Lot
- Size: 4,791 Square Feet
- Features: 0 - .5 Acre
Construction
Type & style
- Home type: SingleFamily
- Architectural style: Charleston Single
- Property subtype: Single Family Residence
Materials
- Cement Siding, Wood Siding
- Roof: Metal
Condition
- New construction: No
- Year built: 1858
Utilities & green energy
- Sewer: Public Sewer
- Water: Public
- Utilities for property: Charleston Water Service, Dominion Energy
Community & HOA
Community
- Subdivision: Harleston Village
Location
- Region: Charleston
Financial & listing details
- Price per square foot: $1,119/sqft
- Date on market: 7/8/2026
- Listing terms: Cash,Conventional
Estimated market value
Not available
Estimated sales range
Not available
Not available
Price history
| Date | Event | Price |
|---|---|---|
| 8/24/2026 | Price change | $5,349,000-6.1%$1,119/sqft |
Source:  CTMLS #26019552 Report a problem CTMLS #26019552 Report a problem | ||
| 7/8/2026 | Listed for sale | $5,695,000+46.1%$1,191/sqft |
Source: CTMLS #26019552 Report a problem | ||
| 1/1/2026 | Listing removed | $3,899,000$816/sqft |
Source: CTMLS #25019442 Report a problem | ||
| 7/14/2025 | Listed for sale | $3,899,000+30.1%$816/sqft |
Source: CTMLS #25019442 Report a problem | ||
| 2/1/2025 | Listing removed | $2,997,499$627/sqft |
Source: CTMLS #24001745 Report a problem | ||
| 9/4/2024 | Price change | $2,997,499+71.3%$627/sqft |
Source: CTMLS #24001745 Report a problem | ||
| 9/4/2024 | Price change | $1,749,999-41.6%$366/sqft |
Source: CTMLS #24007356 Report a problem | ||
| 8/7/2024 | Price change | $2,997,500+71.3%$627/sqft |
Source: CTMLS #24001745 Report a problem | ||
| 3/22/2024 | Price change | $1,750,000-47.8%$366/sqft |
Source: CTMLS #24007356 Report a problem | ||
| 3/19/2024 | Price change | $3,350,000-9.4%$701/sqft |
Source: CTMLS #24001745 Report a problem | ||
| 1/23/2024 | Listed for sale | $3,699,000+165.2%$774/sqft |
Source: CTMLS #24001745 Report a problem | ||
| 1/18/2024 | Sold | $1,395,000-5.4%$292/sqft |
Source: CTMLS #23026205 Report a problem | ||
| 11/19/2023 | Contingent | $1,475,000$309/sqft |
Source: CTMLS #23026205 Report a problem | ||
| 11/17/2023 | Listed for sale | $1,475,000+57.8%$309/sqft |
Source: CTMLS #23026205 Report a problem | ||
| 7/15/2021 | Sold | $935,000-2.6%$196/sqft |
Source: CTMLS #19027626 Report a problem | ||
| 6/8/2021 | Contingent | $960,000$201/sqft |
Source: CTMLS #19027626 Report a problem | ||
| 5/19/2021 | Price change | $960,000-2.5%$201/sqft |
Source: CTMLS #19027626 Report a problem | ||
| 12/16/2020 | Listed for sale | $985,000-1.5%$206/sqft |
Source: Highgarden Real Estate #19027626 Report a problem | ||
| 10/1/2019 | Listed for sale | $999,995$209/sqft |
Source: Highgarden Real Estate #19027626 Report a problem | ||
| 3/27/2019 | Listing removed | $2,450$1/sqft |
Source: Sloane Realty Report a problem | ||
| 3/15/2019 | Listed for rent | $2,450$1/sqft |
Source: Sloane Realty Report a problem | ||
Public tax history
Tax history is unavailable.
Monthly payment
Est. payment
Payment breakdown
Explore the cost of this home by adjusting the details. Changes won't be saved.Climate risks
Neighborhood: Harleston Village
Nearby schools
Schools provided by the listing agent
- Elementary: Memminger
- Middle: Courtenay
- High: Burke
Source: CTMLS. This data may not be complete. We recommend contacting the local school district to confirm school assignments for this home.
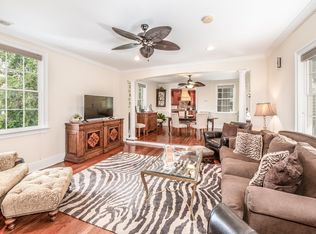
- $1,118,7002 bd2 ba1.5k sqft175 Wentworth St #B, Charleston, SC 29401Off Market
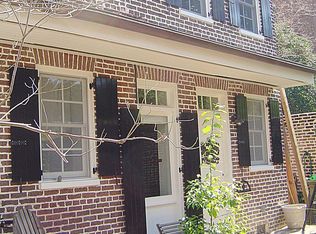
- $1,395,0001 bd1 ba800 sqft175 Wentworth St, Charleston, SC 29401Sold
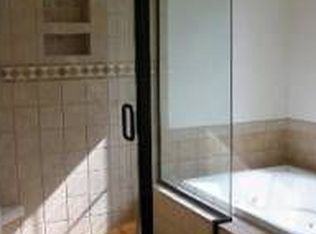
- $1,391,6002 bd2 ba1.6k sqft175-B Wentworth St, Charleston, SC 29401Off Market
- $1,093,1002 bd2 ba1.6k sqft175 Wentworth St UNIT A, CHARLESTON, SC 29401Off Market
Similar homes
- $4,850,0004 bd3 ba4.3k sqft19 Gadsden St, Charleston, SC 29401For Sale

 MLS ID #26025802, Carter Rowson. CTMLS
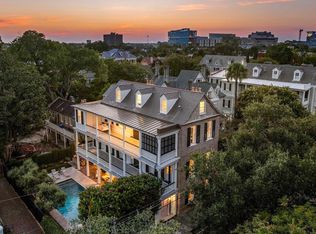
 - $5,950,0005 bd6 ba4.2k sqft89 Ashley Ave, Charleston, SC 29401For Sale
 MLS ID #26024757, Rachel Urso. CTMLS
 - $4,995,0004 bd5 ba4k sqft106 S Battery St, Charleston, SC 29401For Sale
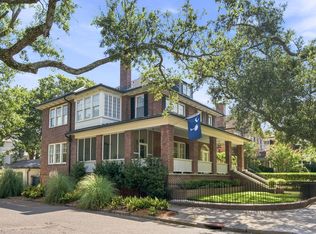 MLS ID #26021461, Robertson Allen. CTMLS
 - $3,395,0003 bd4 ba2.9k sqft72 Halsey Blvd, Charleston, SC 29401For Sale
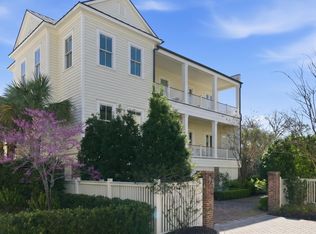 MLS ID #26028181, Mary Lou Wertz. CTMLS
 - $6,250,0003 bd6 ba4.7k sqft47 Church St, Charleston, SC 29401For SaleMLS ID #26026496, Charles Sullivan. CTMLS
- $6,395,0004 bd5 ba3.8k sqft24 King St, Charleston, SC 29401For SaleMLS ID #26014711, Mary Lou Wertz. CTMLS
- $4,150,0004 bd4 ba3.3k sqft80 Church St, Charleston, SC 29401For SaleMLS ID #26008958, Patricia Byrne. CTMLS
- $3,995,0006 bd7 ba4.7k sqft66 Warren St, Charleston, SC 29403For SaleMLS ID #26027716, Gentry Radwanski. CTMLS
- $7,998,0006 bd5 ba5.6k sqft16 Trumbo St, Charleston, SC 29401New ConstructionMLS ID #26010056, Eric Davis. CTMLS
- $6,950,0004 bd5 ba3.6k sqft101 Tradd St, Charleston, SC 29401For SaleMLS ID #26014229, Mary Lou Wertz. CTMLS
- $3,735,0004 bd4 ba2.7k sqft46 Pinckney St, Charleston, SC 29401For SaleMLS ID #26024446, Hunter Diggins. CTMLS
- $2,750,0004 bd4 ba3.1k sqft9 Colonial St, Charleston, SC 29401For SaleMLS ID #26017224, Mary Lou Wertz. CTMLS
- $4,250,0005 bd4 ba4.3k sqft8 Judith St, Charleston, SC 29403For SaleMLS ID #26025815, Grover Maxwell. CTMLS
- $3,275,0004 bd5 ba2.7k sqft58 Laurens St, Charleston, SC 29401For SaleMLS ID #26024387, Elizabeth Sage. CTMLS
- $3,750,0003 bd3 ba2.7k sqft4 Wentworth St, Charleston, SC 29401For SaleMLS ID #26012748, Bonnie Geer. CTMLS
- $4,450,0004 bd5 ba6.6k sqft1429 Burningtree Rd, Charleston, SC 29412For SaleMLS ID #25027957, Leslie Turner. CTMLS
- $7,200,0007 bd8 ba5.9k sqft36 Society St, Charleston, SC 29401For SaleMLS ID #26007985, Jessica Lee. CTMLS
- $4,785,0004 bd5 ba4.6k sqft457 Lesesne St, Charleston, SC 29492For SaleMLS ID #26027524, Jacquie Dinsmore. CTMLS
- $2,895,0004 bd4 ba2.9k sqft32 Jamestown Rd, Charleston, SC 29407For SaleMLS ID #26026677, Scotty Brisson. CTMLS
- $5,499,0004 bd5 ba4.2k sqft473 Lesesne St, Charleston, SC 29492For SaleMLS ID #26021733, Edie Coupe. CTMLS
