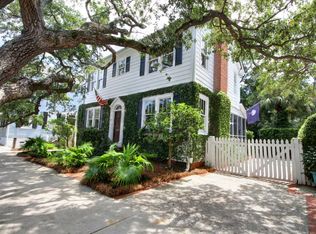
Stunning and quintessentially Charleston, this meticulously updated circa 1840s Charleston Single home is nestled in the heart of the historic district. 179 Wentworth charms before you even walk in the door! Soaring ceilings and beautiful windows on three sides fill the home with natural light, all enhanced by custom motorized shades for effortless luxury. The grand foyer welcomes with a striking staircase and heart pine hardwood floors that speak to the home's timeless character. The living room flows seamlessly into the dining area, creating an inviting space for entertaining.The impeccably designed kitchen is both functional and stunning, featuring high-end, built-in appliances, including a Wolf range, Sub-Zero refrigerator, Bosch dishwasher, wine cooler, a Galley kitchen sink unit, and counter-to-ceiling tile for a statement. Thoughtfully placed built-in outlets are discreetly hidden within the island for convenience. A chic half-bath, tucked beneath the staircase, features intricate tile detailing. The first guest bedroom, located at the front of the house, boasts a fireplace, a custom-built closet, and an en-suite bathroom. Upstairs, the original staircase leads to a secondary living area, centered around a fireplace with built-in desks on either side ideal for a cozy TV room, office, or playroom. The private primary suite is tucked away at the rear of the home and features multiple closets, a spacious en-suite bath with dual vanities, and a convenient laundry area. The third bedroom is located on the front of the house and features a fireplace, built out closet and ensuite bathroom. The beautifully landscaped garden extends the living space outdoors and offers a charming dining area and multiple raised beds for gardening. The property also includes a gated driveway with an off-street parking spot. Enjoy Charleston's best just steps away walk, bike or golf cart to Colonial Lake, Costa, Alcove Market, The Battery, and more!
Closed
Zillow last checked:
Listing updated:
Bought with:
Carolina One Real Estate
Source: CTMLS,MLS#: 25003458
Price history
| Date | Event | Price |
|---|---|---|
| 3/31/2025 | Sold | $2,050,000-10.9%$928/sqft |
Source:  CTMLS #25003458 Report a problem CTMLS #25003458 Report a problem | ||
| 2/28/2025 | Contingent | $2,300,000$1,041/sqft |
Source: CTMLS #25003458 Report a problem | ||
| 2/10/2025 | Listed for sale | $2,300,000+27.8%$1,041/sqft |
Source: CTMLS #25003458 Report a problem | ||
| 12/20/2021 | Sold | $1,800,000+6.6%$814/sqft |
Source: CTMLS #21030529 Report a problem | ||
| 11/19/2021 | Contingent | $1,689,000$764/sqft |
Source: CTMLS #21030529 Report a problem | ||
| 11/16/2021 | Listed for sale | $1,689,000+129.8%$764/sqft |
Source: CTMLS #21030529 Report a problem | ||
| 10/31/2018 | Sold | $735,000-9.8%$333/sqft |
Source: CTMLS #18014337 Report a problem | ||
| 9/17/2018 | Pending sale | $815,000$369/sqft |
Source: William Means Real Estate, LLC #18014337 Report a problem | ||
| 8/31/2018 | Price change | $815,000-3%$369/sqft |
Source: William Means Real Estate, LLC #18014337 Report a problem | ||
| 8/17/2018 | Price change | $840,000-2.9%$380/sqft |
Source: William Means Real Estate, LLC #18014337 Report a problem | ||
| 6/18/2018 | Price change | $865,000-3.4%$391/sqft |
Source: William Means Real Estate, LLC #18014337 Report a problem | ||
| 5/3/2018 | Price change | $895,000-5.8%$405/sqft |
Source: Coleman Blvd #18009811 Report a problem | ||
| 4/30/2018 | Price change | $950,000-4.9%$430/sqft |
Source: Coleman Blvd #18009811 Report a problem | ||
| 4/26/2018 | Price change | $999,000-13.1%$452/sqft |
Source: Coleman Blvd #18009811 Report a problem | ||
| 4/10/2018 | Listed for sale | $1,150,000+53.3%$520/sqft |
Source: Carolina One Real Estate #18009811 Report a problem | ||
| 9/26/2011 | Sold | $750,000-6.1%$339/sqft |
Source: Public Record Report a problem | ||
| 11/6/2010 | Price change | $799,000-5.4%$362/sqft |
Source: William Means Real Estate #1006703 Report a problem | ||
| 9/10/2010 | Listed for sale | $845,000-5.6%$382/sqft |
Source: William Means Real Estate #1006703 Report a problem | ||
| 3/13/2010 | Listed for sale | $895,000+2.3%$405/sqft |
Source: William Means Real Estate #1006703 Report a problem | ||
| 5/2/2007 | Sold | $875,000$396/sqft |
Source: Public Record Report a problem | ||

Get a cash offer in 3 minutes
Find out how much your home could sell for in as little as 3 minutes with a no-obligation cash offer.
Estimated market value
$2,156,700
