Skip main navigation
Closed
  • $1,325,000

    141 Beaufain St, Charleston, SC 29401

    3beds
    1,636sqft
    Single Family Residence
    Built in 1880
    3,920.4 Square Feet Lot
    $1,341,500 Zestimate®
    $810/sqft
    $5,415 Estimated rent

    Home value

    $1,341,500

    $1.26M - $1.44M

    $5,415/mo

    Zestimate® history
    Loading
    Loading...

    Owner options

    List your home for rent

    $5,415/mo

    Rent Zestimate®

    Find your next renter with Zillow Rental Manager. Plus, with online applications, you can quickly screen prospective tenants – for free.

    Learn more

    $5,415/mo

    Rent Zestimate®

    Refinance and save

    $5,966/mo

    Est. payment

    Refinancing to a lower rate could help reduce your monthly payments and save thousands over the life of the loan.

    See today's rates

    $5,966/mo

    Est. payment

    Explore your selling options

    Work with a Zillow partner agent

    Leverage their expertise and Zillow's premium Showcase listings to get your home seen by more buyers.

    Get started

    List with your own agent

    Get your home in front of millions of buyers by listing it on Zillow.

    Learn how to do it

    Sell it yourself

    Take full control of how buyers see your home on Zillow by listing For Sale by Owner (FSBO).

    List your home

    What's special

    Front porchArchitectural detailsPeaceful retreatHandsome pergolaBluestar gas rangeHigh ceilingsRenovated kitchen
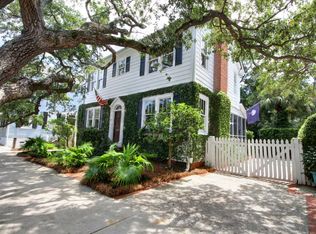
    Feel the history as you walk up the stairs to the front porch and step through the beautiful front door of this light-filled 1880 Charleston bungalow! High ceilings, heart pine floors, and architectural details lend timeless character to the original home.A thoughtfully designed 2008 addition brings modern comfort, featuring a spacious primary suite with a beamed cathedral ceiling and French doors that open to the large backyard. The addition also included a full bath with double sinks, a hallway, pantry, and laundry room with direct access to the backyard.The renovated kitchen features a BlueStar gas range and stylish finishes that will inspire anyone who loves to cook.The front room, just off the living area, has served as both a bedroom and an office,though it does not include a closet. It shares a full bathroom with the second bedroom, making it a flexible and functional space for guests or home office use. The spacious, private backyard offers a peaceful retreat perfect for morning coffee or evening gatherings. The handsome pergola creates an inviting outdoor space for dining or relaxing. Well-designed architectural plans, approved by Charleston's Board of Architectural Review (BAR), are available and include a desirable garage and large covered back porch- an exciting opportunity to expand this already exceptional home. Harleston Village is one of Charleston's most desirable neighborhoods just steps from Colonial Lake, tennis and pickleball courts, dog parks, the Ashley Marina, and The Battery. It's close to MUSC, the College of Charleston, grocery stores, shops, restaurants, and all the charm and culture downtown has to offer.(Washer and dryer do not convey.) The information herein is furnished to the best of the Listing Agent's knowledge but is subject to verification by the purchaser and their agent.

    Zillow last checked:

    Listing updated:

    Listed by:

    Daniel Ravenel Sotheby's International Realty

    Bought with:

    EXP Realty LLC

    Source: CTMLS,MLS#: 25009861MLS Logo

    Facts & features

    Interior

    Bedrooms & bathrooms
    • Bedrooms: 3
    • Bathrooms: 2
    • Full bathrooms: 2
    Heating
    • Heat Pump, Natural Gas
    Cooling
    • Central Air
    Appliances
    • Laundry: Laundry Room
    Features
    • Beamed Ceilings, Ceiling - Cathedral/Vaulted, Ceiling - Smooth, High Ceilings, Other, Pantry
    • Flooring: Ceramic Tile, Wood
    • Has fireplace: Yes
    • Fireplace features: Gas Log, Living Room
    Interior area
    • Total structure area: 1,636
    • Total interior livable area: 1,636 sqft

    Property

    Parking
    • Parking features: Off Street
    Features
    • Levels: One
    • Stories: 1
    • Patio & porch: Front Porch
    • Fencing: Privacy
    Lot
    • Size: 3,920 sqft
    Details
    • Parcel number: 4570701010

    Construction

    Type & style
    • Home type: SingleFamily
    • Property subtype: Single Family Residence
    Materials
    • Wood Siding
    • Foundation: Crawl Space
    • Roof: Metal
    Condition
    • New construction: No
    • Year built: 1880

    Utilities & green energy

    • Sewer: Public Sewer
    • Water: Public
    • Utilities for property: Charleston Water Service, Dominion Energy

    Community & neighborhood

    Security
    • Security features: Security System
    Community
    • Community features: Dog Park, Other, Park, Tennis Court(s), Walk/Jog Trails
    Location
    • Region: Charleston
    • Subdivision: Harleston Village

    Other

    Other facts
    • Listing terms: Cash,Conventional

    Price history

    DateEventPrice
    5/22/2025Sold$1,325,000+2.6%$810/sqft
    Source: CTMLS #25009861 Report a problem
    4/24/2025Listed for sale$1,292,000$790/sqft
    Source: CTMLS #25009861 Report a problem
    4/12/2025Contingent$1,292,000$790/sqft
    Source: CTMLS #25009861 Report a problem
    4/10/2025Listed for sale$1,292,000+120.9%$790/sqft
    Source: CTMLS #25009861 Report a problem
    8/5/2015Sold$585,000$358/sqft
    Source: Public Record Report a problem

    Public tax history

    YearProperty taxesTax assessment
    2025$3,827 +10.3%$30,940 +15%
    2024$3,471 +3.8%$26,910
    2023$3,343 +2.8%$26,910
    2022$3,252 -4.7%$26,910
    2021$3,413 -3.6%$26,910
    2020$3,541 $26,910 +15%
    2019$3,541 $23,400
    2017$3,541 +16.7%$23,400
    2016$3,033 +4.4%$23,400 +5.1%
    2015$2,905 +1.5%$22,260
    2014$2,862 --
    2011$2,862 +26.1%--
    2010$2,270 -1.1%$17,440
    2009$2,295 +20.6%$17,440 +12.1%
    2008$1,902 -31.2%$15,560
    2006$2,763 -0.8%$15,560
    2005$2,786 -21.7%$15,560 +13.2%
    2004$3,559 +1%$13,740
    2003$3,524 +2.7%$13,740
    2002$3,431 +150.6%$13,740 +117.4%
    2000$1,369 $6,320

    Find assessor info on the county website

    Neighborhood: Harleston Village

    Nearby schools

    GreatSchools rating
    Schools provided by the listing agent
    • Elementary: Memminger
    • Middle: Courtenay
    • High: Burke

    Source: CTMLS. This data may not be complete. We recommend contacting the local school district to confirm school assignments for this home.

    Get a cash offer in 3 minutes
    Find out how much your home could sell for in as little as 3 minutes with a no-obligation cash offer.
    Estimated market value
    $1,341,500
    Get a cash offer in 3 minutes
    Find out how much your home could sell for in as little as 3 minutes with a no-obligation cash offer.
    Estimated market value
    $1,341,500