845 Kincade Drive blends modern design with coastal touches in a brand-new home built from the ground up in 2026. Currently under construction with completion anticipated at the end of December, the home offers six bedrooms, four full baths, two half baths, and two separate living spaces.European tilt-and-turn impact-rated windows, a standing-seam metal roof, and a modern Viewrail staircase complement 10-foot ceilings and custom millwork throughout. Vaulted oak ceilings in the first-floor office/nursery and upstairs living room add warmth and character.The main floor is designed for entertaining, with a living room featuring a fireplace and dry bar, a chef's kitchen, and a dining room overlooking the backyard through a 16-foot sliding glass door. The kitchen includes Thermadorappliances, a 36-inch induction cooktop, double wall ovens, modern custom cabinetry, and a large island. Hidden doors connect the kitchen and garage to the butler's pantry and mudroom. The pantry includes a second sink and dishwasher, and a separate staircase provides access to the second floor. The first-floor primary suite features custom closet storage and an included washer and dryer. The primary bathroom has heated floors, a large soaking tub, a double vanity, and a spacious walk-in shower. The sixth bedroom is also on the first floor and offers flexibility as an office or nursery. Upstairs, a second living room with vaulted oak ceilings provides space for a TV room or informal sitting area. Two bedrooms share a Jack-and-Jill bathroom, while two additional bedrooms each have a private bathroom. A large laundry room includes a second washer and dryer, and a concealed storage area provides additional storage. A large screened-in patio overlooks the backyard, which is ready for a custom pool and already prewired for pool equipment. A full Sonos zoned sound system serves the living spaces and garage, with additional low-voltage prewiring for entertainment. The two-car garage includes an epoxy floor, EV-charging prewiring, and a built-in pressure washer and vacuum. The home has 400-amp electrical service. Located in Old Mount Pleasant, the home is convenient to downtown Charleston, Coleman Boulevard's shops and restaurants, Shem Creek, and Sullivan's Island. Assigned schools are Mt. Pleasant Academy, Moultrie Middle School, and Lucy Beckham High School. There are too many design details to include here. A full design package is available with the home's finishes, materials, and selections. *Photo is an AI rendering of the finished home from its current construction photo.
Active contingent
$3,895,000
845 Kincade Dr, Mount Pleasant, SC 29464
6beds
4,300sqft
Single Family Residence
Built in 2026
0.27 Acres Lot
$3,724,100 Zestimate®
$906/sqft
$-- HOA
What's special
- 50 days
- 580
- 11
Zillow last checked:
Listing updated:
Listed by:
EXP Realty LLC
Source: CTMLS,MLS#: 26027287
Facts & features
Interior
Bedrooms & bathrooms
- Bedrooms: 6
- Bathrooms: 6
- Full bathrooms: 4
- 1/2 bathrooms: 2
Features
- Has fireplace: No
Interior area
- Total structure area: 4,300
- Total interior livable area: 4,300 sqft
Property
Features
- Stories: 2
Lot
- Size: 0.27 Acres
- Features: 0 - .5 Acre
Details
- Parcel number: 5320700100
Construction
Type & style
- Home type: SingleFamily
- Architectural style: Traditional
- Property subtype: Single Family Residence
Materials
- Roof: Architectural
Condition
- New construction: Yes
- Year built: 2026
Utilities & green energy
- Sewer: Public Sewer
- Water: Public
Community & HOA
Community
- Subdivision: Old Mt Pleasant
Location
- Region: Mount Pleasant
Financial & listing details
- Price per square foot: $906/sqft
- Tax assessed value: $1,114,200
- Annual tax amount: $1,128
- Date on market: 10/1/2026
- Listing terms: Any
Estimated market value
$3,724,100
$3.54M - $3.91M
Not available
Price history
| Date | Event | Price |
|---|---|---|
| 10/9/2026 | Contingent | $3,895,000$906/sqft |
Source: eXp Realty #26027287 Report a problem | ||
| 10/8/2026 | Listed for sale | $3,895,000+224.6%$906/sqft |
Source:  CTMLS #26027287 Report a problem | ||
| 1/20/2026 | Sold | $1,200,000$279/sqft |
Source: Public Record Report a problem | ||
Public tax history
| Year | Property taxes | Tax assessment |
|---|---|---|
| 2025 | $1,128 +13.6% | $12,390 +41.3% |
| 2024 | $993 +3.8% | $8,770 |
| 2023 | $956 +8% | $8,770 |
| 2022 | $886 -8.3% | $8,770 |
| 2021 | $966 -4.5% | $8,770 |
| 2020 | $1,011 | $8,770 +19.2% |
| 2019 | $1,011 | $7,360 -21.4% |
| 2017 | $1,011 +18% | $9,360 |
| 2016 | $857 +4.5% | $9,360 |
| 2015 | $820 -3.9% | $9,360 |
| 2014 | $853 | -- |
| 2011 | $853 +52.7% | -- |
| 2010 | $559 -4.3% | $7,080 |
| 2009 | $584 +8.2% | $7,080 |
| 2008 | $539 -43.2% | $7,080 |
| 2006 | $949 -2.2% | $7,080 |
| 2005 | $970 +38.4% | $7,080 +50% |
| 2004 | $701 +1.5% | $4,720 |
| 2003 | $690 +3.5% | $4,720 |
| 2002 | $667 +57.5% | $4,720 +77.4% |
| 2000 | $423 | $2,660 |
Find assessor info on the county website
Monthly payment
Est. payment
Payment breakdown
Explore the cost of this home by adjusting the details. Changes won't be saved.Climate risks
Neighborhood: 29464
Nearby schools
Schools provided by the listing agent
- Elementary: Mt. Pleasant Academy
- Middle: Moultrie
- High: Lucy Beckham
Source: CTMLS. This data may not be complete. We recommend contacting the local school district to confirm school assignments for this home.
- $1,396,1003 bd2 ba1.3k sqft846 Erckmann Dr, Mount Pleasant, SC 29464Off Market
- $1,720,7003 bd3 ba2k sqft839 Kincade Dr, Mount Pleasant, SC 29464Off Market

- $2,670,3005 bd4 ba3.5k sqft1338 Majore St, Mount Pleasant, SC 29464Off Market
- $1,798,0003 bd2 ba1.8k sqft840 Erckmann Dr, Mount Pleasant, SC 29464Off Market

Similar homes
- $3,449,0006 bd7 ba4.7k sqft1422 Barbara St, Mount Pleasant, SC 29464New Construction
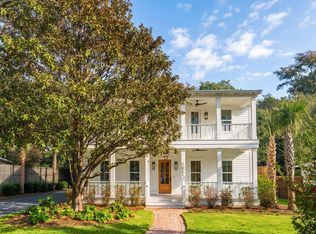
 MLS ID #26030346, Matt Anderson. CTMLS
- $3,795,0006 bd7 ba4.1k sqft1490 Seminole St, Mount Pleasant, SC 29464New Construction
 MLS ID #26030095, Dereck Schmeelk. CTMLS
- $3,435,7006 bd6 ba4.2k sqft933 McCants Dr, Mount Pleasant, SC 29464For Sale
 MLS ID #26017643, Stacy Danosky. CTMLS
- $3,499,0004 bd5 ba3.9k sqft922 Kincade Dr, Mount Pleasant, SC 29464For Sale
 MLS ID #26016093, Alex Brener. CTMLS
- $3,695,0005 bd5 ba3.6k sqft904 Randall Dr, Mount Pleasant, SC 29464New ConstructionMLS ID #26020452, Amy Byrne. CTMLS
- $3,850,0005 bd5 ba3.9k sqft927 Lakeview Dr, Mount Pleasant, SC 29464New ConstructionMLS ID #26027594, Andy Barber. CTMLS
- $3,800,0005 bd5 ba4.9k sqft126 W Shipyard Rd, Mount Pleasant, SC 29464For SaleMLS ID #26028945, Farrah Follmann. CTMLS
- $3,399,0005 bd5 ba3.5k sqft649 Pawley Rd, Mount Pleasant, SC 29464For SaleMLS ID #26030504, Christy Siegling. CTMLS
- $3,995,0003 bd3 ba2.4k sqft833 Pitt St, Mount Pleasant, SC 29464For SaleMLS ID #26030256, Laura Farish. CTMLS
- $3,499,0006 bd7 ba4.9k sqft914 Lakeview Dr, Mount Pleasant, SC 29464New ConstructionMLS ID #26027012, Matt Anderson. CTMLS
- $4,199,0005 bd5 ba4k sqft507 McCants Dr, Mount Pleasant, SC 29464For SaleMLS ID #26025516, Grace Harrison. CTMLS
- $3,380,0004 bd5 ba3.7k sqft1644 Home Farm Rd, Mount Pleasant, SC 29464New ConstructionMLS ID #26025693, Nate Buttrick. CTMLS
- $3,599,0004 bd6 ba3.4k sqft654 Adluh St, Mount Pleasant, SC 29464For SaleMLS ID #26009485, Eric Davis. CTMLS
- $3,485,0004 bd4 ba3.1k sqft143 Live Oak Dr, Mount Pleasant, SC 29464For SaleMLS ID #26025844, Jimmy Dye. CTMLS
- $5,750,0005 bd7 ba4.6k sqft650 Atlantic St, Mount Pleasant, SC 29464New ConstructionMLS ID #26028895, Chris Eller. CTMLS
- $4,995,0007 bd8 ba5k sqft606 Simmons St, Mount Pleasant, SC 29464For SaleMLS ID #26014126, Alex Brener. CTMLS
- $4,150,0004 bd4 ba3.3k sqft651 McCants Dr, Mount Pleasant, SC 29464For SaleMLS ID #25031853, Ed Boudolf. CTMLS
- $2,945,0005 bd5 ba4k sqft335 4th Ave, Mount Pleasant, SC 29464New ConstructionMLS ID #26030564, Marcus Washington. CTMLS
- $4,399,0004 bd5 ba4.1k sqft48 Robert Mills Cir, Mount Pleasant, SC 29464For SaleMLS ID #26028429, Laurie Minges. CTMLS
- $2,700,0006 bd5 ba4.8k sqft1341 Langford Rd, Mount Pleasant, SC 29464For SaleMLS ID #26028363, Jackie Moore. CTMLS
