Centrally located on a quiet street in the heart of Old Mount Pleasant. Timeless Architecture. Exceptional Craftsmanship. Functional design. This residence is designed with both family and entertainment in mind. It blends the elegance and warmth of traditional architecture with the conveniences of modern living. Oakmont Group, Inc. has built a reputation for quality craftsmanship and exquisite design. Now is a chance to experience it for yourself. The floor plan was thoughtfully designed to accommodate every stage of life. The primary suite is conveniently located on the main level, a second spacious bedroom, also on the main floor, offers the flexibility to serve as an office, guest suite, or nursery.Upstairs three large bedrooms each feature their own en-suite bath and walk-in closet. A generous common area provides the perfect setting for a second family room, media room, or game room. An additional upstairs laundry room eliminates the need to carry laundry between floors. Throughout the house, exposed brick, wood beams, transom windows, and handcrafted millwork create an intimate environment. At the heart of the home, a captivating two story cathedral ceiling envelopes the main living space, while a striking floor to ceiling herringbone brick fireplace punctuates the family room giving it a timeless presence. White marble countertops and Thermador paneled appliances adorn the well appointed kitchen. The kitchen, dining room, and family room flow effortlessly into the screened-in brick porch with its own fireplace, allowing the entire living space to function as one. A well placed powder room is off the entryway. Behind the kitchen, a scullery and pantry feature duplicate appliances and provide additional workspace and storage. A conveniently located side entrance from the driveway leads directly into the mudroom, with quick access to the scullery, pantry, laundry room, and kitchen. From unloading groceries to dropping off wet beach towels, this practical entry keeps everyday living organized. It also provides a discreet and convenient access point for caterers during larger gatherings. Above the garage, a separate studio apartment offers exceptional flexibility for guests, extended family, or as a home office. It also has its own dedicated laundry room in the garage downstairs, as well as its own meter, entrance, and address so it can be used as a rental property if desired. An additional half-bath and outdoor shower provide convenient access for children and guests enjoying the backyard, without having to enter the main house. The remaining permeable area also allows for the possibility of adding a pool. The outdoor bathroom and shower are designed with a pool in mind. We are currently in the final stages of the pool permitting process and the permit will be conveyed with the house. Come check it out today! The five-bedroom, five-and-a-half-bath main residence offers a desirable layout with two bedrooms, including the primary suite, on the first floor and three additional bedrooms upstairs. Every bedroom features its own en-suite bathroom and walk-in closet. The upstairs level also includes a second laundry room and multiple linen closets, providing abundant storage and convenience. A flexible bedroom or office, located to the right of the entry and featuring double doors, offers versatility to suit your needs.
Active
$3,795,000
1490 Seminole St, Mount Pleasant, SC 29464
6beds
4,184sqft
Single Family Residence
Built in 2026
8,712 Square Feet Lot
$3,633,700 Zestimate®
$907/sqft
$-- HOA
What's special
- 15 days
- 1,047
- 66
Likely to sell faster than
Zillow last checked:
Listing updated:
Listed by:
Oakmont Group Inc
Source: CTMLS,MLS#: 26030095
Facts & features
Interior
Bedrooms & bathrooms
- Bedrooms: 6
- Bathrooms: 7
- Full bathrooms: 5
- 1/2 bathrooms: 2
Rooms
- Room types: Bonus Room, Family Room, Living/Dining Combo, Office, Bonus, Eat-In-Kitchen, Family, Foyer, Frog Detached, Mother-In-Law Suite
Heating
- Electric, Propane, Central
Cooling
- Central Air
Appliances
- Laundry: Electric Dryer Hookup
Features
- Eat-in Kitchen, Entrance Foyer, Frog Detached, In-Law Floorplan
- Flooring: Wood
- Number of fireplaces: 2
- Fireplace features: Gas Log, Great Room, Other, Two
Interior area
- Total structure area: 4,184
- Total interior livable area: 4,184 sqft
Property
Parking
- Total spaces: 1
- Parking features: Detached, Off Street, Garage, Garage Door Opener
- Garage spaces: 1
Features
- Levels: Two
- Stories: 2
- Entry location: Ground Level
- Fencing: Wood
Lot
- Size: 8,712 Square Feet
- Features: 0 - .5 Acre
Details
- Parcel number: 5321000090
Construction
Type & style
- Home type: SingleFamily
- Architectural style: Carriage/Kitchen House,Craftsman,Traditional
- Property subtype: Single Family Residence
Materials
- Cement Siding, Stucco
- Foundation: Raised
- Roof: Architectural,Metal
Condition
- New construction: Yes
- Year built: 2026
Utilities & green energy
- Sewer: Public Sewer
- Water: Public
- Utilities for property: Mt. P. W/S Comm, Dominion Energy
Community & HOA
Community
- Subdivision: Old Mt Pleasant
Location
- Region: Mount Pleasant
Financial & listing details
- Price per square foot: $907/sqft
- Tax assessed value: $823,800
- Annual tax amount: $5,040
- Date on market: 11/6/2026
- Listing terms: Cash,Conventional
Estimated market value
$3,633,700
$3.45M - $3.82M
Not available
Price history
| Date | Event | Price |
|---|---|---|
| 11/10/2026 | Listed for sale | $3,795,000+1586.7%$907/sqft |
Source:  CTMLS #26030095 Report a problem | ||
| 6/8/2023 | Listing removed | -- |
Source: Zillow Rentals Report a problem | ||
| 5/2/2023 | Listed for rent | $5,560$1/sqft |
Source: Zillow Rentals Report a problem | ||
| 12/14/2012 | Sold | $225,000-6.2%$54/sqft |
Source: CTMLS #1221634 Report a problem | ||
| 9/18/2012 | Listed for sale | $239,900$57/sqft |
Source: The AgentOwned Realty Company #1221634 Report a problem | ||
Public tax history
| Year | Property taxes | Tax assessment |
|---|---|---|
| 2025 | $5,040 +12% | $20,070 +14.9% |
| 2024 | $4,499 +274.7% | $17,460 +50% |
| 2023 | $1,201 +6.5% | $11,640 |
| 2022 | $1,128 -8.7% | $11,640 |
| 2021 | $1,235 -4.3% | $11,640 |
| 2020 | $1,290 | $11,640 +15% |
| 2019 | $1,290 | $10,120 |
| 2017 | $1,290 +15.3% | $10,120 |
| 2016 | $1,118 +4.7% | $10,120 |
| 2015 | $1,068 -4.1% | $10,120 |
| 2014 | $1,113 | -- |
| 2011 | $1,113 -49.7% | -- |
| 2010 | $2,213 -1.1% | $10,560 |
| 2009 | $2,238 +3.5% | $10,560 |
| 2008 | $2,163 +11.7% | $10,560 |
| 2006 | $1,936 -1.2% | $10,560 |
| 2005 | $1,959 +24.7% | $10,560 +51.1% |
| 2004 | $1,570 +1.3% | $6,990 |
| 2003 | $1,550 +136.4% | $6,990 +50% |
| 2002 | $656 +63.6% | $4,660 +87.9% |
| 2000 | $401 | $2,480 |
Find assessor info on the county website
Monthly payment
Est. payment
Payment breakdown
Explore the cost of this home by adjusting the details. Changes won't be saved.Climate risks
Neighborhood: 29464
Nearby schools
Schools provided by the listing agent
- Elementary: Mt. Pleasant Academy
- Middle: Moultrie
- High: Lucy Beckham
Source: CTMLS. This data may not be complete. We recommend contacting the local school district to confirm school assignments for this home.
- $1,175,0003 bd1 ba1.3k sqft1496 Seminole St, Mount Pleasant, SC 29464Sold
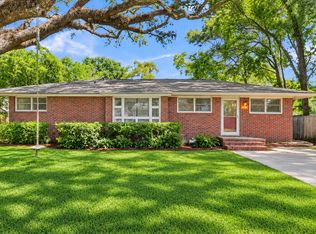
- $1,157,5003 bd2 ba1.3k sqft1486 Seminole St, Mount Pleasant, SC 29464Off Market
- $1,150,0002 bd1 ba1k sqft1489 Pocahontas St, Mount Pleasant, SC 29464Sold
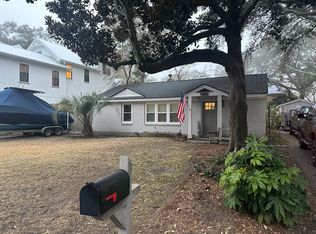
- $3,000,0004 bd6 ba3.1k sqft1495 Pocahontas St, Mount Pleasant, SC 29464Sold

Similar homes
- $3,449,0006 bd7 ba4.7k sqft1422 Barbara St, Mount Pleasant, SC 29464New Construction
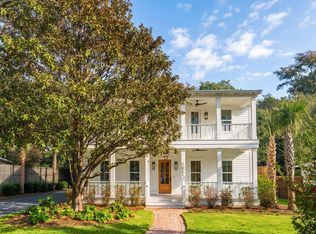
 MLS ID #26030346, Matt Anderson. CTMLS
- $3,800,0005 bd5 ba4.9k sqft126 W Shipyard Rd, Mount Pleasant, SC 29464For Sale
 MLS ID #26028945, Farrah Follmann. CTMLS
- $3,650,0004 bd4 ba4k sqft718 Royall Ave, Mount Pleasant, SC 29464For Sale
 MLS ID #26021189, Brian Demille. CTMLS
- $3,399,0005 bd5 ba3.5k sqft649 Pawley Rd, Mount Pleasant, SC 29464For Sale
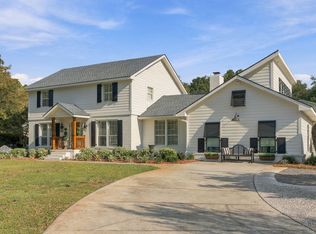 MLS ID #26030504, Christy Siegling. CTMLS
- $3,499,0004 bd5 ba3.9k sqft922 Kincade Dr, Mount Pleasant, SC 29464For SaleMLS ID #26016093, Alex Brener. CTMLS
- $3,499,0006 bd7 ba4.9k sqft914 Lakeview Dr, Mount Pleasant, SC 29464New ConstructionMLS ID #26027012, Matt Anderson. CTMLS
- $3,250,0004 bd4 ba4.5k sqft727 McCants Dr, Mount Pleasant, SC 29464New ConstructionMLS ID #26022526, Cami Gilsenan. CTMLS
- $4,199,0005 bd5 ba4k sqft507 McCants Dr, Mount Pleasant, SC 29464For SaleMLS ID #26025516, Grace Harrison. CTMLS
- $3,380,0004 bd5 ba3.7k sqft1644 Home Farm Rd, Mount Pleasant, SC 29464New ConstructionMLS ID #26025693, Nate Buttrick. CTMLS
- $3,800,0005 bd5 ba3.3k sqft2202 Hartnett Blvd, Isle Of Palms, SC 29451For SaleMLS ID #26031020, Anna Propst. CTMLS
- $2,945,0005 bd5 ba4k sqft335 4th Ave, Mount Pleasant, SC 29464New ConstructionMLS ID #26030564, Marcus Washington. CTMLS
- $4,995,0007 bd8 ba5k sqft606 Simmons St, Mount Pleasant, SC 29464For SaleMLS ID #26014126, Alex Brener. CTMLS
- $2,700,0006 bd5 ba4.8k sqft1341 Langford Rd, Mount Pleasant, SC 29464For SaleMLS ID #26028363, Jackie Moore. CTMLS
- $4,399,0004 bd5 ba4.1k sqft48 Robert Mills Cir, Mount Pleasant, SC 29464For SaleMLS ID #26028429, Laurie Minges. CTMLS
- $1,995,0004 bd4 ba3k sqft711 Gate Post Dr, Mount Pleasant, SC 29464For SaleMLS ID #26024881, Trey Mathisen. CTMLS
- $2,295,0004 bd5 ba3.1k sqft780 Post Oak Dr, Mount Pleasant, SC 29464For SaleMLS ID #25031273, Brantlee De Brux. CTMLS
- $3,750,0005 bd6 ba3.5k sqft17 5th Ave, Isle Of Palms, SC 29451For SaleMLS ID #26027342, Gabe Jolly. CTMLS
- $5,249,0006 bd6 ba5.9k sqft27 Krier Ln, Mount Pleasant, SC 29464For SaleMLS ID #26026288, Alex Brener. CTMLS
- $2,350,0005 bd5 ba3.3k sqft141 N Shelmore Blvd, Mount Pleasant, SC 29464For SaleMLS ID #26027326, Chuck Epps. CTMLS
- $3,899,9994 bd5 ba3k sqft103 Oakview Ln, Isle Of Palms, SC 29451For SaleMLS ID #26029587, Sl Saad. CTMLS
