Welcome to 1495 Pocahontas, a thoughtfully designed new construction home that seamlessly blends timeless elegance with modern luxury. Nestled beneath a stately Live Oak on a spacious .2-acre lot, this stunning 3,100-square-foot residence offers an unparalleled living experience in the heart of Old Mount Pleasant. Just a short walk from the Pitt Street Bridge, acclaimed restaurants, boutique shopping, and pristine beaches--and only 10 minutes from Downtown Charleston--this home embodies the best of Lowcountry living.Step through the grand front doors, framed by charming gas lanterns, into an open-concept living space where European White Oak flooring, custom trim work, and soaring vaulted ceilings create an atmosphere of refined sophistication. The great room, anchored by a gasfireplace, flows seamlessly into the chef's kitchen, which features quartz countertops, Thermador appliances, custom cabinetry, and a walk-in pantry. A wet bar enhances the formal dining area, making it perfect for entertaining. The primary suite offers vaulted ceilings, a spacious walk-in closet with a custom organization system, and an en-suite bath with dual vanities, heated flooring, and a curbless walk-in shower with multiple shower heads. Upstairs, three additional bedrooms each include private en-suite baths, ensuring comfort and privacy for family and guests. A versatile bonus room with a full bath provides the perfect space for movie nights or game days. Outdoor living is equally impressive, with a covered patio featuring Ipe decking, a ceiling fan, and ample space for al fresco dining. The fully fenced backyard is a private oasis with a sparkling pool, spa, and lush landscaping enhanced by the beauty of a Spanish moss-draped Live Oak. A paver patio adds more room for entertaining and grilling. Gas hook-up available under the porch. Built with high-quality materials, this home boasts a 5V Galvalume metal roof, impact-resistant windows, spray foam insulation in the attic, and durable Hardi-Plank siding. Additional amenities include a spacious laundry room, a private upstairs office, and an attached one-car garage with off-street parking for four vehicles. Ideally situated in Old Mount Pleasant, this home provides convenient access to Alhambra Hall, the Pitt Street Bridge, Post House Inn, Sullivan's Island, and Shem Creek. Whether you prefer a scenic bike ride, a leisurely stroll, or a quick drive, you'll be immersed in one of Charleston's most desirable neighborhoods. Don't miss this rare opportunity. Schedule your private showing today.
Closed
Zillow last checked:
Listing updated:
Bought with:
Keller Williams Realty Charleston
Keller Williams Realty Charleston
Source: CTMLS,MLS#: 25006711
Price history
| Date | Event | Price |
|---|---|---|
| 4/23/2025 | Sold | $3,000,000-3.2%$963/sqft |
Source:  CTMLS #25006711 Report a problem CTMLS #25006711 Report a problem | ||
| 3/16/2025 | Contingent | $3,100,000$996/sqft |
Source: CTMLS #25006711 Report a problem | ||
| 3/13/2025 | Listed for sale | $3,100,000+5.1%$996/sqft |
Source: CTMLS #25006711 Report a problem | ||
| 1/26/2024 | Listing removed | -- |
Source: CTMLS #23026611 Report a problem | ||
| 11/25/2023 | Listed for sale | $2,950,000+257.6%$947/sqft |
Source: CTMLS #23026611 Report a problem | ||
| 4/8/2022 | Sold | $825,000+3.3%$265/sqft |
Source: CTMLS #22006890 Report a problem | ||
| 3/21/2022 | Listed for sale | $799,000+29.6%$257/sqft |
Source: CTMLS #22006890 Report a problem | ||
| 9/21/2021 | Sold | $616,500-2%$198/sqft |
Source: Public Record Report a problem | ||
| 7/30/2021 | Pending sale | $629,000$202/sqft |
Source: Owner Report a problem | ||
| 7/22/2021 | Listed for sale | $629,000-3.1%$202/sqft |
Source: Owner Report a problem | ||
| 7/20/2021 | Listing removed | -- |
Source: CTMLS #21016533 Report a problem | ||
| 7/18/2021 | Price change | $649,000-1.5%$208/sqft |
Source: CTMLS #21016533 Report a problem | ||
| 7/16/2021 | Price change | $659,000-0.9%$212/sqft |
Source: CTMLS #21016533 Report a problem | ||
| 7/13/2021 | Price change | $665,000-0.7%$214/sqft |
Source: CTMLS #21016533 Report a problem | ||
| 7/3/2021 | Listed for sale | $669,900$215/sqft |
Source: CTMLS #21016533 Report a problem | ||
| 7/3/2021 | Contingent | $669,900$215/sqft |
Source: CTMLS #21016533 Report a problem | ||
| 6/28/2021 | Price change | $669,900-0.8%$215/sqft |
Source: CTMLS #21016533 Report a problem | ||
| 6/18/2021 | Listed for sale | $675,000+15.4%$217/sqft |
Source: CTMLS #21016533 Report a problem | ||
| 6/2/2021 | Sold | $585,000+0.9%$188/sqft |
Source: CTMLS #21006925 Report a problem | ||
| 3/16/2021 | Listed for sale | $580,000$186/sqft |
Source: CTMLS #21006925 Report a problem | ||
| 3/16/2021 | Contingent | $580,000$186/sqft |
Source: CTMLS #21006925 Report a problem | ||
Nearby homes
- $1,150,0002 bd1 ba1k sqft1489 Pocahontas St, Mount Pleasant, SC 29464Sold
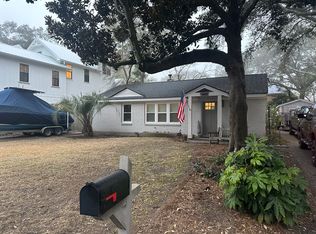
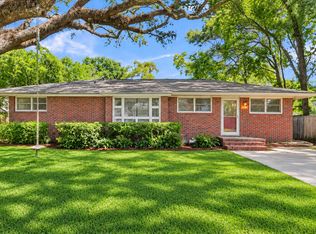
- $1,052,1003 bd2 ba1k sqft1497 Pocahontas St, Mount Pleasant, SC 29464Off Market
- $1,250,0003 bd1 ba1.3k sqft1496 Seminole St, Mount Pleasant, SC 29464For Sale
- $1,109,4003 bd2 ba1.7k sqft770 Center St, Mount Pleasant, SC 29464Off Market
Get a cash offer in 3 minutes
Find out how much your home could sell for in as little as 3 minutes with a no-obligation cash offer.
Estimated market value
$3,083,900
