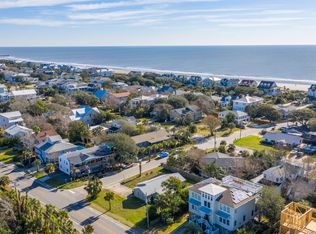
Experience exceptional coastal living at 17 5th. A stunning 5 bed 5.5 bath residence designed by Carl McCants of MC3 designs and built in 2022. Combining sophisticated architecture, elevated finishes, breathtaking waterway views. Thoughtfully designed for both everyday living and entertaining, the residence features spacious open concept with abundant natural light and an elevator shaft providing infrastructure and flexibility for a future residential elevator installation. Your private custom pool creates the perfect setting for relaxing and entertaining. Numerous owner upgrades add thoughtful touches and improvements beyond the 2022 build. A combination of newer construction, custom design, elevator, private pool, and water views, make this spacious 5 bedroom home one of a kind!!!
Active
$3,750,000
17 5th Ave, Isle Of Palms, SC 29451
5beds
3,550sqft
Single Family Residence
Built in 2022
5,662 Square Feet Lot
$3,487,800 Zestimate®
$1,056/sqft
$-- HOA
What's special
Private custom poolElevated finishesBreathtaking waterway views
- 2 days
- 503
- 48
Zillow last checked:
Listing updated:
Listed by:
Carolina One Real Estate 843-779-8660
Source: CTMLS,MLS#: 26027342
Facts & features
Interior
Bedrooms & bathrooms
- Bedrooms: 5
- Bathrooms: 6
- Full bathrooms: 5
- 1/2 bathrooms: 1
Rooms
- Room types: Living/Dining Combo, Loft, Office, Eat-In-Kitchen, Laundry, Study
Heating
- Heat Pump
Cooling
- Central Air
Appliances
- Laundry: Laundry Room
Features
- High Ceilings, Kitchen Island, Walk-In Closet(s), Wet Bar, Ceiling Fan(s), Eat-in Kitchen
- Flooring: Ceramic Tile, Wood
- Windows: Window Treatments
- Number of fireplaces: 1
- Fireplace features: Living Room, One
Interior area
- Total structure area: 3,550
- Total interior livable area: 3,550 sqft
Property
Parking
- Parking features: Off Street, Converted Garage
Features
- Levels: Three Or More
- Stories: 3
- Patio & porch: Deck, Front Porch
- Exterior features: Elevator Shaft, Balcony
- Has private pool: Yes
- Pool features: In Ground
- Fencing: Wood
- Waterfront features: Beach Access
Lot
- Size: 5,662 Square Feet
Details
- Additional structures: Storage
- Parcel number: 5681000224
- Special conditions: 10 Yr Warranty
Construction
Type & style
- Home type: SingleFamily
- Architectural style: Charleston Single,Contemporary
- Property subtype: Single Family Residence
Materials
- Cement Siding
- Foundation: Raised
- Roof: Metal
Condition
- New construction: No
- Year built: 2022
Details
- Warranty included: Yes
Utilities & green energy
- Sewer: Public Sewer
- Water: Public
- Utilities for property: Charleston Water Service, Dominion Energy
Green energy
- Green verification: HERS Index Score
- Energy efficient items: Roof
Community & HOA
Community
- Features: Elevators, Pool
- Subdivision: Isle of Palms
Location
- Region: Isle Of Palms
Financial & listing details
- Price per square foot: $1,056/sqft
- Tax assessed value: $3,058,500
- Annual tax amount: $8,596
- Date on market: 10/2/2026
- Listing terms: Cash,Conventional,VA Loan
Estimated market value
$3,487,800
$3.03M - $3.98M
Not available
Price history
| Date | Event | Price |
|---|---|---|
| 10/2/2026 | Listed for sale | $3,750,000+30.4%$1,056/sqft |
Source:  CTMLS #26027342 Report a problem CTMLS #26027342 Report a problem | ||
| 9/13/2022 | Sold | $2,875,000-4%$810/sqft |
Source: CTMLS #22016741 Report a problem | ||
| 8/15/2022 | Contingent | $2,995,000$844/sqft |
Source: CTMLS #22016741 Report a problem | ||
| 7/22/2022 | Price change | $2,995,000-8.5%$844/sqft |
Source: CTMLS #22016741 Report a problem | ||
| 6/23/2022 | Listed for sale | $3,275,000+9.2%$923/sqft |
Source: CTMLS #22016741 Report a problem | ||
| 9/13/2021 | Listing removed | -- |
Source: CTMLS #21018628 Report a problem | ||
| 7/9/2021 | Listed for sale | $2,999,000$845/sqft |
Source: CTMLS #21018628 Report a problem | ||
Public tax history
| Year | Property taxes | Tax assessment |
|---|---|---|
| 2025 | $8,596 | $122,340 |
Find assessor info on the county website
Monthly payment
Est. payment
Payment breakdown
Explore the cost of this home by adjusting the details. Changes won't be saved.Climate risks
Neighborhood: 29451
Nearby schools
Schools provided by the listing agent
- Elementary: Sullivans Island
- Middle: Moultrie
- High: Wando
Source: CTMLS. This data may not be complete. We recommend contacting the local school district to confirm school assignments for this home.
Similar homes
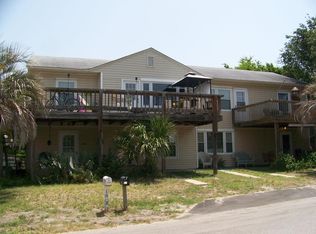
- $4,500,0005 bd6 ba3.8k sqft517 Carolina Blvd, Isle Of Palms, SC 29451For Sale

 MLS ID #26010244, Holly Gotts. CTMLS
 - $4,195,0005 bd5 ba4.7k sqft7 2nd Ave, Isle Of Palms, SC 29451For Sale
 MLS ID #26010449, Mary Cutler. CTMLS
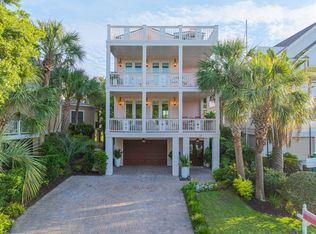
 - $4,250,0005 bd6 ba4k sqft12 Ocean Point Dr, Isle Of Palms, SC 29451For Sale
 MLS ID #26017082, Marjorie Corbin. CTMLS
 - $2,995,0005 bd4 ba2.4k sqft312 Charleston Blvd, Isle Of Palms, SC 29451For Sale
 MLS ID #26017740, Tim Schneider. CTMLS
 - $3,899,9994 bd5 ba3k sqft103 Oakview Ln, Isle Of Palms, SC 29451For SaleMLS ID #26020312, Sl Saad. CTMLS
- $3,690,0006 bd5 ba3.5k sqft257 Forest Trl, Isle Of Palms, SC 29451For SaleMLS ID #26022370, Elizabeth Shirley. CTMLS
- $3,625,0005 bd4 ba2.8k sqft8 46th Ave, Isle Of Palms, SC 29451For SaleMLS ID #26011924, Brandy Mcmahon. CTMLS
- $5,150,0004 bd5 ba3.9k sqft608 Palm Blvd, Isle Of Palms, SC 29451For SaleMLS ID #26017731, Krista Swingle. CTMLS
- $4,100,0006 bd5 ba4.2k sqft28 22nd Ave, Isle Of Palms, SC 29451For SaleMLS ID #26024400, Amy Byrne. CTMLS
- $4,195,0005 bd4 ba3.2k sqft2200 Hartnett Blvd, Isle Of Palms, SC 29451For SaleMLS ID #26011321, Jacquie Dinsmore. CTMLS
- $5,175,0005 bd6 ba3.5k sqft619 Carolina Blvd, Isle Of Palms, SC 29451For SaleMLS ID #26024846, Ashley Haynes. CTMLS
- $2,975,0004 bd4 ba3.3k sqft54 Morgan Place Dr, Isle Of Palms, SC 29451For SaleMLS ID #26024170, Elise Rivers Kennedy. CTMLS
- $3,349,0006 bd7 ba3.5k sqft3 Sand Dollar Dr, Isle Of Palms, SC 29451New ConstructionMLS ID #26017600, Aaron Runnels. CTMLS
- $2,690,0006 bd5 ba3.1k sqft2201 Palm Blvd, Isle Of Palms, SC 29451For SaleMLS ID #26010373, Brigitte Mcelroy. CTMLS
- $3,750,0005 bd6 ba5.1k sqft2678 Egrets Landing Ct, Mount Pleasant, SC 29466For SaleMLS ID #26024093, Andrea Rogers. CTMLS
- $4,299,5006 bd6 ba4.6k sqft30 Morgan Place Dr, Isle Of Palms, SC 29451For SaleMLS ID #26022647, Chris Marquez. CTMLS
- $4,195,0005 bd6 ba3.1k sqft3802 Cameron Blvd, Isle Of Palms, SC 29451New ConstructionMLS ID #26013497, Clay Cunningham. CTMLS
- $3,950,0004 bd5 ba3.2k sqft913 Pitt St, Mount Pleasant, SC 29464For SaleMLS ID #26024874, Bill Barnhill. CTMLS
- $3,549,0006 bd7 ba4.9k sqft914 Lakeview Dr, Mount Pleasant, SC 29464New ConstructionMLS ID #26027012, Matt Anderson. CTMLS
- $3,650,0004 bd4 ba4k sqft718 Royall Ave, Mount Pleasant, SC 29464For SaleMLS ID #26021189, Brian Demille. CTMLS
